
6725 Riverside Bluffs Drive, Riverview, FL 33578
Local realty services provided by:Gulf Shores Realty ERA Powered
Listed by: chadd engel
Office: re/max action first of florida
MLS#:TB8559990
Source:MFRMLS
Price summary
- Price:$840,000
- Price per sq. ft.:$184.66
- Monthly HOA dues:$153.33
About this home
Homes like this rarely come up in Riverside Bluffs, a boutique community of just 44 homes, and this is the largest floor plan in it. Few homes here have a pool. People stay for the river pier and kayak launch, quick I-75 and Selmon access, and no CDD fees with low HOA dues.
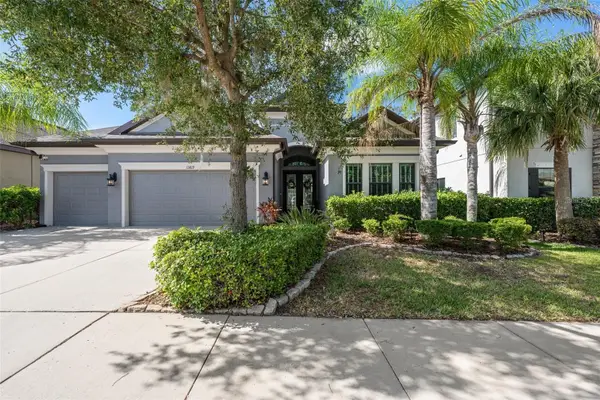
At the end of the cul-de-sac, this home has 3,665 square feet, 5 bedrooms, and 3.5 baths. Luxury wood-look ceramic tile runs through the entire first floor. French doors open to a front office. The formal dining room sets the tone with a tray ceiling and recessed lighting. A butler’s pantry with quartz counters leads to the kitchen: a large quartz island with seating, 42-inch crowned wood cabinets, gas cooktop, built-in oven and microwave, vented hood, and a pocket desk room next door. The eating area opens to the family room, with a tray ceiling, recessed lighting, and sliding glass doors to the pool.
Step outside to a screened brick-paver lanai that wraps the heated pool and a raised circular spa. It is plumbed for gas and electric, ready for a future outdoor kitchen. The pool has a brand-new Hayward TriStar VS variable-speed pump, plus a Hayward salt cell and pool lights under a year old. The pavers lead on to a courtyard built around a fire pit, made for cool evenings. The fenced yard has a raised retaining wall, tropical landscaping, and green space on the left. A full pool bath opens off the lanai. Four outdoor security cameras convey.
The primary suite is on the main level, with a tray ceiling, recessed lighting, a dry bar with wine fridge that leads into the bath, and a custom walk-in closet. The bath adds dual vanities, a soaking tub, and a separate shower. Also downstairs: a second bedroom, a powder room, and a large laundry room. Upstairs, a large loft, three carpeted bedrooms, and a full bath make a great space for separate living, for children or extended family.
The 3-car tandem garage is 657 square feet, with two entries, one from the laundry room into the tandem bay and one from the butler’s pantry.
The roof was recently replaced, the HVAC was serviced in August with optimal freon levels, there’s a new sprinkler timer, and several lanai screen panels were replaced. The side yard is upgraded with new French drains. The exterior is fully repainted, with new front-yard sod. Inside, all walls were refreshed, with several upstairs rooms fully repainted, plus baseboards, doors, and garage walls. Built-in stereo wiring and in-ceiling speakers are in the dining room, family room, primary suite and bath, lanai, and garage. Smart home controls, modern lighting, and fans are included.
Winthrop Town Centre is under a mile away, with many restaurants, bars, a wine shop, grocery stores, and coffee shops within walking distance, including Donovan’s Meatery, a wood-fired steakhouse from the Datz team. Next door, Cali serves fresh bowls, wraps, and pizzas. Walmart Neighborhood Market is across the street, Costco up the road. Stein & Vine, a hidden gem with rotating menus and great wine and beer lists, is a 5-minute drive. Symmes Elementary is a half mile away, an 11-minute walk. Downtown Tampa is about 25 minutes away.
Florida’s new Amendment 3 raises the homestead exemption in 2027, and buyers who establish Florida residency by 12/31/26 get the full benefit, potentially saving thousands in property taxes every year.
Come see this rare home while it lasts!...
Contact an agent
Home facts
- Year built:2015
- Subdivision & Development:RIVERSIDE BLUFFS
- Listing ID #:TB8559990
- Updated:November 07, 2026 at 11:50 AM
Rooms and interior
- Bedrooms:5
- Total bathrooms:4
- Full bathrooms:3
- Half bathrooms:1
- Flooring:Carpet, Ceramic Tile
- Dining Description:Eat In Kitchen, Formal Dining Room
- Kitchen Description:Built-In Oven, Cooktop, Dishwasher, Disposal, Eat-in Kitchen, Exhaust Fan, Kitchen/Family Room Combo, Microwave, Refrigerator, Stone Counters, Wet Bar, Wine Refrigerator
- Bedroom Description:High Ceilings, Primary Bedroom Main Floor, Walk-In Closet(s)
- Living area:3,665 sq. ft.
Heating and cooling
- Cooling:Central Air
- Heating:Natural Gas
- Central air:Yes
Structure and exterior
- Roof:Shingle
- Year built:2015
- Building area:3,665 sq. ft.
- Lot area:0.23 Acres
- Lot Features:Cul-de-sac, Landscaped, Paved, Sidewalk
- Architectural Style:Contemporary
- Construction Materials:Block, Stucco
- Exterior Features:Covered Porch/Patio, Lighting, Sidewalk
- Foundation Description:Slab
- Levels:2 Story
Schools
- High school:Riverview-HB
- Middle school:Giunta Middle-HB
- Elementary school:Symmes-HB
Utilities
- Water:Public, Water Connected
- Sewer:Public, Public Sewer, Sewer Connected
Finances and disclosures
- Price:$840,000
- Price per sq. ft.:$184.66
- Tax amount:$7,778 (2025)
Features and amenities
- Appliances:Built-in Oven, Cooktop, Dishwasher, Disposal, Dryer, Exhaust Fan, Gas Water Heater, Microwave, Refrigerator, Washer, Wine Refrigerator
- Laundry features:Dryer, Inside, Laundry Room, Washer
- Amenities:BB/HS Internet Available, Built-In Features, Cable Available, Cathedral Ceiling(s), Ceiling Fans(s), Eat-in Kitchen, Fiber Optics, High Ceilings, Kitchen/Family Room Combo, Natural Gas Connected, Open Floorplan, Primary Bedroom Main Floor, Stone Counters, Thermostat, Tray Ceiling(s), Underground Utilities, Walk-In Closet(s), Wet Bar
- Pool features:In Ground, Private Pool
- Smart home:Yes
Parking
- Parking description:Attached Garage, Tandem
- Garage:Yes
- Garage spaces:3
 The information being provided by Stellar Mls is for the consumer's personal, non-commercial use and may not be used for any purpose other than to identify prospective properties consumer may be interested in purchasing. Any information relating to real estate for sale referenced on this web site comes from the Internet Data Exchange (IDX) program of the Stellar Mls. Gulf Shores Realty ERA Powered is not a Multiple Listing Service (MLS), nor does it offer MLS access. This website is a service of Gulf Shores Realty ERA Powered, a broker participant of Stellar Mls. This web site may reference real estate listing(s) held by a brokerage firm other than the broker and/or agent who owns this web site.
The accuracy of all information, regardless of source, including but not limited to open house information, square footages and lot sizes, is deemed reliable but not guaranteed and should be personally verified through personal inspection by and/or with the appropriate professionals. The data contained herein is copyrighted by Stellar Mls and is protected by all applicable copyright laws. Any unauthorized dissemination of this information is in violation of copyright laws and is strictly prohibited.
Properties in listings may have been sold or may no longer be available.
Copyright 2026 Stellar Mls. All rights reserved.
New listings near 6725 Riverside Bluffs Drive
- Coming Soon
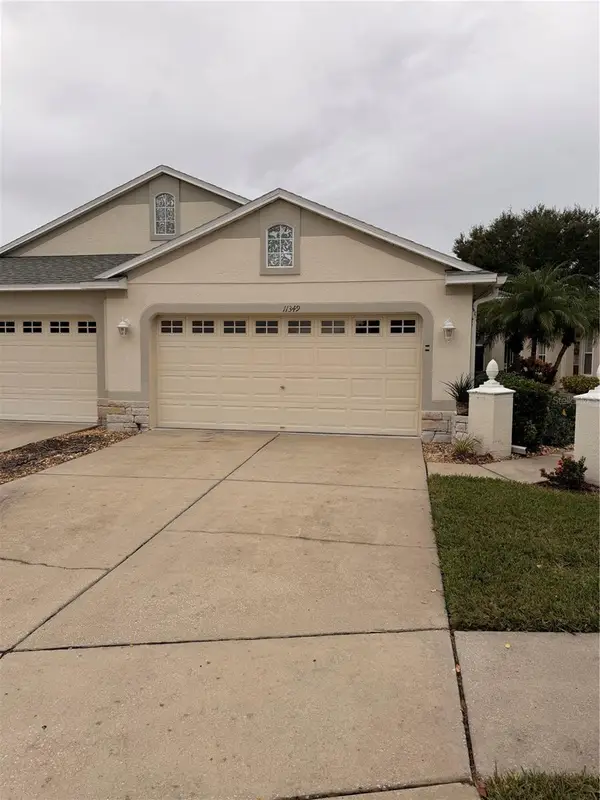 $284,900Coming Soon3 beds 2 baths1,751 sq. ft.
11349 Cambray Creek Loop, RIVERVIEW, FL 33579
MLS# TB8564326Listed by: FLORIDA EXECUTIVE REALTY - Coming Soon
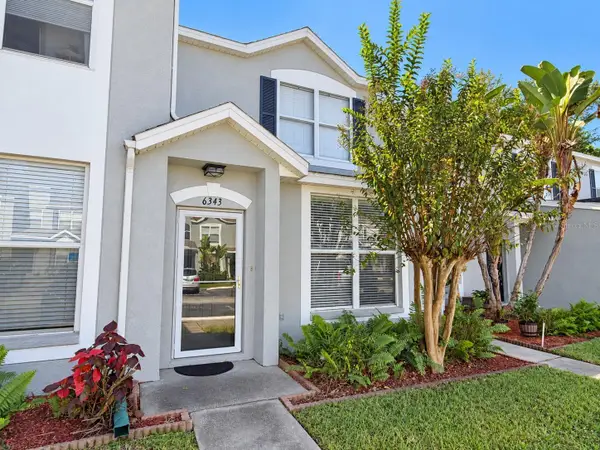 $199,900Coming Soon2 beds 3 baths1,360 sq. ft.
6343 Osprey Lake Circle, RIVERVIEW, FL 33578
MLS# TB8562339Listed by: GUARDIAN REAL ESTATE SERVICES - New
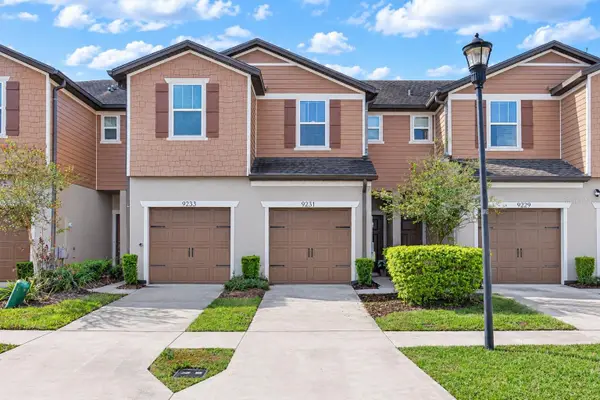 $225,000Active2 beds 3 baths1,480 sq. ft.
9231 Hillcroft Drive, RIVERVIEW, FL 33578
MLS# TB8564902Listed by: KELLER WILLIAMS SOUTH SHORE - New
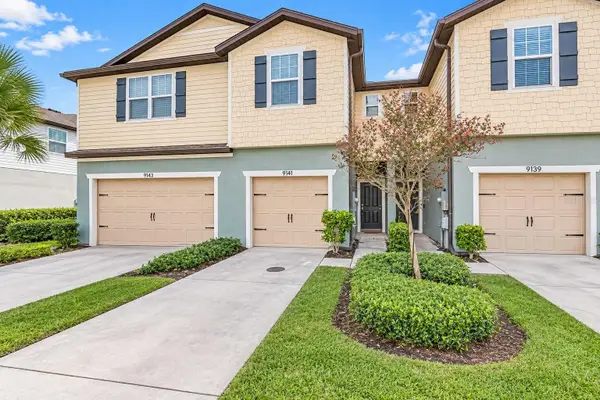 $230,000Active2 beds 3 baths1,588 sq. ft.
9141 Hillcroft Drive, RIVERVIEW, FL 33578
MLS# O6455694Listed by: COLDWELL BANKER REALTY - New
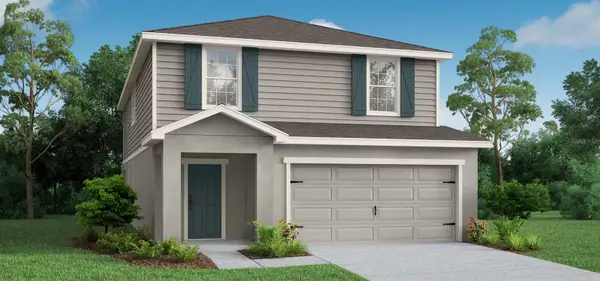 $457,620Active4 beds 4 baths2,587 sq. ft.
12315 Alteza Circle, RIVERVIEW, FL 33579
MLS# L4966328Listed by: CAMBRIDGE REALTY OF CENTRAL FL - New
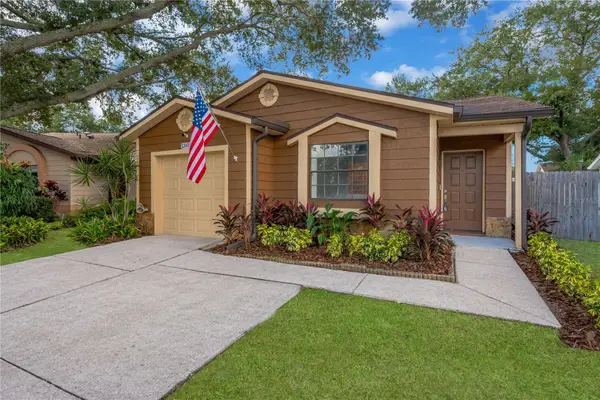 $299,900Active3 beds 2 baths1,236 sq. ft.
13418 Laraway Drive, RIVERVIEW, FL 33579
MLS# TB8564154Listed by: PINEYWOODS REALTY LLC - New
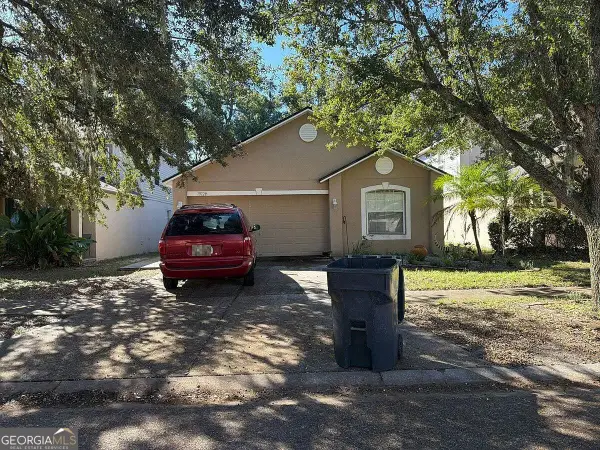 $140,000Active3 beds 2 baths1,292 sq. ft.
13729 Gentle Woods Avenue, Riverview, FL 33569
MLS# 10886378Listed by: Federa - New
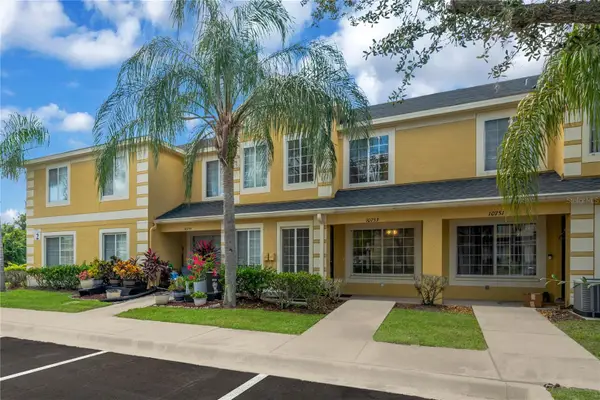 $189,900Active2 beds 3 baths1,448 sq. ft.
10753 Keys Gate Drive, RIVERVIEW, FL 33579
MLS# TB8564156Listed by: PINEYWOODS REALTY LLC - New
 $678,000Active4 beds 3 baths2,617 sq. ft.
13819 Moonstone Canyon Drive, RIVERVIEW, FL 33579
MLS# TB8565134Listed by: MARZUCCO REAL ESTATE


Protect your home and budget from life's surprises with an Assurant Home Warranty, backed by a partner that supports you through every step of homeownership. Explore Plans.
© 2023 - 2026 ERA Franchise Systems LLC. All rights reserved. ERA Franchise Systems LLC fully supports the principles of the Fair Housing Act and the Equal Opportunity Act. ERA, ERA Real Estate powered, and their respective logos are registered service marks of ERA Franchise Systems LLC. Each office is independently owned and operated.