
6811 Breezy Palm Drive, Riverview, FL 33578
Local realty services provided by:ERA ONETEAM REALTY
Listed by: brian webb
Office: florida executive realty
MLS#:TB8455882
Source:MFRMLS
Price summary
- Price:$269,900
- Price per sq. ft.:$117.81
- Monthly HOA dues:$381
About this home
One of the largest floorplans in the area with a (RARE) 2 car garage, plus some of the lowest HOA fees make this home a must-see. Welcome home to this light and bright end unit townhome that offers 3 bedrooms, 2.5 bathrooms, and that rare 2 car garage. You’ll enjoy coming home and relaxing with the natural light provided by two sliding patio doors and plenty of windows. High ceilings upstairs and down give the home an open feeling. Newer laminate flooring flows through the roomy downstairs with a generously sized living room, dining room, kitchen, laundry, and half bath. Upstairs are three bedrooms and two full bathrooms, including a great primary suite at the back of the home overlooking beautiful oaks. The Eagle Palms neighborhood is gated and convenient to I-75, the Selmon Expressway, US 301, and Falkenburg Rd. Local schools, shopping, and medical are a short distance away.
Contact an agent
Home facts
- Year built:2006
- Subdivision & Development:EAGLE PALM PH 1
- Listing ID #:TB8455882
- Added:216 day(s) ago
- Updated:August 06, 2026 at 11:47 AM
Rooms and interior
- Bedrooms:3
- Total bathrooms:3
- Full bathrooms:2
- Half bathrooms:1
- Flooring:Carpet, Laminate
- Dining Description:Living Room/Dining Room Combo
- Kitchen Description:Dishwasher, Microwave, Range, Refrigerator
- Bedroom Description:Primary Bedroom Upstairs, Walk-In Closet(s)
- Living area:1,864 sq. ft.
Heating and cooling
- Cooling:Central Air
- Heating:Central, Electric
- Central air:Yes
Structure and exterior
- Roof:Shingle
- Year built:2006
- Building area:1,864 sq. ft.
- Lot area:0.02 Acres
- Lot Features:Paved, Sidewalk
- Construction Materials:Block, Stucco
- Foundation Description:Slab
- Levels:2 Story
Schools
- High school:Spoto High-HB
- Middle school:Giunta Middle-HB
- Elementary school:Ippolito-HB
Utilities
- Water:Public
- Sewer:Public Sewer, Sewer Connected
Finances and disclosures
- Price:$269,900
- Price per sq. ft.:$117.81
- Tax amount:$1,525 (2024)
Features and amenities
- Appliances:Dishwasher, Dryer, Electric Water Heater, Microwave, Range, Refrigerator, Washer
- Laundry features:Dryer, Inside, Laundry Room, Washer
- Amenities:Cable Available, Ceiling Fans(s), Gated, Living Room/Dining Room Combo, Pool, Primary Bedroom Upstairs, Thermostat, Underground Utilities, Walk-In Closet(s)
- Pool features:Pool, Public Pool
Parking
- Parking description:Attached Garage, Driveway, Garage Door Opener
- Garage:Yes
- Garage spaces:2
 The information being provided by Stellar Mls is for the consumer's personal, non-commercial use and may not be used for any purpose other than to identify prospective properties consumer may be interested in purchasing. Any information relating to real estate for sale referenced on this web site comes from the Internet Data Exchange (IDX) program of the Stellar Mls. ERA ONETEAM REALTY is not a Multiple Listing Service (MLS), nor does it offer MLS access. This website is a service of ERA ONETEAM REALTY, a broker participant of Stellar Mls. This web site may reference real estate listing(s) held by a brokerage firm other than the broker and/or agent who owns this web site.
The accuracy of all information, regardless of source, including but not limited to open house information, square footages and lot sizes, is deemed reliable but not guaranteed and should be personally verified through personal inspection by and/or with the appropriate professionals. The data contained herein is copyrighted by Stellar Mls and is protected by all applicable copyright laws. Any unauthorized dissemination of this information is in violation of copyright laws and is strictly prohibited.
Properties in listings may have been sold or may no longer be available.
Copyright 2026 Stellar Mls. All rights reserved.
The information being provided by Stellar Mls is for the consumer's personal, non-commercial use and may not be used for any purpose other than to identify prospective properties consumer may be interested in purchasing. Any information relating to real estate for sale referenced on this web site comes from the Internet Data Exchange (IDX) program of the Stellar Mls. ERA ONETEAM REALTY is not a Multiple Listing Service (MLS), nor does it offer MLS access. This website is a service of ERA ONETEAM REALTY, a broker participant of Stellar Mls. This web site may reference real estate listing(s) held by a brokerage firm other than the broker and/or agent who owns this web site.
The accuracy of all information, regardless of source, including but not limited to open house information, square footages and lot sizes, is deemed reliable but not guaranteed and should be personally verified through personal inspection by and/or with the appropriate professionals. The data contained herein is copyrighted by Stellar Mls and is protected by all applicable copyright laws. Any unauthorized dissemination of this information is in violation of copyright laws and is strictly prohibited.
Properties in listings may have been sold or may no longer be available.
Copyright 2026 Stellar Mls. All rights reserved.New listings near 6811 Breezy Palm Drive
- New
 $207,000Active2 beds 2 baths1,018 sq. ft.
8924 Moonlit Meadows Loop, RIVERVIEW, FL 33578
MLS# TB8536407Listed by: LPT REALTY, LLC 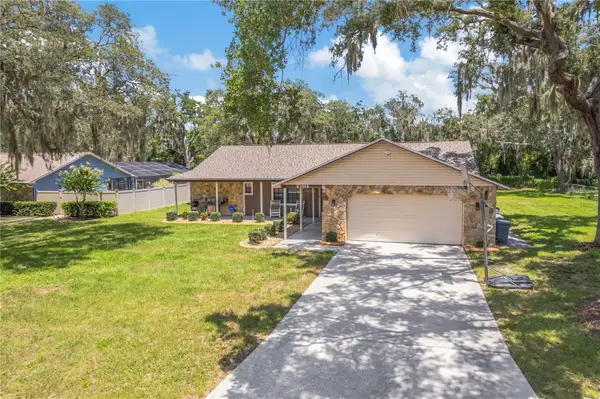 $375,000Pending3 beds 2 baths1,674 sq. ft.
8513 Dee Circle, RIVERVIEW, FL 33569
MLS# TB8532614Listed by: RE/MAX ALLIANCE GROUP- New
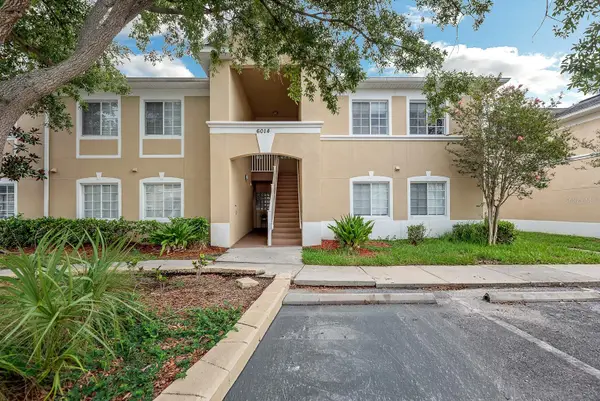 $154,900Active3 beds 2 baths1,151 sq. ft.
6014 Portsdale Place #202, RIVERVIEW, FL 33578
MLS# TB8534298Listed by: EATON REALTY - New
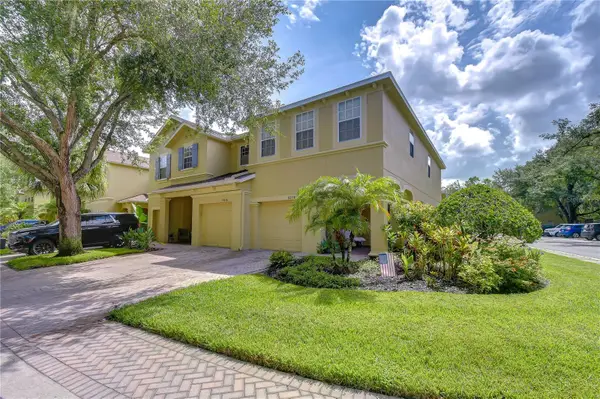 $300,000Active3 beds 3 baths1,822 sq. ft.
9328 Stone River Place, RIVERVIEW, FL 33578
MLS# TB8536199Listed by: KELLER WILLIAMS SOUTH TAMPA - New
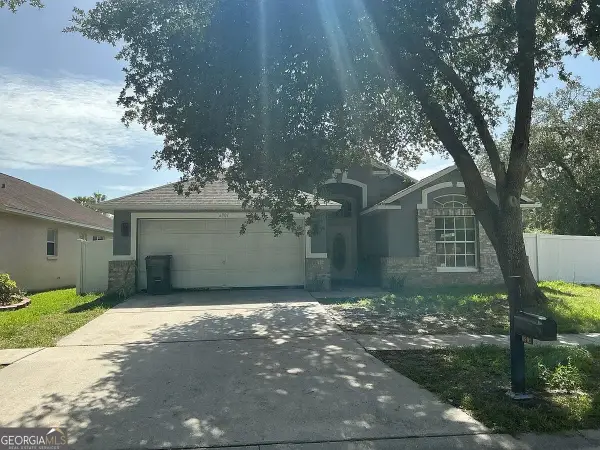 $220,000Active3 beds 2 baths1,962 sq. ft.
6901 Freeport Road, Riverview, FL 33578
MLS# 10819412Listed by: Federa - New
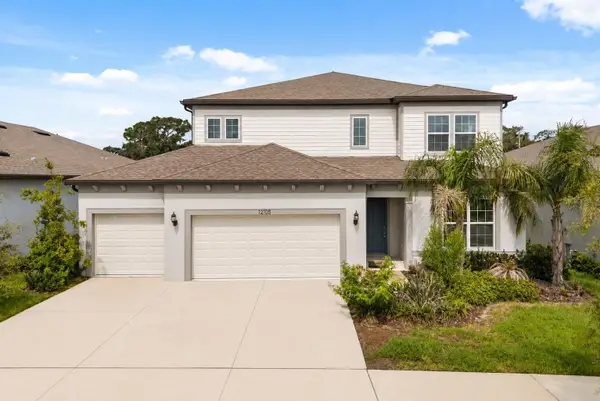 $550,000Active5 beds 4 baths3,617 sq. ft.
12105 Orchid Ash Street, RIVERVIEW, FL 33579
MLS# TB8534178Listed by: KELLER WILLIAMS REALTY AT THE LAKES - New
 $275,000Active3 beds 2 baths1,618 sq. ft.
10913 Fenway Glen Court, RIVERVIEW, FL 33578
MLS# TB8534372Listed by: EXP REALTY LLC - New
 $280,000Active3 beds 3 baths1,644 sq. ft.
4746 Pond Ridge Drive, RIVERVIEW, FL 33578
MLS# TB8535625Listed by: RE/MAX ALLIANCE GROUP - New
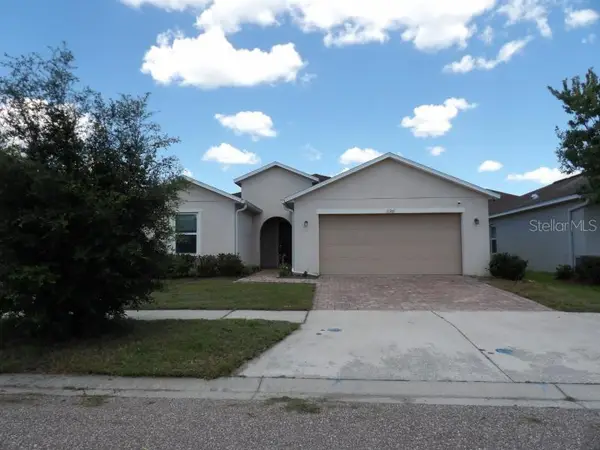 $293,500Active3 beds 2 baths1,880 sq. ft.
11301 Brighton Knoll Loop, RIVERVIEW, FL 33579
MLS# O6430895Listed by: MIGHTY REALTY INC - New
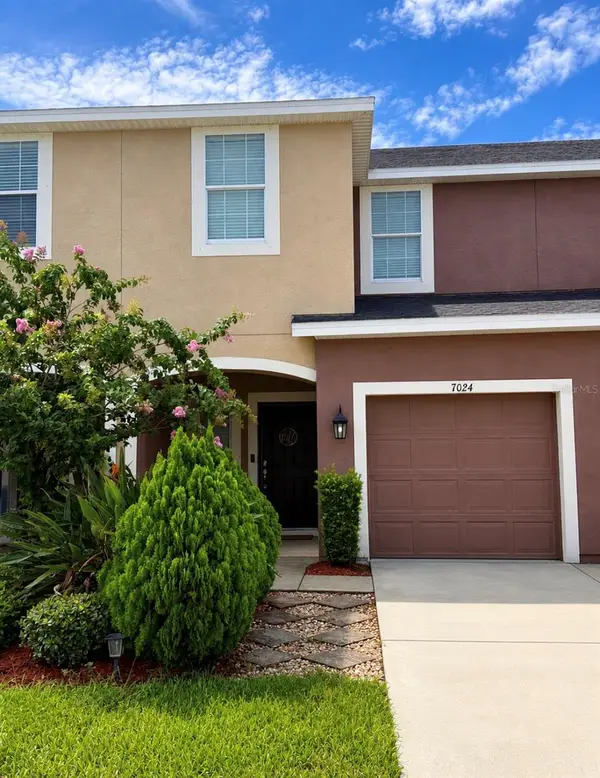 $239,999Active3 beds 3 baths1,400 sq. ft.
7024 Woodchase Glen Drive, RIVERVIEW, FL 33578
MLS# TB8534835Listed by: DALTON WADE INC


Protect your home and budget from life's surprises with an Assurant Home Warranty, backed by a partner that supports you through every step of homeownership. Explore Plans.
© 2023 - 2026 ERA Franchise Systems LLC. All rights reserved. ERA Franchise Systems LLC fully supports the principles of the Fair Housing Act and the Equal Opportunity Act. ERA, ERA Real Estate powered, and their respective logos are registered service marks of ERA Franchise Systems LLC. Each office is independently owned and operated.