
7310 Riverview Drive, Riverview, FL 33578
Local realty services provided by:ERA Grizzard Real Estate
Listed by: sherri southwell
Office: lpt realty, llc.
MLS#:TB8545233
Source:MFRMLS
Price summary
- Price:$274,004
- Price per sq. ft.:$110.44
About this home
This single occupant 2016 PALM HARBOR Lifestyle Series / Scottsdale Model is a beautifully designed home and is MOVE IN READY! With OVER 2000 square feet of living space, on an OVERSIZED LOT, this SPLIT FLOORPLAN home features 4 bedrooms and 2 bathrooms, providing comfort AND function. The spacious primary suite offers a retreat area, large walk in closet, a private ensuite bathroom with dual vanities, linen closet, large garden tub, and a separate walk-in shower. The pass-through kitchen features an abundance of cabinetry, a closet pantry, ample counter space, and a breakfast bar. Sliding glass doors off the dining room open up to the screened patio, an ideal setting for grilling, outdoor dining, or entertaining guests. With over a half-acre and NO HOA or CDD, you'll have plenty of room for your boat, RV, and/or other recreational vehicles and the chain link dog run allows for safe outside time for pets. The 12’x24’ Lark storage shed, wired but not connected, with an approximate value of $5,000, offers space for lawn equipment, tools, and additional storage. Roof and water heater are original, 200 amp electrical service, HVAC (Trane) and ductwork is 3.5 years old, septic pumped and new pump station installed approximately 2 years ago, NEW carpet installed in living room, great room, and bedrooms, exterior of home and two car parking pad have been power washed, roof has been cleaned, and landscaping has been freshened up.
For motorcycle/outdoor enthusiasts, enjoy the annual Gibtown Bikefest, a fun family event, launch your boat at the Williams Park boat ramp, or get some exercise at one of the local parks. Your new home is located near many shopping and dining options as well as medical facilities which includes the VA Outpatient Clinic in Riverview and, for Military members, MacDill AFB is less than 20 miles away.
Popular local waterfront destinations include River's Edge Bar & Grill, Tiki Docks Bar & Grill, and Jerry's Dockside, or, if boating, travel to downtown Tampa or cross the bay to St Pete for a bite to eat.
Local attractions include: Busch Gardens, Adventure Island, IFly, Top Golf, and the Downtown Tampa Riverwalk with restaurants and museums. For sports fans, Tampa is home to two professional sports teams, Tampa Bay Lightning Hockey and Tampa Bay Buccaneers.
Are you looking for a full-time residence or a part-time Florida retreat from the cold weather? Look no further! With its proximity to I75, Hwy 41, US 301, and the Selmon Expressway, you can’t go wrong!
Some furnishings are negotiable. All information considered to be accurate and should be verified by Buyer/Buyer’s representative....
Contact an agent
Home facts
- Year built:2016
- Subdivision & Development:SUNSHINE ACRES
- Listing ID #:TB8545233
- Added:2 day(s) ago
- Updated:September 06, 2026 at 03:53 PM
Rooms and interior
- Bedrooms:4
- Total bathrooms:2
- Full bathrooms:2
- Flooring:Carpet, Ceramic Tile
- Kitchen Description:Dishwasher, Microwave, Range, Refrigerator
- Bedroom Description:Primary Bedroom Main Floor, Split Bedroom, Walk-In Closet(s)
- Basement Description:Crawlspace
- Living area:2,025 sq. ft.
Heating and cooling
- Cooling:Central Air
- Heating:Central
- Central air:Yes
Structure and exterior
- Roof:Shingle
- Year built:2016
- Building area:2,025 sq. ft.
- Lot area:0.54 Acres
- Lot Features:Flood Zone, Irregular Lot, Oversized, Unincorporated, Zoned for Horses
- Architectural Style:Florida
- Construction Materials:Frame, Vinyl Siding
- Exterior Features:Dog Run, Enclosed, Front Porch, Rear Porch, Screened
- Levels:1 Story
Schools
- High school:Spoto High-HB
- Middle school:Giunta Middle-HB
- Elementary school:Bing-HB
Utilities
- Water:Public, Water Connected
- Sewer:Septic Tank
Finances and disclosures
- Price:$274,004
- Price per sq. ft.:$110.44
- Tax amount:$3,587 (2025)
Features and amenities
- Appliances:Dishwasher, Dryer, Electric Water Heater, Microwave, Range, Refrigerator, Washer
- Laundry features:Dryer, Laundry Room, Washer
- Amenities:BB/HS Internet Available, Cable Available, Ceiling Fans(s), Primary Bedroom Main Floor, Split Bedroom, Thermostat, Walk-In Closet(s)
- Pool features:Public Pool
 The information being provided by Stellar Mls is for the consumer's personal, non-commercial use and may not be used for any purpose other than to identify prospective properties consumer may be interested in purchasing. Any information relating to real estate for sale referenced on this web site comes from the Internet Data Exchange (IDX) program of the Stellar Mls. ERA Grizzard Real Estate is not a Multiple Listing Service (MLS), nor does it offer MLS access. This website is a service of ERA Grizzard Real Estate, a broker participant of Stellar Mls. This web site may reference real estate listing(s) held by a brokerage firm other than the broker and/or agent who owns this web site.
The accuracy of all information, regardless of source, including but not limited to open house information, square footages and lot sizes, is deemed reliable but not guaranteed and should be personally verified through personal inspection by and/or with the appropriate professionals. The data contained herein is copyrighted by Stellar Mls and is protected by all applicable copyright laws. Any unauthorized dissemination of this information is in violation of copyright laws and is strictly prohibited.
Properties in listings may have been sold or may no longer be available.
Copyright 2026 Stellar Mls. All rights reserved.
The information being provided by Stellar Mls is for the consumer's personal, non-commercial use and may not be used for any purpose other than to identify prospective properties consumer may be interested in purchasing. Any information relating to real estate for sale referenced on this web site comes from the Internet Data Exchange (IDX) program of the Stellar Mls. ERA Grizzard Real Estate is not a Multiple Listing Service (MLS), nor does it offer MLS access. This website is a service of ERA Grizzard Real Estate, a broker participant of Stellar Mls. This web site may reference real estate listing(s) held by a brokerage firm other than the broker and/or agent who owns this web site.
The accuracy of all information, regardless of source, including but not limited to open house information, square footages and lot sizes, is deemed reliable but not guaranteed and should be personally verified through personal inspection by and/or with the appropriate professionals. The data contained herein is copyrighted by Stellar Mls and is protected by all applicable copyright laws. Any unauthorized dissemination of this information is in violation of copyright laws and is strictly prohibited.
Properties in listings may have been sold or may no longer be available.
Copyright 2026 Stellar Mls. All rights reserved.New listings near 7310 Riverview Drive
- Coming Soon
 $489,000Coming Soon4 beds 4 baths3,157 sq. ft.
11520 Scarlet Ibis Pl, RIVERVIEW, FL 33569
MLS# TB8544100Listed by: ORCHARD BROKERAGE, LLC - Coming Soon
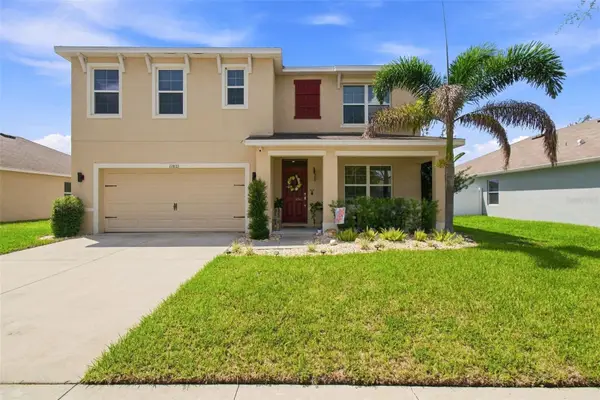 $425,000Coming Soon5 beds 3 baths2,674 sq. ft.
11833 Myrtle Rock Drive, RIVERVIEW, FL 33578
MLS# TB8545080Listed by: THE REALTY GROUP LLC - Coming Soon
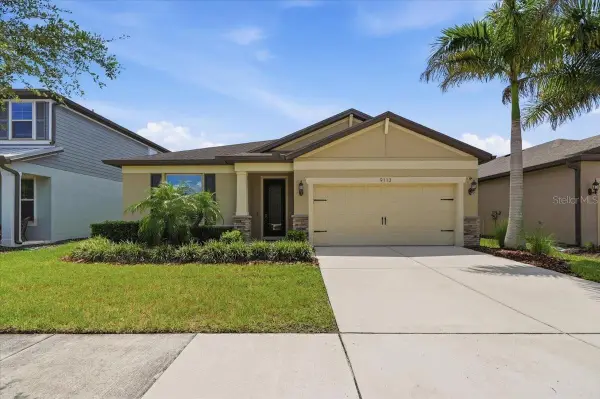 $429,900Coming Soon4 beds 2 baths2,144 sq. ft.
9113 Grant Line Lane, RIVERVIEW, FL 33578
MLS# L4964638Listed by: KELLER WILLIAMS REALTY - New
 $380,000Active4 beds 2 baths1,840 sq. ft.
11526 Ashton Field, RIVERVIEW, FL 33579
MLS# TB8546066Listed by: SMITH & ASSOCIATES REAL ESTATE - New
 $425,000Active4 beds 3 baths2,366 sq. ft.
12937 Satin Lily Drive, RIVERVIEW, FL 33579
MLS# TB8545814Listed by: THE VALENZUELA REAL ESTATE GRO - New
 $399,900Active4 beds 3 baths2,635 sq. ft.
13206 Wildflower Meadow Drive, RIVERVIEW, FL 33579
MLS# TB8545729Listed by: ELEVATED REALTY - New
 $450,000Active5 beds 3 baths2,638 sq. ft.
9118 Mountain Magnolia Drive, RIVERVIEW, FL 33578
MLS# TB8545590Listed by: KELLER WILLIAMS SOUTH SHORE - New
 $385,000Active4 beds 3 baths2,058 sq. ft.
12210 Legacy Bright Street, RIVERVIEW, FL 33578
MLS# TB8545510Listed by: LPT REALTY, LLC - New
 $640,000Active4 beds 3 baths2,514 sq. ft.
11750 Lake Lucaya Drive, RIVERVIEW, FL 33579
MLS# TB8545007Listed by: LIPPLY REAL ESTATE - New
 $344,900Active4 beds 2 baths1,918 sq. ft.
13224 Wildflower Meadow Drive, RIVERVIEW, FL 33579
MLS# O6437776Listed by: ENTERA REALTY LLC


Protect your home and budget from life's surprises with an Assurant Home Warranty, backed by a partner that supports you through every step of homeownership. Explore Plans.
© 2023 - 2026 ERA Franchise Systems LLC. All rights reserved. ERA Franchise Systems LLC fully supports the principles of the Fair Housing Act and the Equal Opportunity Act. ERA, ERA Real Estate powered, and their respective logos are registered service marks of ERA Franchise Systems LLC. Each office is independently owned and operated.