
8814 Riverlachen Way, Riverview, FL 33578
Local realty services provided by:ERA Advantage Realty, Inc.
8814 Riverlachen Way,Riverview, FL 33578
$629,900
- 3 Beds
- 3 Baths
- 2,407 sq. ft.
- Single family
- Active
Listed by: james brown
Office: preferred shore llc.
MLS#:A4703611
Source:MFRMLS
Price summary
- Price:$629,900
- Price per sq. ft.:$157.71
About this home
Searching for an oversize .55 of acre lot in a non-HOA subdivision, with no CDD fees, and you can have your boat. This community is located on Alafia River and minutes away from the public Williams Park Boat Ramp taking you directly to Tampa Bay. This property has privacy backing up to wooded area with pond, fenced backyard for pets, and a chicken coop. Rounding out the out doors living space with large screened lanai, in-ground pool with spa, and oversize covered porch for extended living year round. The tropical style pool's black finish enhances the water reflection. This also creates natural heat absorption, and the black surface shifts the watercolor into a rich, deep royal blue or emerald teal when the sun shines directly on it. The home with updates features a Cape Cod architectural style with railed front porch, and a great room open floor plan. Soaring living room ceiling with balcony overlooking the pool lanai through French doors. The large kitchen with stone counter tops, dining area, and powder bath round out this wonderful entertaining space. The first floor also has a large primary bedroom suite with customized walk in closet. Upstairs has two bedroom and full bath. The side entry attached garage has a 1/2 bath as well as an AC loft/bonus space upstairs. Perfect for game room, den, or guests. The balance of the current VA loan with interest rate of 2.75% might be transferable to a qualifying buyer. This property lives large and is conveniently located to work live and play. Roof 2019....
Contact an agent
Home facts
- Year built:2000
- Subdivision & Development:RIVERLACHEN
- Listing ID #:A4703611
- Added:39 day(s) ago
- Updated:September 30, 2026 at 03:19 AM
Rooms and interior
- Bedrooms:3
- Total bathrooms:3
- Full bathrooms:2
- Half bathrooms:1
- Flooring:Carpet, Ceramic Tile, Hardwood
- Kitchen Description:Dishwasher, Kitchen/Family Room Combo, Microwave, Range, Refrigerator, Solid Surface Counters, Solid Wood Cabinets, Stone Counters
- Bedroom Description:High Ceilings, Primary Bedroom Main Floor, Split Bedroom, Walk-In Closet(s)
- Living area:2,407 sq. ft.
Heating and cooling
- Cooling:Central Air, Mini-Split Unit(s)
- Heating:Central, Electric
- Central air:Yes
Structure and exterior
- Roof:Shingle
- Year built:2000
- Building area:2,407 sq. ft.
- Lot area:0.55 Acres
- Lot Features:Landscaped, Oversized, Paved
- Architectural Style:Cape Cod
- Construction Materials:Block, Frame, Wood Siding
- Exterior Features:Awning(s), Covered Porch/Patio, Deck, Dog Run, Front Porch, Patio, Rain Gutters, Rear Porch, Screened
- Foundation Description:Slab
- Levels:2 Story
Utilities
- Water:Public, Water Connected
- Sewer:Septic Tank
Finances and disclosures
- Price:$629,900
- Price per sq. ft.:$157.71
- Tax amount:$8,975 (2025)
Features and amenities
- Appliances:Dishwasher, Dryer, Microwave, Range, Refrigerator, Washer
- Laundry features:Dryer, Electric Dryer Hookup, Laundry Room, Washer, Washer Hookup
- Amenities:BB/HS Internet Available, Cable Connected, Cathedral Ceiling(s), Ceiling Fans(s), Central Vaccum, Chair Rail, High Ceilings, Kitchen/Family Room Combo, Open Floorplan, Primary Bedroom Main Floor, Solid Surface Counters, Solid Wood Cabinets, Split Bedroom, Stone Counters, Vaulted Ceiling(s), Walk-In Closet(s), Window Treatments
- Pool features:Heated, In Ground, Private Pool, Screen Enclosure
Parking
- Parking description:Attached Garage, Driveway, Garage Door Opener, Garage Faces Side
- Garage:Yes
- Garage spaces:2
 The information being provided by Stellar Mls is for the consumer's personal, non-commercial use and may not be used for any purpose other than to identify prospective properties consumer may be interested in purchasing. Any information relating to real estate for sale referenced on this web site comes from the Internet Data Exchange (IDX) program of the Stellar Mls. ERA Advantage Realty, Inc. is not a Multiple Listing Service (MLS), nor does it offer MLS access. This website is a service of ERA Advantage Realty, Inc., a broker participant of Stellar Mls. This web site may reference real estate listing(s) held by a brokerage firm other than the broker and/or agent who owns this web site.
The accuracy of all information, regardless of source, including but not limited to open house information, square footages and lot sizes, is deemed reliable but not guaranteed and should be personally verified through personal inspection by and/or with the appropriate professionals. The data contained herein is copyrighted by Stellar Mls and is protected by all applicable copyright laws. Any unauthorized dissemination of this information is in violation of copyright laws and is strictly prohibited.
Properties in listings may have been sold or may no longer be available.
Copyright 2026 Stellar Mls. All rights reserved.
The information being provided by Stellar Mls is for the consumer's personal, non-commercial use and may not be used for any purpose other than to identify prospective properties consumer may be interested in purchasing. Any information relating to real estate for sale referenced on this web site comes from the Internet Data Exchange (IDX) program of the Stellar Mls. ERA Advantage Realty, Inc. is not a Multiple Listing Service (MLS), nor does it offer MLS access. This website is a service of ERA Advantage Realty, Inc., a broker participant of Stellar Mls. This web site may reference real estate listing(s) held by a brokerage firm other than the broker and/or agent who owns this web site.
The accuracy of all information, regardless of source, including but not limited to open house information, square footages and lot sizes, is deemed reliable but not guaranteed and should be personally verified through personal inspection by and/or with the appropriate professionals. The data contained herein is copyrighted by Stellar Mls and is protected by all applicable copyright laws. Any unauthorized dissemination of this information is in violation of copyright laws and is strictly prohibited.
Properties in listings may have been sold or may no longer be available.
Copyright 2026 Stellar Mls. All rights reserved.New listings near 8814 Riverlachen Way
- Coming Soon
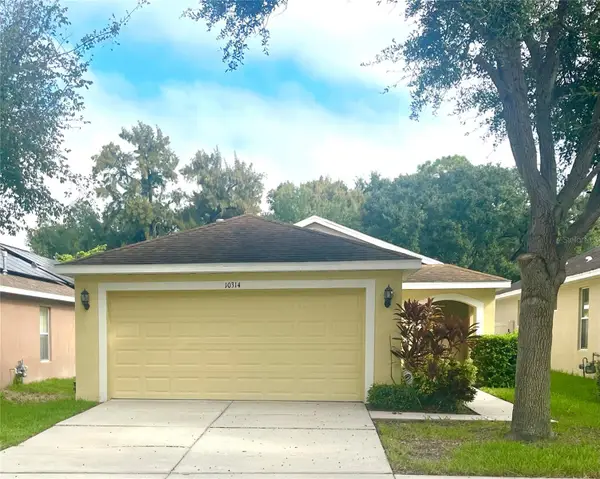 $279,000Coming Soon3 beds 2 baths1,275 sq. ft.
10314 Greystone Ridge Court, RIVERVIEW, FL 33578
MLS# TB8552125Listed by: PROPERTY HOLDINGS REALTY GROUP - Coming Soon
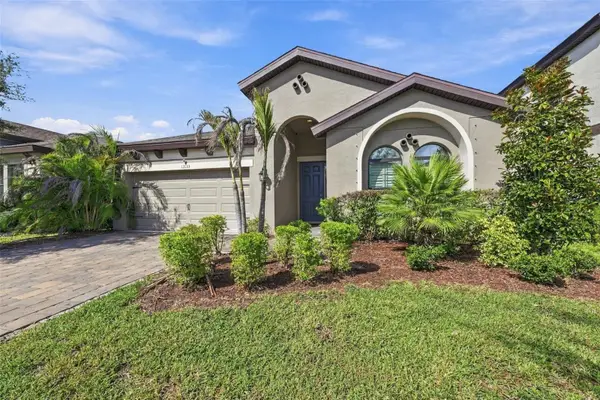 $515,000Coming Soon4 beds 2 baths2,100 sq. ft.
13133 Monach Isles Drive, RIVERVIEW, FL 33579
MLS# TB8551693Listed by: COMPASS FLORIDA LLC - New
 $249,900Active3 beds 3 baths1,390 sq. ft.
12307 Foxmoor Peak Dr, RIVERVIEW, FL 33579
MLS# TB8553378Listed by: RE/MAX BAYSIDE REALTY LLC - New
 $215,000Active2 beds 2 baths1,018 sq. ft.
9006 Moonlit Meadows Loop, RIVERVIEW, FL 33578
MLS# TB8553380Listed by: RE/MAX ACTION FIRST OF FLORIDA - New
 $368,000Active4 beds 2 baths1,977 sq. ft.
9703 Glenpointe Drive, RIVERVIEW, FL 33569
MLS# O6445925Listed by: OPENDOOR BROKERAGE LLC - New
 $295,000Active2 beds 2 baths1,542 sq. ft.
11426 Cambray Creek Loop, RIVERVIEW, FL 33579
MLS# O6445821Listed by: MARK SPAIN REAL ESTATE - New
 $464,900Active5 beds 3 baths2,947 sq. ft.
11409 Blue Lilac Avenue, RIVERVIEW, FL 33578
MLS# TB8553030Listed by: TAH FLORIDA LLC - New
 $310,000Active3 beds 2 baths1,546 sq. ft.
10614 Summer Azure Drive, RIVERVIEW, FL 33578
MLS# O6445789Listed by: MARK SPAIN REAL ESTATE - New
 $495,000Active3 beds 2 baths2,056 sq. ft.
10415 Alcon Blue Drive, RIVERVIEW, FL 33578
MLS# TB8543485Listed by: LOMBARDO TEAM REAL ESTATE LLC - New
 $290,000Active3 beds 2 baths1,503 sq. ft.
10606 Walker Vista Drive, RIVERVIEW, FL 33578
MLS# TB8553066Listed by: DALTON WADE INC


Protect your home and budget from life's surprises with an Assurant Home Warranty, backed by a partner that supports you through every step of homeownership. Explore Plans.
© 2023 - 2026 ERA Franchise Systems LLC. All rights reserved. ERA Franchise Systems LLC fully supports the principles of the Fair Housing Act and the Equal Opportunity Act. ERA, ERA Real Estate powered, and their respective logos are registered service marks of ERA Franchise Systems LLC. Each office is independently owned and operated.