
9237 Hillcroft Drive, Riverview, FL 33578
Local realty services provided by:Tomlin St Cyr Real Estate Services ERA Powered
Listed by: avaymaria brown, kareem hobson
Office: engel & volkers tampa downtown
MLS#:TB8539550
Source:MFRMLS
Price summary
- Price:$330,000
- Price per sq. ft.:$137.5
- Monthly HOA dues:$385
About this home
Welcome to this well-appointed 3-bedroom, 2.5-bath townhome offering 1,818 square feet of comfortable living space in the sought-after gated community of Magnolia Park in Riverview. This move-in-ready two-story residence features an open-concept main level connecting the kitchen, dining, and great room, with granite countertops, upgraded cabinetry, stainless steel appliances, and tile flooring throughout the wet areas and living space. A convenient half bath serves the main floor, while upstairs you'll find all three bedrooms plus a versatile loft space ideal for a home office, media area, or study. The primary suite includes an en-suite bath and walk-in closet, and the included washer and dryer add everyday convenience. Residents of Magnolia Park enjoy an impressive array of community amenities, including multiple resort-style swimming pools, a splash pad, playgrounds, a clubhouse, basketball court, and scenic walking paths, all within a gated, low-maintenance setting. Ideally positioned for convenience: approximately 3 miles to shopping and dining at the Brandon Town Center and surrounding retail; roughly 10 miles to downtown Tampa's museums, theaters, and cultural venues; about 12 miles to the University of South Florida; approximately 4 miles to Brandon Regional Hospital and nearby medical centers; roughly 15 miles to Tampa International Airport; and about 35 miles to the Gulf beaches at St. Pete Beach and Clearwater. Convenient access to the Selmon Expressway, Interstate 75, and U.S. 301 connects you throughout the greater Tampa Bay area. All distances and times are approximate; buyer to confirm....
Contact an agent
Home facts
- Year built:2018
- Subdivision & Development:MAGNOLIA PARK NORTHEAST RESIDE
- Listing ID #:TB8539550
- Added:3 day(s) ago
- Updated:September 06, 2026 at 01:49 PM
Rooms and interior
- Bedrooms:3
- Total bathrooms:3
- Full bathrooms:2
- Half bathrooms:1
- Flooring:Carpet, Ceramic Tile
- Kitchen Description:Dishwasher, Disposal, Freezer, Ice Maker, Microwave, Range, Refrigerator
- Bedroom Description:Primary Bedroom Main Floor
- Living area:1,880 sq. ft.
Heating and cooling
- Cooling:Central Air
- Heating:Central
- Central air:Yes
Structure and exterior
- Roof:Shingle
- Year built:2018
- Building area:1,880 sq. ft.
- Lot area:0.07 Acres
- Lot Features:Paved, Sidewalk
- Construction Materials:Block, Stucco
- Exterior Features:Covered Porch/Patio, Rear Porch, Sidewalk
- Foundation Description:Slab
- Levels:2 Story
Schools
- High school:Spoto High-HB
- Middle school:Giunta Middle-HB
- Elementary school:Frost Elementary School
Utilities
- Water:Public, Water Connected
- Sewer:Public Sewer, Sewer Connected
Finances and disclosures
- Price:$330,000
- Price per sq. ft.:$137.5
- Tax amount:$6,208 (2025)
Features and amenities
- Appliances:Dishwasher, Disposal, Dryer, Freezer, Ice Maker, Irrigation Equipment, Microwave, Range, Refrigerator, Washer
- Laundry features:Dryer, Laundry Room, Washer
- Amenities:Irrigation Equipment, Primary Bedroom Main Floor
- Pool features:Public Pool
Parking
- Parking description:Attached Garage
- Garage:Yes
- Garage spaces:2
 The information being provided by Stellar Mls is for the consumer's personal, non-commercial use and may not be used for any purpose other than to identify prospective properties consumer may be interested in purchasing. Any information relating to real estate for sale referenced on this web site comes from the Internet Data Exchange (IDX) program of the Stellar Mls. Tomlin St Cyr Real Estate Services ERA Powered is not a Multiple Listing Service (MLS), nor does it offer MLS access. This website is a service of Tomlin St Cyr Real Estate Services ERA Powered, a broker participant of Stellar Mls. This web site may reference real estate listing(s) held by a brokerage firm other than the broker and/or agent who owns this web site.
The accuracy of all information, regardless of source, including but not limited to open house information, square footages and lot sizes, is deemed reliable but not guaranteed and should be personally verified through personal inspection by and/or with the appropriate professionals. The data contained herein is copyrighted by Stellar Mls and is protected by all applicable copyright laws. Any unauthorized dissemination of this information is in violation of copyright laws and is strictly prohibited.
Properties in listings may have been sold or may no longer be available.
Copyright 2026 Stellar Mls. All rights reserved.
The information being provided by Stellar Mls is for the consumer's personal, non-commercial use and may not be used for any purpose other than to identify prospective properties consumer may be interested in purchasing. Any information relating to real estate for sale referenced on this web site comes from the Internet Data Exchange (IDX) program of the Stellar Mls. Tomlin St Cyr Real Estate Services ERA Powered is not a Multiple Listing Service (MLS), nor does it offer MLS access. This website is a service of Tomlin St Cyr Real Estate Services ERA Powered, a broker participant of Stellar Mls. This web site may reference real estate listing(s) held by a brokerage firm other than the broker and/or agent who owns this web site.
The accuracy of all information, regardless of source, including but not limited to open house information, square footages and lot sizes, is deemed reliable but not guaranteed and should be personally verified through personal inspection by and/or with the appropriate professionals. The data contained herein is copyrighted by Stellar Mls and is protected by all applicable copyright laws. Any unauthorized dissemination of this information is in violation of copyright laws and is strictly prohibited.
Properties in listings may have been sold or may no longer be available.
Copyright 2026 Stellar Mls. All rights reserved.New listings near 9237 Hillcroft Drive
- Coming Soon
 $489,000Coming Soon4 beds 4 baths3,157 sq. ft.
11520 Scarlet Ibis Pl, RIVERVIEW, FL 33569
MLS# TB8544100Listed by: ORCHARD BROKERAGE, LLC - Coming Soon
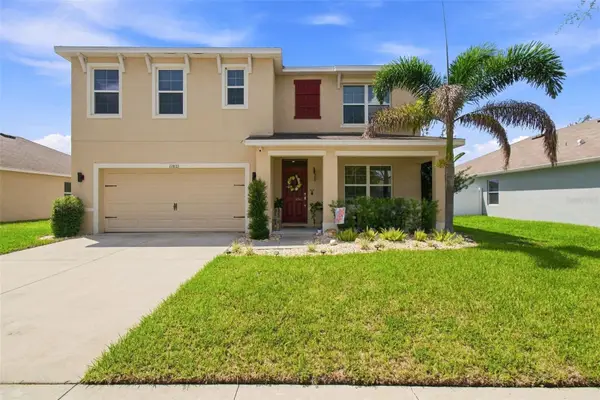 $425,000Coming Soon5 beds 3 baths2,674 sq. ft.
11833 Myrtle Rock Drive, RIVERVIEW, FL 33578
MLS# TB8545080Listed by: THE REALTY GROUP LLC - Coming Soon
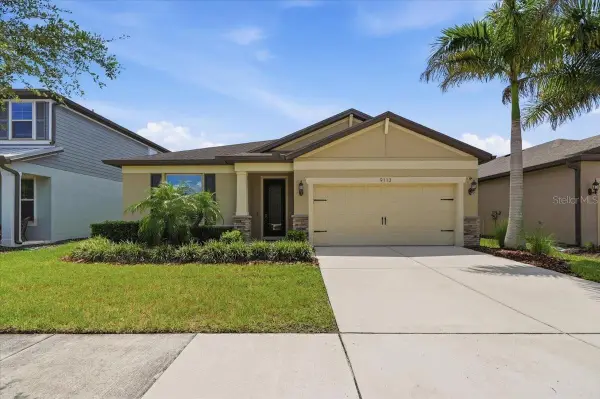 $429,900Coming Soon4 beds 2 baths2,144 sq. ft.
9113 Grant Line Lane, RIVERVIEW, FL 33578
MLS# L4964638Listed by: KELLER WILLIAMS REALTY - Coming Soon
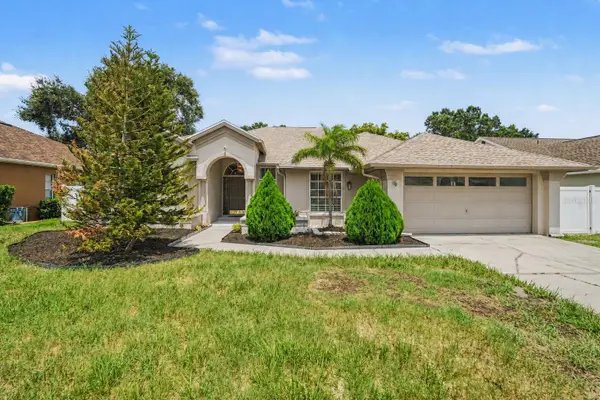 $519,900Coming Soon4 beds 3 baths2,244 sq. ft.
12410 Driftstone Way, RIVERVIEW, FL 33569
MLS# TB8541464Listed by: IMPACT REALTY TAMPA BAY - New
 $425,000Active4 beds 3 baths2,366 sq. ft.
12937 Satin Lily Drive, RIVERVIEW, FL 33579
MLS# TB8545814Listed by: THE VALENZUELA REAL ESTATE GRO - New
 $399,900Active4 beds 3 baths2,635 sq. ft.
13206 Wildflower Meadow Drive, RIVERVIEW, FL 33579
MLS# TB8545729Listed by: ELEVATED REALTY - New
 $450,000Active5 beds 3 baths2,638 sq. ft.
9118 Mountain Magnolia Drive, RIVERVIEW, FL 33578
MLS# TB8545590Listed by: KELLER WILLIAMS SOUTH SHORE - New
 $385,000Active4 beds 3 baths2,058 sq. ft.
12210 Legacy Bright Street, RIVERVIEW, FL 33578
MLS# TB8545510Listed by: LPT REALTY, LLC - New
 $640,000Active4 beds 3 baths2,514 sq. ft.
11750 Lake Lucaya Drive, RIVERVIEW, FL 33579
MLS# TB8545007Listed by: LIPPLY REAL ESTATE - New
 $344,900Active4 beds 2 baths1,918 sq. ft.
13224 Wildflower Meadow Drive, RIVERVIEW, FL 33579
MLS# O6437776Listed by: ENTERA REALTY LLC


Protect your home and budget from life's surprises with an Assurant Home Warranty, backed by a partner that supports you through every step of homeownership. Explore Plans.
© 2023 - 2026 ERA Franchise Systems LLC. All rights reserved. ERA Franchise Systems LLC fully supports the principles of the Fair Housing Act and the Equal Opportunity Act. ERA, ERA Real Estate powered, and their respective logos are registered service marks of ERA Franchise Systems LLC. Each office is independently owned and operated.