
9619 Lakedale Way #102, Riverview, FL 33578
Local realty services provided by:Gulf Shores Realty ERA Powered
9619 Lakedale Way #102,Riverview, FL 33578
$150,000
- 3 Beds
- 2 Baths
- 1,151 sq. ft.
- Condominium
- Active
Upcoming open houses
- Sun, Aug 2311:00 am - 02:00 pm
Listed by: stella giudicelli
Office: dalton wade inc
MLS#:TB8541515
Source:MFRMLS
Price summary
- Price:$150,000
- Price per sq. ft.:$130.32
- Monthly HOA dues:$207
About this home
Outstanding pool resort style community on the water with lake views, playground, club house and fitness center! With no adjacent neighbor on either sides, this exceptional 3-bedroom, 2-bathroom first-floor corner unit condo in a gated community features a private screened patio overlooking a peaceful nature sanctuary — exceptional privacy for an ideal setting to enjoy your morning coffee or unwind at the end of the day. The open-concept floor plan features a well-appointed kitchen with stainless steel appliances, ample cabinetry, and generous counter space, allowing for easy meal preparation while remaining connected to the living area through the breakfast bar. The spacious primary bedroom suite in the split floor plan is a comfortable retreat, which also offers a walk-in closet and a private en-suite bathroom for added comfort and convenience. The HOA and condominium fees cover water, sewer, trash collection, gated access, building exterior insurance, reserves for future roof replacement, and maintenance of the community grounds. Solid block and concrete construction extends to the walls and floors separating the residences, providing added privacy through reduced sound transmission while also contributing to greater energy efficiency. Each unit includes a designated parking space, with abundant additional parking available for residents and visitors. Ideally located near shopping, dining, major highways, and key commuter routes, the community offers convenient access to Tampa, Brandon, and surrounding areas. Whether you’re a first-time homebuyer, looking to downsize, or seeking an investment opportunity, this condo combines an easy low-maintenance living, everyday conveniences, and a desirable Riverview location....
Contact an agent
Home facts
- Year built:2006
- Subdivision & Development:VILLAGES OF BLOOMINGDALE CONDO
- Listing ID #:TB8541515
- Added:1 day(s) ago
- Updated:August 23, 2026 at 06:41 PM
Rooms and interior
- Bedrooms:3
- Total bathrooms:2
- Full bathrooms:2
- Flooring:Tile
- Dining Description:Eat In Kitchen, Living Room/Dining Room Combo
- Kitchen Description:Dishwasher, Disposal, Eat-in Kitchen, Freezer, Microwave, Range, Range Hood, Refrigerator
- Bedroom Description:Primary Bedroom Main Floor, Split Bedroom
- Living area:1,151 sq. ft.
Heating and cooling
- Cooling:Central Air
- Heating:Central
- Central air:Yes
Structure and exterior
- Roof:Shingle
- Year built:2006
- Building area:1,151 sq. ft.
- Lot area:0.02 Acres
- Lot Features:Sidewalk
- Construction Materials:Block
- Exterior Features:Sidewalk
- Foundation Description:Slab
- Levels:1 Story
Schools
- High school:Spoto High-HB
- Middle school:Giunta Middle-HB
- Elementary school:Ippolito-HB
Utilities
- Water:Public, Water Connected
- Sewer:Public Sewer
Finances and disclosures
- Price:$150,000
- Price per sq. ft.:$130.32
- Tax amount:$3,414 (2025)
Features and amenities
- Appliances:Dishwasher, Disposal, Dryer, Freezer, Microwave, Range, Range Hood, Refrigerator, Washer
- Laundry features:Dryer, Inside, Laundry Closet, Washer
- Amenities:Eat-in Kitchen, Living Room/Dining Room Combo, Open Floorplan, Primary Bedroom Main Floor, Split Bedroom
- Pool features:Public Pool
Parking
- Parking description:Assigned, Guest
 The information being provided by Stellar Mls is for the consumer's personal, non-commercial use and may not be used for any purpose other than to identify prospective properties consumer may be interested in purchasing. Any information relating to real estate for sale referenced on this web site comes from the Internet Data Exchange (IDX) program of the Stellar Mls. Gulf Shores Realty ERA Powered is not a Multiple Listing Service (MLS), nor does it offer MLS access. This website is a service of Gulf Shores Realty ERA Powered, a broker participant of Stellar Mls. This web site may reference real estate listing(s) held by a brokerage firm other than the broker and/or agent who owns this web site.
The accuracy of all information, regardless of source, including but not limited to open house information, square footages and lot sizes, is deemed reliable but not guaranteed and should be personally verified through personal inspection by and/or with the appropriate professionals. The data contained herein is copyrighted by Stellar Mls and is protected by all applicable copyright laws. Any unauthorized dissemination of this information is in violation of copyright laws and is strictly prohibited.
Properties in listings may have been sold or may no longer be available.
Copyright 2026 Stellar Mls. All rights reserved.
The information being provided by Stellar Mls is for the consumer's personal, non-commercial use and may not be used for any purpose other than to identify prospective properties consumer may be interested in purchasing. Any information relating to real estate for sale referenced on this web site comes from the Internet Data Exchange (IDX) program of the Stellar Mls. Gulf Shores Realty ERA Powered is not a Multiple Listing Service (MLS), nor does it offer MLS access. This website is a service of Gulf Shores Realty ERA Powered, a broker participant of Stellar Mls. This web site may reference real estate listing(s) held by a brokerage firm other than the broker and/or agent who owns this web site.
The accuracy of all information, regardless of source, including but not limited to open house information, square footages and lot sizes, is deemed reliable but not guaranteed and should be personally verified through personal inspection by and/or with the appropriate professionals. The data contained herein is copyrighted by Stellar Mls and is protected by all applicable copyright laws. Any unauthorized dissemination of this information is in violation of copyright laws and is strictly prohibited.
Properties in listings may have been sold or may no longer be available.
Copyright 2026 Stellar Mls. All rights reserved.New listings near 9619 Lakedale Way #102
- Coming Soon
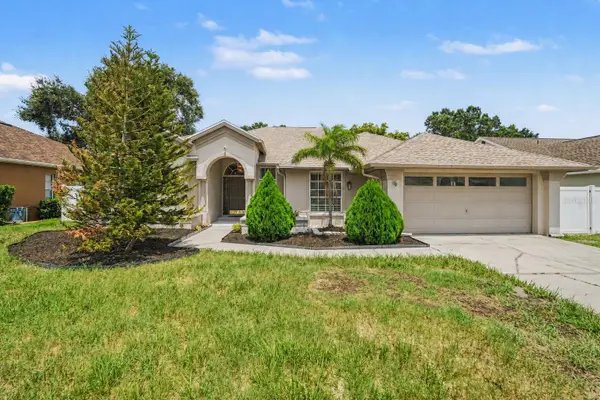 $519,900Coming Soon4 beds 3 baths2,244 sq. ft.
12410 Driftstone Way, RIVERVIEW, FL 33569
MLS# TB8541464Listed by: IMPACT REALTY TAMPA BAY - Coming Soon
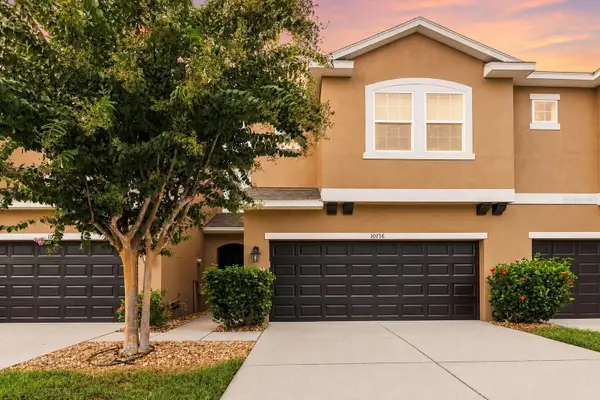 $289,900Coming Soon3 beds 3 baths1,499 sq. ft.
10716 Avery Park Drive, RIVERVIEW, FL 33578
MLS# TB8536281Listed by: KELLER WILLIAMS SUBURBAN TAMPA - Coming Soon
 $399,000Coming Soon4 beds 2 baths1,834 sq. ft.
13520 Palmera Vista Drive, RIVERVIEW, FL 33579
MLS# TB8539525Listed by: KELLER WILLIAMS SUBURBAN TAMPA - Coming Soon
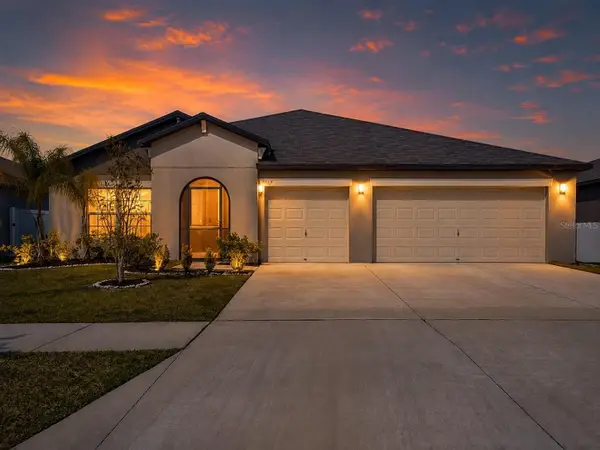 $410,000Coming Soon4 beds 3 baths2,439 sq. ft.
13557 Willow Bluestar Loop, RIVERVIEW, FL 33579
MLS# TB8539282Listed by: KELLER WILLIAMS TAMPA CENTRAL - Open Sun, 12 to 2pmNew
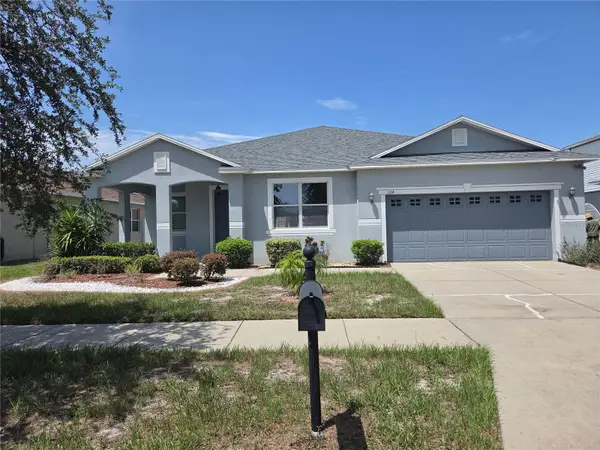 $419,900Active4 beds 2 baths2,670 sq. ft.
11114 Hartford Fern Drive, RIVERVIEW, FL 33569
MLS# TB8541391Listed by: RE/MAX REALTY UNLIMITED - New
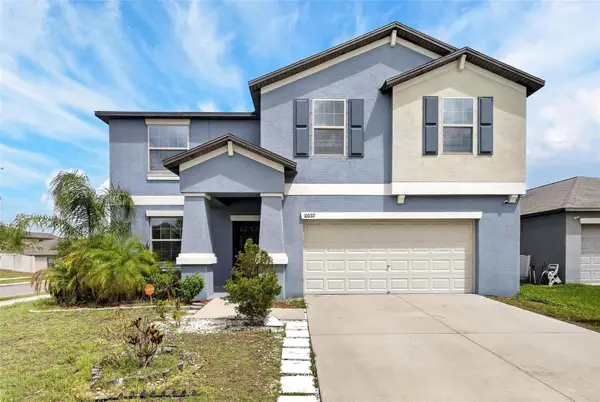 $387,900Active6 beds 3 baths3,130 sq. ft.
10022 Rose Petal Place, RIVERVIEW, FL 33578
MLS# A4703771Listed by: MARCUS & COMPANY REALTY - New
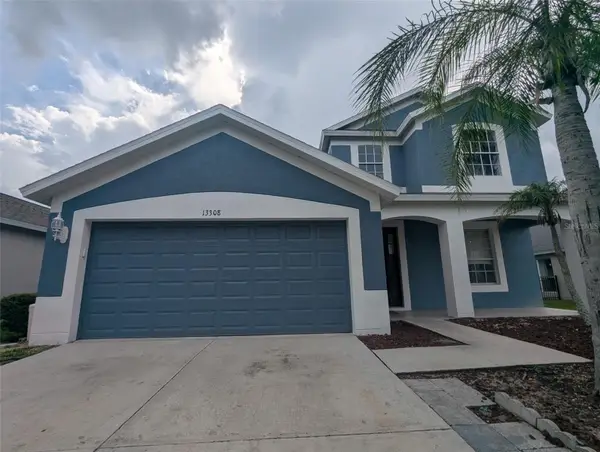 $369,999Active4 beds 4 baths2,523 sq. ft.
13308 Amber Sky Place, RIVERVIEW, FL 33579
MLS# TB8535147Listed by: DALTON WADE INC - New
 $469,900Active4 beds 3 baths2,727 sq. ft.
10303 Tarragon Drive, RIVERVIEW, FL 33569
MLS# TB8541104Listed by: RE/MAX ALLIANCE GROUP - New
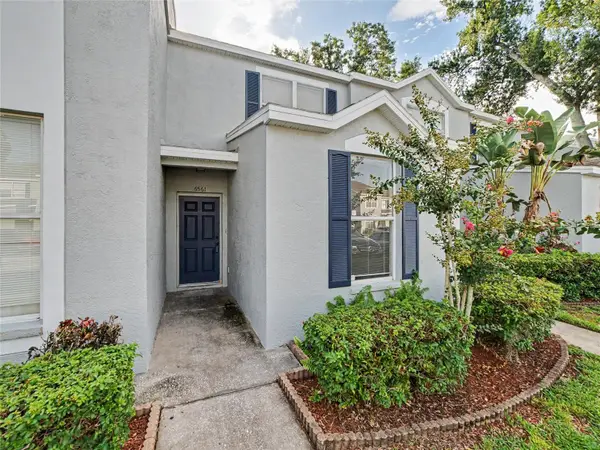 $217,500Active3 beds 3 baths1,412 sq. ft.
6561 Osprey Lake Circle, RIVERVIEW, FL 33578
MLS# TB8541261Listed by: RE/MAX REALTY UNLIMITED


Protect your home and budget from life's surprises with an Assurant Home Warranty, backed by a partner that supports you through every step of homeownership. Explore Plans.
© 2023 - 2026 ERA Franchise Systems LLC. All rights reserved. ERA Franchise Systems LLC fully supports the principles of the Fair Housing Act and the Equal Opportunity Act. ERA, ERA Real Estate powered, and their respective logos are registered service marks of ERA Franchise Systems LLC. Each office is independently owned and operated.