
Address Withheld By Seller, Riverview, FL 33578
Local realty services provided by:ERA Grizzard Real Estate
Address Withheld By Seller,Riverview, FL 33578
$385,000
- 3 Beds
- 3 Baths
- 1,818 sq. ft.
- Townhouse
- Active
Listed by: rachael white
Office: new home star florida llc.
MLS#:TB8508310
Source:MFRMLS
Sorry, we are unable to map this address
Price summary
- Price:$385,000
- Price per sq. ft.:$172.34
- Monthly HOA dues:$204
About this home
Under Construction. BRAND NEW CONSTRUCTION - a beautifully crafted Wingate model townhome in the desirable River Oaks community of Riverview, FL. At 1,818 sq ft across 2 well-designed floors, with 3 bedrooms, 2.5 baths, a covered front porch, a rear patio, and a 1-car garage, this home maximizes every square foot with smart layout choices and premium finishes throughout. Step inside from the welcoming covered front porch and feel the quality immediately. The first floor delivers a bright, open flow from kitchen through to the family and dining room combo — perfect for everyday living and entertaining alike. The kitchen features white shaker cabinetry with 42" uppers, Frost White quartz countertops, Samsung stainless steel appliances including a fingerprint-resistant refrigerator, range, dishwasher, and vented microwave, pendant lighting over the island, and a pantry for added storage. A powder room on the first floor adds convenience for guests, and sliding doors open to the rear patio — ideal for morning coffee or evening relaxation. Upstairs, all three bedrooms are privately tucked away. Bedroom 1 impresses with dual walk-in closets and a private en-suite bath featuring quartz countertops, dual vanities, and a frameless glass shower. Bedrooms 2 and 3 share a full bath with quartz countertops and tile flooring. A linen closet and second-floor laundry add everyday practicality right where you need it. Throughout the home: 8-foot designer two-panel doors, 9'4" first-floor and 9' second-floor ceilings, MSI Andover LVP flooring with lifetime warranty in all living areas, tile in all wet areas, Moen Genta fixtures, Progress Lighting in all baths, flush-mounted LED lighting, and wood windowsills. Exterior features include hurricane-rated impact windows, Sherwin Williams high-build exterior paint, professional landscaping, fully sodded yard, and automatic irrigation. Carrier 17 SEER2 HVAC, Honeywell smart thermostat, R-38 blown-in insulation, Samsung washer & dryer, and 50-gallon water heater all included. Minutes from Winthrop Commons, Downtown Tampa, I-75, and Tampa Bay's beaches. Use builder's preferred lender for a closing cost credit!...
Contact an agent
Home facts
- Year built:2026
- Listing ID #:TB8508310
- Added:68 day(s) ago
- Updated:July 21, 2026 at 01:50 PM
Rooms and interior
- Bedrooms:3
- Total bathrooms:3
- Full bathrooms:2
- Half bathrooms:1
- Flooring:Carpet, Luxury Vinyl, Tile
- Dining Description:Living Room/Dining Room Combo
- Kitchen Description:Cooktop, Dishwasher, Kitchen/Family Room Combo, Microwave, Refrigerator, Solid Surface Counters, Solid Wood Cabinets
- Bedroom Description:High Ceilings, Primary Bedroom Upstairs, Walk-In Closet(s)
- Living area:1,818 sq. ft.
Heating and cooling
- Cooling:Central Air
- Heating:Central, Electric
- Central air:Yes
Structure and exterior
- Roof:Shingle
- Year built:2026
- Building area:1,818 sq. ft.
- Lot area:0.06 Acres
- Lot Features:Cleared, Corner Lot, Private
- Architectural Style:Traditional
- Construction Materials:Hardi Plank Type, Stucco
- Exterior Features:Lighting, Sidewalk
- Foundation Description:Slab
- Levels:2 Story
Schools
- High school:Riverview-HB
- Middle school:Giunta Middle-HB
- Elementary school:Symmes-HB
Utilities
- Water:Public, Water Connected
- Sewer:Public, Public Sewer, Sewer Connected
Finances and disclosures
- Price:$385,000
- Price per sq. ft.:$172.34
Features and amenities
- Appliances:Cooktop, Dishwasher, Dryer, Electric Water Heater, Irrigation Equipment, Microwave, Refrigerator, Washer
- Laundry features:Dryer, Laundry Room, Laundry Upper Level, Washer
- Amenities:Cable Connected, High Ceilings, Irrigation Equipment, Kitchen/Family Room Combo, Living Room/Dining Room Combo, Maintenance, Open Floorplan, Pest Guard System, Primary Bedroom Upstairs, Solid Surface Counters, Solid Wood Cabinets, Thermostat, Tray Ceiling(s), Underground Utilities, Walk-In Closet(s), Window Treatments
- Pool features:Public Pool
Parking
- Parking description:Attached Garage
- Garage:Yes
- Garage spaces:1
 The information being provided by Stellar Mls is for the consumer's personal, non-commercial use and may not be used for any purpose other than to identify prospective properties consumer may be interested in purchasing. Any information relating to real estate for sale referenced on this web site comes from the Internet Data Exchange (IDX) program of the Stellar Mls. ERA Grizzard Real Estate is not a Multiple Listing Service (MLS), nor does it offer MLS access. This website is a service of ERA Grizzard Real Estate, a broker participant of Stellar Mls. This web site may reference real estate listing(s) held by a brokerage firm other than the broker and/or agent who owns this web site.
The accuracy of all information, regardless of source, including but not limited to open house information, square footages and lot sizes, is deemed reliable but not guaranteed and should be personally verified through personal inspection by and/or with the appropriate professionals. The data contained herein is copyrighted by Stellar Mls and is protected by all applicable copyright laws. Any unauthorized dissemination of this information is in violation of copyright laws and is strictly prohibited.
Properties in listings may have been sold or may no longer be available.
Copyright 2026 Stellar Mls. All rights reserved.
The information being provided by Stellar Mls is for the consumer's personal, non-commercial use and may not be used for any purpose other than to identify prospective properties consumer may be interested in purchasing. Any information relating to real estate for sale referenced on this web site comes from the Internet Data Exchange (IDX) program of the Stellar Mls. ERA Grizzard Real Estate is not a Multiple Listing Service (MLS), nor does it offer MLS access. This website is a service of ERA Grizzard Real Estate, a broker participant of Stellar Mls. This web site may reference real estate listing(s) held by a brokerage firm other than the broker and/or agent who owns this web site.
The accuracy of all information, regardless of source, including but not limited to open house information, square footages and lot sizes, is deemed reliable but not guaranteed and should be personally verified through personal inspection by and/or with the appropriate professionals. The data contained herein is copyrighted by Stellar Mls and is protected by all applicable copyright laws. Any unauthorized dissemination of this information is in violation of copyright laws and is strictly prohibited.
Properties in listings may have been sold or may no longer be available.
Copyright 2026 Stellar Mls. All rights reserved.New listings near 33578
- New
 $359,000Active5 beds 3 baths2,280 sq. ft.
10717 Shady Preserve Drive, RIVERVIEW, FL 33579
MLS# TB8530583Listed by: RE/MAX CHAMPIONS - New
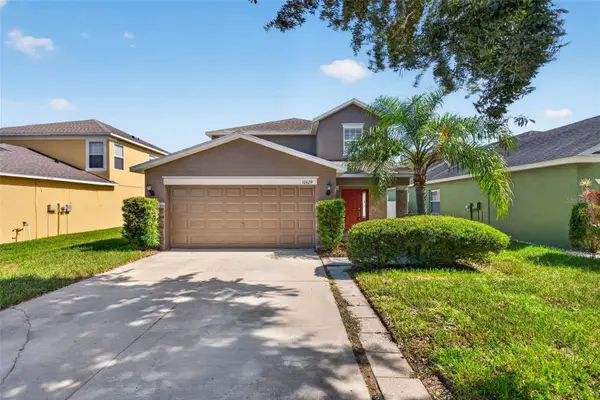 $349,000Active4 beds 3 baths2,190 sq. ft.
10629 Shady Preserve Drive, RIVERVIEW, FL 33579
MLS# TB8530595Listed by: RE/MAX CHAMPIONS - New
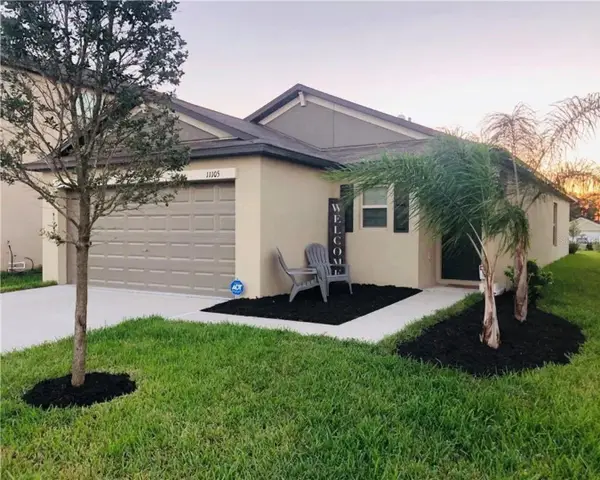 $257,000Active3 beds 2 baths1,451 sq. ft.
11105 Hudson Hills Lane, RIVERVIEW, FL 33579
MLS# TB8531016Listed by: JFA REALTY CO - New
 $540,000Active4 beds 3 baths2,349 sq. ft.
12419 Riverglen Drive, RIVERVIEW, FL 33569
MLS# TB8529585Listed by: SELLSTATE BAY REALTY - New
 $750,000Active6 beds 4 baths4,073 sq. ft.
10903 Green Harvest Drive, RIVERVIEW, FL 33579
MLS# TB8530780Listed by: LPT REALTY, LLC - New
 $450,000Active4 beds 4 baths2,235 sq. ft.
11342 Cocoa Beach Drive, RIVERVIEW, FL 33569
MLS# TB8530664Listed by: ALIGN RIGHT REALTY RIVERVIEW - New
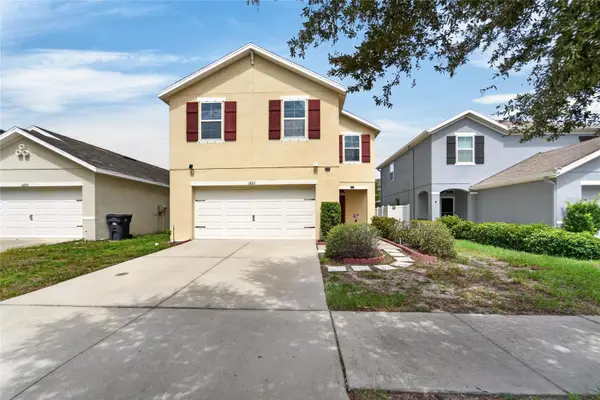 $329,900Active4 beds 3 baths2,086 sq. ft.
12111 Fawn Brindle Street, RIVERVIEW, FL 33578
MLS# TB8528739Listed by: CHARLES RUTENBERG REALTY INC - New
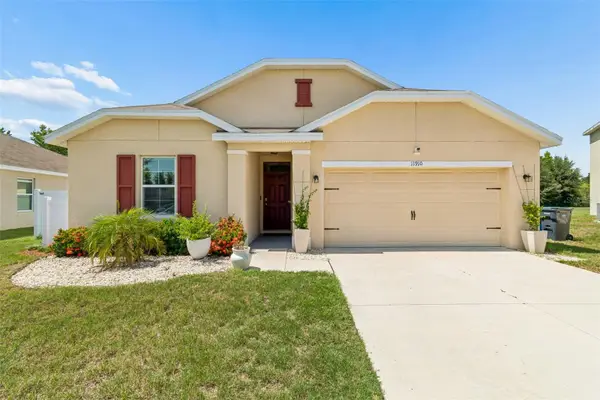 $349,000Active4 beds 2 baths1,771 sq. ft.
11910 Little Violet Circle, RIVERVIEW, FL 33578
MLS# TB8529742Listed by: CENTURY 21 CIRCLE - New
 $255,000Active3 beds 3 baths1,400 sq. ft.
7932 Evergreen Creek Court, RIVERVIEW, FL 33578
MLS# TB8529690Listed by: FUTURE HOME REALTY INC - New
 $275,000Active3 beds 3 baths1,627 sq. ft.
10427 Rivercrest Drive, RIVERVIEW, FL 33578
MLS# TB8530171Listed by: RE/MAX REALTY UNLIMITED


Protect your home and budget from life's surprises with an Assurant Home Warranty, backed by a partner that supports you through every step of homeownership. Explore Plans.
© 2023 - 2026 ERA Franchise Systems LLC. All rights reserved. ERA Franchise Systems LLC fully supports the principles of the Fair Housing Act and the Equal Opportunity Act. ERA, ERA Real Estate powered, and their respective logos are registered service marks of ERA Franchise Systems LLC. Each office is independently owned and operated.