
1020 Via Jardin, Riviera Beach, FL 33418
Local realty services provided by:Reliant Realty ERA Powered
Listed by: john e tandal, lin tandal
Office: premier brokers international
MLS#:B26070125
Source:RMLS
Price summary
- Price:$349,900
- Price per sq. ft.:$218.41
- Monthly HOA dues:$284
About this home
WOW - Sweet Townhome with New Roof in 2022, A/C 2018, New Tile Floors on 1st & 2nd floors, 2nd floor is large loft/2nd bedroom with its own full bath & Large Walk-in Closet. Newer Kitchen, Stainless Steel Appliances and More. Master is on the 1st floor with Volume Ceiling, Walk-in Closet and a Sweet Master Bath w/ Dual Sinks, separate Tub & Shower. Come relax on the Private Extended Screened Porch/Patio with southern exposure. The Community is Gated with Roving Patrol, has a Clubhouse with Exercise Room & Outside Spa / Hot tub, 3 Pools (1 Heated In Winter), 4 Tennis Courts, 2 Racquetball Courts, Volleyball Court (Sand), Sports Field w/ Soccer Goals, Tot Lot & more. The HOA Fee's are $850 @ Quarter and cover Lawn Service, Internet, Basic Cable, Irrigation, Security & more. Up to.... 2 Pets are Okay with No Poundage Restrictions, Motorcycles are Okay But, Must be Garaged overnight per the HOA Documents. Boat & RV Storage is available. The Location is close to the Scripps Research Site, Malls, Major Grocery Stores, Downtown @ the Gardens, Cityplace, Beaches, Dining, Entertainment, I-95, The Airport, The Turnpike & more....
Contact an agent
Home facts
- Year built:1997
- Subdivision & Development:WOODBINE
- Listing ID #:B26070125
- Added:5 day(s) ago
- Updated:September 04, 2026 at 03:45 PM
Rooms and interior
- Bedrooms:2
- Total bathrooms:2
- Full bathrooms:2
- Flooring:Carpet, Ceramic Tile, Tile, Wood
- Kitchen Description:Dishwasher, Disposal, Microwave, Refrigerator
- Living area:1,117 sq. ft.
Heating and cooling
- Cooling:Ceiling Fans, Central Air
- Heating:Central
- Central air:Yes
Structure and exterior
- Roof:Barrel, Tile
- Year built:1997
- Building area:1,117 sq. ft.
- Architectural Style:Contemporary, Ranch
- Construction Materials:Block, Stucco
- Exterior Features:Deck, Patio, Porch, Screened
- Foundation Description:Slab
- Levels:1 Story
Schools
- High school:Palm Beach Gardens
- Middle school:John F. Kennedy (Palm Beach)
- Elementary school:Grove Park
Utilities
- Water:Public
- Sewer:Public Sewer
Finances and disclosures
- Price:$349,900
- Price per sq. ft.:$218.41
- Tax amount:$903 (2025)
Features and amenities
- Appliances:Dishwasher, Disposal, Dryer, Microwave, Refrigerator, Washer
- Laundry features:Dryer, In Garage, Washer
- Pool features:Association, Heated, Pool, Spa Hot Tub
Parking
- Total parking spaces:3
- Parking description:Driveway, Garage, Garage Door Opener, Guest, Paver Block
- Garage:Yes
- Garage spaces:1
New listings near 1020 Via Jardin
- New
 $349,900Active4 beds 1 baths900 sq. ft.
756 W 1st Street, Riviera Beach, FL 33404
MLS# B26072485Listed by: REALTY ONE GROUP INNOVATION - New
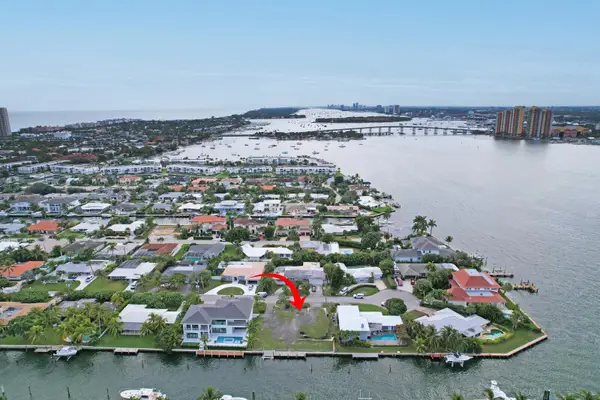 $3,450,000Active-- beds -- baths2,838 sq. ft.
1050 Bimini Lane, Singer Island, FL 33404
MLS# B26072513Listed by: ILLUSTRATED PROPERTIES LLC (CO - New
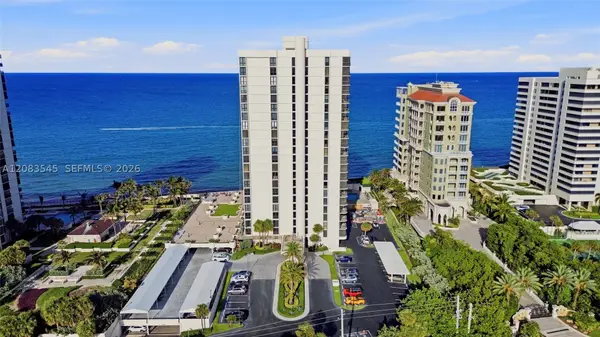 $700,000Active2 beds 2 baths1,530 sq. ft.
5380 N Ocean Dr #18B, Singer Island, FL 33404
MLS# A12083545Listed by: REAL BROKER LLC - New
 $629,000Active3 beds 2 baths1,490 sq. ft.
1051 Sugar Sands Boulevard #257, Singer Island, FL 33404
MLS# B26072241Listed by: FLORIDA HOMES & CONDOMINIUMS - New
 $495,000Active-- beds -- baths1,680 sq. ft.
1225 W 10th Street, Riviera Beach, FL 33404
MLS# B26072141Listed by: BINK REALTY, LLC - New
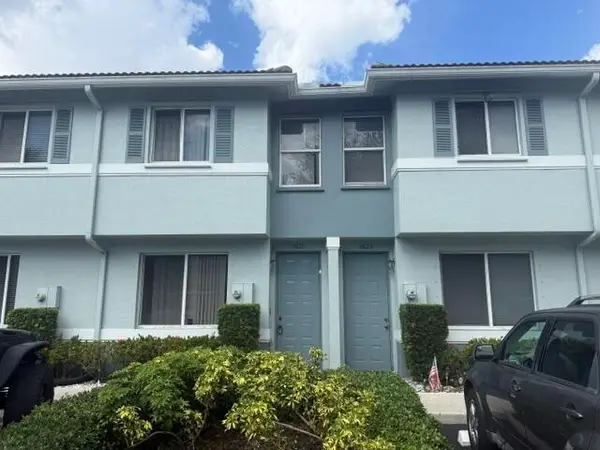 $179,900Active3 beds 3 baths1,318 sq. ft.
3621 Sonoma Drive, Riviera Beach, FL 33404
MLS# B26071980Listed by: SANDALS REALTY GROUP, INC. - New
 $215,000Active3 beds 2 baths1,248 sq. ft.
1322 W 26th Street, RIVIERA BEACH, FL 33404
MLS# V4951098Listed by: RE/MAX AEROSPACE REALTY - New
 $289,000Active3 beds 2 baths1,321 sq. ft.
1488 W 31st Street, Riviera Beach, FL 33404
MLS# B26071515Listed by: VISTA VUE REALTY - New
 $320,000Active2 beds 2 baths1,196 sq. ft.
1170 Sugar Sands Boulevard #407, Singer Island, FL 33404
MLS# B26065956Listed by: REDFIN CORPORATION - New
 $925,000Active2 beds 2 baths1,488 sq. ft.
3000 N Ocean Drive #8A, Singer Island, FL 33404
MLS# B26071457Listed by: REALTY ONE GROUP ENGAGE


Protect your home and budget from life's surprises with an Assurant Home Warranty, backed by a partner that supports you through every step of homeownership. Explore Plans.
© 2023 - 2026 ERA Franchise Systems LLC. All rights reserved. ERA Franchise Systems LLC fully supports the principles of the Fair Housing Act and the Equal Opportunity Act. ERA, ERA Real Estate powered, and their respective logos are registered service marks of ERA Franchise Systems LLC. Each office is independently owned and operated.