
1197 Casey Avenue, Rockledge, FL 32955
Local realty services provided by:Reliant Realty ERA Powered
Listed by: rebecca p disney
Office: disney real estate services in
MLS#:B26073432
Source:RMLS
Price summary
- Price:$475,000
- Price per sq. ft.:$207.24
- Monthly HOA dues:$81
About this home
Once upon a time, beneath the warm Florida sun, there was a beautiful home that felt like a little piece of paradise all its own. Built in 2023, this lovely 4-bedroom, 2-bath Cali floor plan offers 1,828 sq. ft. under air and welcomes you with a bright, open layout that feels airy, peaceful, and easy from the moment you step inside. At the heart of the home is a spacious kitchen with a large center island, stainless steel appliances, and a generous pantry, all opening into the dining and living areas. It is the kind of space where mornings begin with sunshine and coffee, and evenings end with good food, laughter, and the people you love. Tucked away from the other bedrooms, the Owner's Suite feels like its own private retreat, with a spacious bedroom, large walk-in closet, linen storage, double vanity, and private bath. The additional 3 bedrooms are ready for guests, a home office, or whatever your story calls for next. Step outside and imagine warm tropical breezes, swaying palms, soft evening lights, and your own peaceful outdoor escape. The patio and backyard give you the perfect setting to create a resort-inspired retreat where every day can feel a little more like vacation. With smart-home technology, central A/C, an energy-efficient thermostat, window blinds, tile and carpet flooring, and an attached 2-car garage, this home brings modern convenience into the picture without taking away from its relaxed Florida charm. It is the kind of place where life feels slower, mornings feel brighter, evenings feel softer, and home feels a little more like a tropical fairy tale....
Contact an agent
Home facts
- Year built:2024
- Subdivision & Development:HARVEST LANDING P.U.D.
- Listing ID #:B26073432
- Added:15 day(s) ago
- Updated:September 23, 2026 at 05:43 PM
Rooms and interior
- Bedrooms:4
- Total bathrooms:2
- Full bathrooms:2
- Flooring:Tile, Wood
- Kitchen Description:Dishwasher, Disposal, Microwave, Refrigerator
- Living area:1,830 sq. ft.
Heating and cooling
- Cooling:Ceiling Fans, Central Air, Electric
- Heating:Central, Electric, Solar
- Central air:Yes
Structure and exterior
- Roof:Shingle
- Year built:2024
- Building area:1,830 sq. ft.
- Architectural Style:Traditional
- Construction Materials:Block
- Exterior Features:Patio, Porch, Screened
- Foundation Description:Slab
- Levels:1 Story
Utilities
- Water:Public
- Sewer:Public Sewer
Finances and disclosures
- Price:$475,000
- Price per sq. ft.:$207.24
- Tax amount:$1,491 (2025)
Features and amenities
- Appliances:Dishwasher, Disposal, Microwave, Refrigerator
- Pool features:Association, Concrete, Gunite, Heated, In Ground, Pool, Pool Equipment, Private, Screen Enclosure, Solar Heat
- Smart home:Yes
Parking
- Total parking spaces:4
- Parking description:Driveway, Garage, Garage Door Opener
- Garage:Yes
- Garage spaces:2
New listings near 1197 Casey Avenue
- Coming Soon
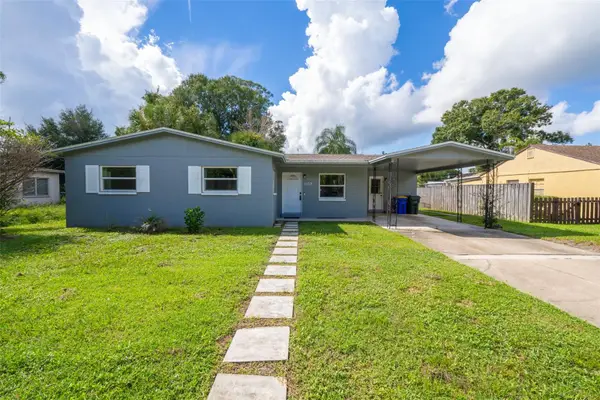 $349,000Coming Soon3 beds 2 baths1,242 sq. ft.
1109 Pinedale Road, ROCKLEDGE, FL 32955
MLS# O6440128Listed by: FLORIDA LIFESTYLE REALTY LLC - New
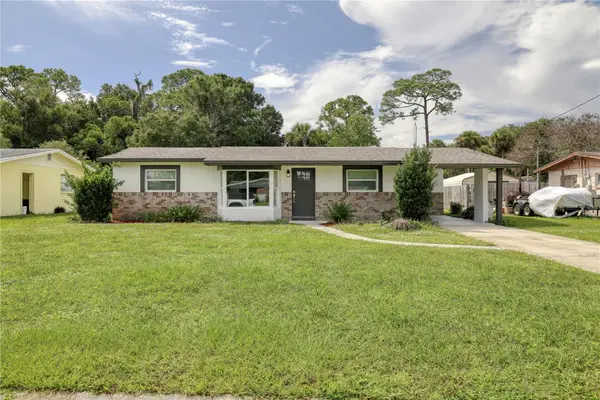 $280,000Active3 beds 2 baths1,437 sq. ft.
1021 Revilla Ln, ROCKLEDGE, FL 32955
MLS# O6443806Listed by: LOKATION - New
 $330,000Active4 beds 2 baths1,659 sq. ft.
978 Nagle Drive, ROCKLEDGE, FL 32955
MLS# O6443444Listed by: PREMIUM REAL ESTATE SERVICES - New
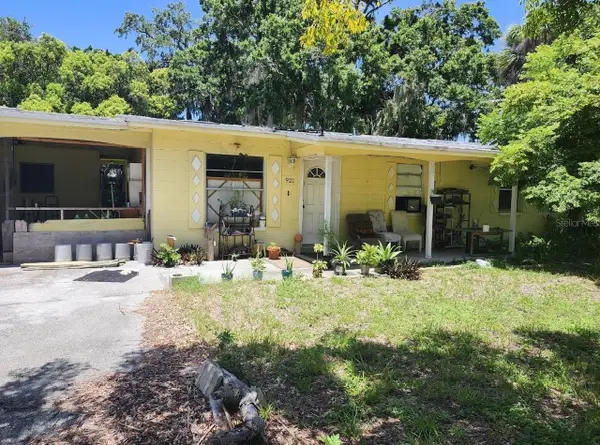 $149,900Active3 beds 2 baths1,336 sq. ft.
921 S Fiske Boulevard, ROCKLEDGE, FL 32955
MLS# O6443296Listed by: HOLLOMAN GORDON REALTY, INC.  $306,000Active3 beds 2 baths1,794 sq. ft.
1148 Wentworth Circle, ROCKLEDGE, FL 32955
MLS# O6437045Listed by: OPENDOOR BROKERAGE LLC $349,900Pending3 beds 2 baths1,405 sq. ft.
837 Westport Drive, ROCKLEDGE, FL 32955
MLS# TB8542722Listed by: OFFERPAD BROKERAGE FL, LLC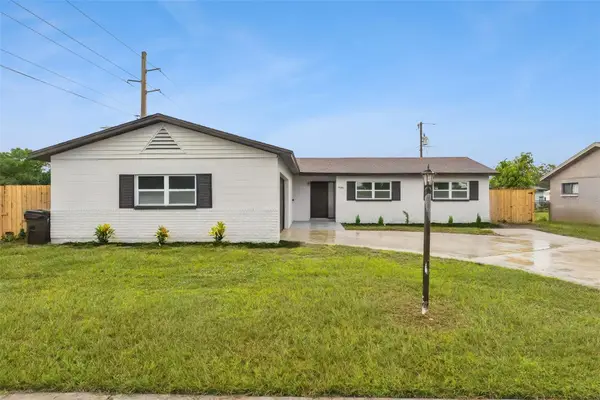 $320,000Pending4 beds 2 baths1,482 sq. ft.
996 Sarazen Drive, ROCKLEDGE, FL 32955
MLS# O6429759Listed by: COLDWELL BANKER REALTY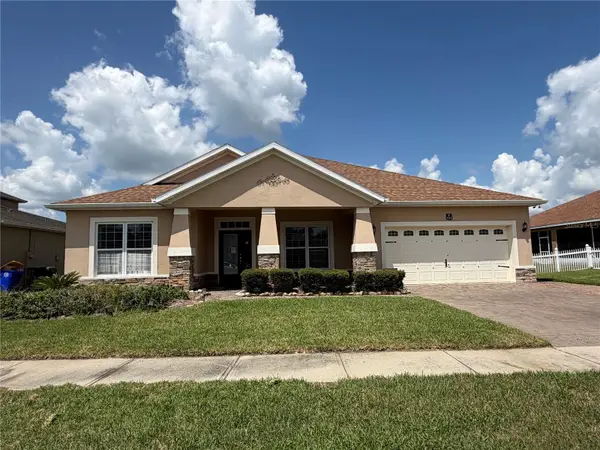 $474,900Active4 beds 2 baths2,167 sq. ft.
3212 Merrick Avenue, ROCKLEDGE, FL 32955
MLS# S5155956Listed by: VYLLA HOME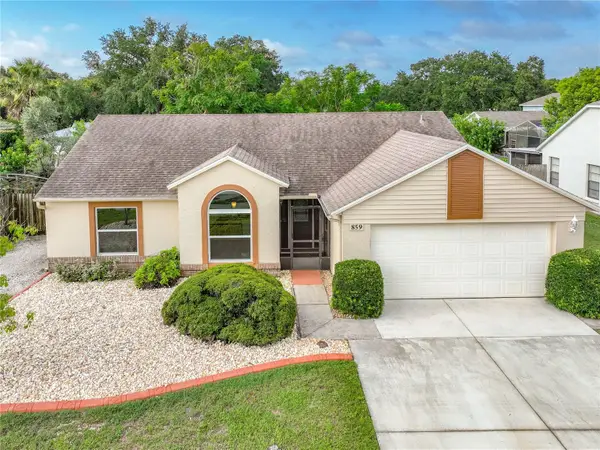 $365,000Active3 beds 2 baths1,369 sq. ft.
859 Yorktowne Drive, ROCKLEDGE, FL 32955
MLS# NS1088940Listed by: ANN TITUS


Protect your home and budget from life's surprises with an Assurant Home Warranty, backed by a partner that supports you through every step of homeownership. Explore Plans.
© 2023 - 2026 ERA Franchise Systems LLC. All rights reserved. ERA Franchise Systems LLC fully supports the principles of the Fair Housing Act and the Equal Opportunity Act. ERA, ERA Real Estate powered, and their respective logos are registered service marks of ERA Franchise Systems LLC. Each office is independently owned and operated.