
256 Mark Twain Lane, Rotonda West, FL 33947
Local realty services provided by:Tomlin St Cyr Real Estate Services ERA Powered
256 Mark Twain Lane,Rotonda West, FL 33947
$434,000
- 3 Beds
- 2 Baths
- 2,098 sq. ft.
- Single family
- Active
Listed by: austin tracy, sam beaugrand
Office: lasbury-tracy realty inc.
MLS#:D6149623
Source:MFRMLS
Price summary
- Price:$434,000
- Price per sq. ft.:$146.42
- Monthly HOA dues:$15.83
About this home
One of the best floor plans in Rotonda West. This 3 bed, 2 bath, 2 car garage pool home sits on a freshwater canal in Pebble Beach, in zone X500 where lenders typically do not require flood insurance. The big ticket items are done: roof in 2022 and a brand new pool cage in 2025. Double entry doors open to a great room with soaring vaulted ceilings and an open living, dining, and kitchen layout. Oversized pocketing sliders disappear into the wall and open the whole space to the lanai, so from the couch you look straight through to the pool, spa, and water. The kitchen has stainless appliances, rich wood cabinetry, stone counters, and a breakfast bar that serves both the family room and a bright dinette overlooking the pool. The split plan gives the primary suite its own wing with private lanai access, a walk in closet, a walk in shower, and pool views from bed. Two guest bedrooms and a full pool bath sit on the opposite side, ideal for family or guests. Out back is where this home really stands apart. The new cage has a picture frame design with no screen seams in your line of sight to the water. You get great privacy, a huge covered back porch, and an expansive pool deck with room for lounging, dining, and a fire table, all overlooking 80 feet of canal frontage and the custom tiled pool and spa. Beyond the cage, a chain link fenced yard gives dogs plenty of room to run. HOA is only $190 a year. Rotonda West puts you minutes from 6+ golf courses, Boca Grande and Englewood beaches, world class fishing, dining, shopping, and miles of bike trails. Move in ready. Schedule your private showing today....
Contact an agent
Home facts
- Year built:1988
- Subdivision & Development:ROTONDA WEST PEBBLE BEACH
- Listing ID #:D6149623
- Added:1 day(s) ago
- Updated:November 10, 2026 at 01:09 AM
Rooms and interior
- Bedrooms:3
- Total bathrooms:2
- Full bathrooms:2
- Flooring:Ceramic Tile
- Dining Description:Eat In Kitchen
- Kitchen Description:Dishwasher, Eat-in Kitchen, Kitchen/Family Room Combo, Microwave, Range, Refrigerator, Stone Counters
- Bedroom Description:High Ceilings, Primary Bedroom Main Floor, Split Bedroom, Walk-In Closet(s)
- Living area:2,098 sq. ft.
Heating and cooling
- Cooling:Central Air
- Heating:Central, Electric
- Central air:Yes
Structure and exterior
- Roof:Shingle
- Year built:1988
- Building area:2,098 sq. ft.
- Lot area:0.23 Acres
- Lot Features:Paved
- Construction Materials:Block
- Exterior Features:Covered Porch/Patio, Dog Run, Lighting, Private Mailbox, Rear Porch, Screened
- Foundation Description:Slab
- Levels:1 Story
Utilities
- Water:Public
- Sewer:Public Sewer
Finances and disclosures
- Price:$434,000
- Price per sq. ft.:$146.42
- Tax amount:$5,183 (2025)
Features and amenities
- Appliances:Dishwasher, Dryer, Electric Water Heater, Microwave, Range, Refrigerator, Washer
- Laundry features:Dryer, Inside, Laundry Room, Washer
- Amenities:Cable Available, Cable Connected, Cathedral Ceiling(s), Eat-in Kitchen, Electricity Available, Golf Course, High Ceilings, Kitchen/Family Room Combo, Open Floorplan, Park, Playground, Primary Bedroom Main Floor, Split Bedroom, Stone Counters, Storage, Thermostat, Vaulted Ceiling(s), Walk-In Closet(s), Window Treatments
- Pool features:In Ground, Private Pool, Screen Enclosure, Tile
Parking
- Parking description:Attached Garage
- Garage:Yes
- Garage spaces:2
 The information being provided by Stellar Mls is for the consumer's personal, non-commercial use and may not be used for any purpose other than to identify prospective properties consumer may be interested in purchasing. Any information relating to real estate for sale referenced on this web site comes from the Internet Data Exchange (IDX) program of the Stellar Mls. Tomlin St Cyr Real Estate Services ERA Powered is not a Multiple Listing Service (MLS), nor does it offer MLS access. This website is a service of Tomlin St Cyr Real Estate Services ERA Powered, a broker participant of Stellar Mls. This web site may reference real estate listing(s) held by a brokerage firm other than the broker and/or agent who owns this web site.
The accuracy of all information, regardless of source, including but not limited to open house information, square footages and lot sizes, is deemed reliable but not guaranteed and should be personally verified through personal inspection by and/or with the appropriate professionals. The data contained herein is copyrighted by Stellar Mls and is protected by all applicable copyright laws. Any unauthorized dissemination of this information is in violation of copyright laws and is strictly prohibited.
Properties in listings may have been sold or may no longer be available.
Copyright 2026 Stellar Mls. All rights reserved.
New listings near 256 Mark Twain Lane
- Coming Soon
 $339,900Coming Soon4 beds 2 baths1,801 sq. ft.
143 Hercules Drive, ROTONDA WEST, FL 33947
MLS# D6149530Listed by: KW COASTAL LIVING - New
 $575,000Active3 beds 3 baths2,504 sq. ft.
308 Rotonda Circle, ROTONDA WEST, FL 33947
MLS# D6149607Listed by: PROGRAM REALTY, LLC - New
 $30,000Active0.17 Acres
177 Hercules Drive, ROTONDA WEST, FL 33947
MLS# CC870095Listed by: MEEK REAL ESTATE SALES, LLC - Open Sun, 11am to 2pmNew
 $445,000Active3 beds 2 baths2,131 sq. ft.
64 Pine Valley Court, ROTONDA WEST, FL 33947
MLS# C7533144Listed by: JOHN R WOOD PROPERTIES - New
 $21,900Active0.24 Acres
116 Lime Tree Park, ROTONDA WEST, FL 33947
MLS# S5161006Listed by: AGENT TRUST REALTY CORPORATION - New
 $550,000Active3 beds 2 baths2,003 sq. ft.
6 Long Meadow Road, ROTONDA WEST, FL 33947
MLS# C7533052Listed by: KW PEACE RIVER PARTNERS - New
 $18,900Active0.29 Acres
116 Redwood (lot 10) Road, ROTONDA WEST, FL 33947
MLS# D6149598Listed by: REAL ESTATE BRILLIANCE LLC - New
 $335,000Active2 beds 2 baths1,625 sq. ft.
262 Rotonda Circle, ROTONDA WEST, FL 33947
MLS# N6146470Listed by: MICHAEL SAUNDERS & COMPANY - New
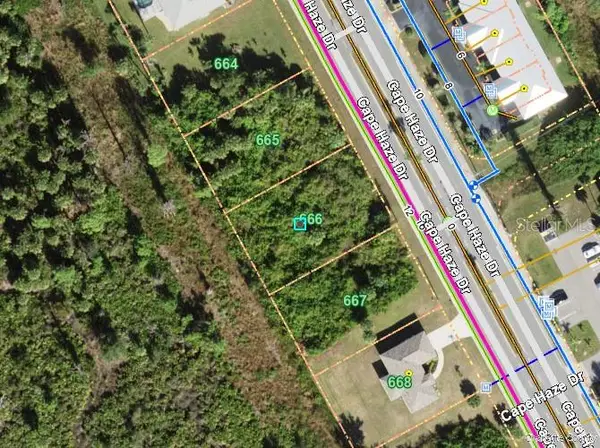 $23,000Active0.23 Acres
3952 Cape Haze Drive, ROTONDA WEST, FL 33947
MLS# C7533092Listed by: REALTY ONE GROUP MVP


Protect your home and budget from life's surprises with an Assurant Home Warranty, backed by a partner that supports you through every step of homeownership. Explore Plans.
© 2023 - 2026 ERA Franchise Systems LLC. All rights reserved. ERA Franchise Systems LLC fully supports the principles of the Fair Housing Act and the Equal Opportunity Act. ERA, ERA Real Estate powered, and their respective logos are registered service marks of ERA Franchise Systems LLC. Each office is independently owned and operated.