
3917 Cape Haze Drive #605, Rotonda West, FL 33947
Local realty services provided by:ERA Advantage Realty, Inc.
3917 Cape Haze Drive #605,Rotonda West, FL 33947
$264,900
- 3 Beds
- 3 Baths
- 2,044 sq. ft.
- Townhouse
- Active
Listed by:
 Ryan Steck(941) 258 - 8292ERA Advantage Realty, Inc.
Office: era advantage realty, inc.
MLS#:C7533220
Source:MFRMLS
Price summary
- Price:$264,900
- Price per sq. ft.:$129.6
About this home
NEW A/C • METAL ROOF • PRIVATE ELEVATOR • PRESERVE VIEW FROM AN AMAZING PORCH • RARE OVERSIZED 2-CAR GARAGE • 3 BEDROOMS • 3 BATHROOMS • 2,044 SQ FT • FLOOD INSURANCE INCLUDED THROUGH HOA!
Welcome to 3917 Cape Haze Drive, Unit 605, located in the desirable community of Cape Haze Townhomes! Offering an impressive 2,044 square feet of living space, this beautifully updated 3-bedroom, 2-and-a-half-bathroom residence combines modern finishes, spacious living areas, and an incredible Southwest Florida location!
Step inside and appreciate the OPEN FLOORPLAN updated with WATERPROOF LUXURY VINYL PLANK FLOORING, bringing a fresh, contemporary feel throughout the home. The beautifully updated kitchen is sure to impress, featuring elegant WHITE QUARTZ COUNTERTOPS, charming NAVY BLUE SOFT-CLOSE CABINETRY, and NEW STAINLESS-STEEL APPLIANCES. The combination of crisp white surfaces and rich navy cabinetry creates a stylish, modern space that is both functional and inviting right off of a spacious living and dining area with an attached powder room great for guests and owner convenience.
Enjoy added peace of mind with a BRAND-NEW A/C SYSTEM and a durable METAL ROOF. Even better, FLOOD INSURANCE IS INCLUDED THROUGH THE HOA, providing additional value and potentially significant savings for the next owner!
Another fantastic feature is the convenience of an ELEVATOR, making access between levels effortless! Whether carrying groceries, luggage, or everyday essentials, this is an added convenience that makes enjoying this spacious townhome even better.
One feature that truly sets this townhome apart is the EXTRA-LARGE TWO-CAR GARAGE! Finding a garage of this size in a townhome is RARE, giving you exceptional space for two vehicles, additional storage, bikes, beach gear, golf equipment, and all the extras that come with the Florida lifestyle. This is a major bonus that is hard to find in comparable townhome communities!
Enjoy the Florida lifestyle with TWO separate outdoor living spaces! Relax on the CHARMING SCREENED-IN PORCH located on the main living level, perfect for enjoying your morning coffee or unwinding in the evening while overlooking a BEAUTIFUL PRESERVE. An additional OPEN-AIR PORCH on the first floor provides even more room to soak up the beautiful Southwest Florida sunshine.
LOCATION, LOCATION, LOCATION! One of the biggest highlights of this property is its proximity to some of Southwest Florida's most beautiful Gulf Coast beaches! You're just a short drive from the breathtaking shores of BOCA GRANDE BEACH and the beautiful sandy coastline of ENGLEWOOD BEACH. Spend your days enjoying turquoise Gulf waters, breathtaking sunsets, boating, fishing, and everything coastal living has to offer. You'll also enjoy convenient access to championship golf courses, waterfront restaurants, shopping, marinas, and countless...
Contact an agent
Home facts
- Year built:2007
- Subdivision & Development:TOWNHOMES OF CAPE HAZE
- Listing ID #:C7533220
- Added:1 day(s) ago
- Updated:November 15, 2026 at 07:09 PM
Rooms and interior
- Bedrooms:3
- Total bathrooms:3
- Full bathrooms:2
- Half bathrooms:1
- Flooring:Luxury Vinyl
- Kitchen Description:Dishwasher, Microwave, Range, Refrigerator, Stone Counters
- Bedroom Description:Primary Bedroom Upstairs
- Living area:2,044 sq. ft.
Heating and cooling
- Cooling:Central Air
- Heating:Central
- Central air:Yes
Structure and exterior
- Roof:Metal
- Year built:2007
- Building area:2,044 sq. ft.
- Lot area:0.03 Acres
- Construction Materials:Vinyl Siding
- Exterior Features:Balcony, Covered Porch/Patio, Deck, Enclosed, Lighting, Patio, Porch, Rear Porch, Screened
- Foundation Description:Slab
- Levels:Three Or More Story
Utilities
- Water:Public, Water Connected
- Sewer:Public Sewer, Sewer Connected
Finances and disclosures
- Price:$264,900
- Price per sq. ft.:$129.6
- Tax amount:$4,950 (2025)
Features and amenities
- Appliances:Dishwasher, Electric Water Heater, Microwave, Range, Refrigerator
- Laundry features:Laundry Room
- Amenities:BB/HS Internet Available, Cable Available, Elevator, Open Floorplan, Phone Available, Primary Bedroom Upstairs, Stone Counters, Thermostat
- Pool features:In Ground, Private Pool
Parking
- Parking description:Attached Garage, Covered
- Garage:Yes
- Garage spaces:2
The information being provided by Stellar Mls is for the consumer's personal, non-commercial use and may not be used for any purpose other than to identify prospective properties consumer may be interested in purchasing. Any information relating to real estate for sale referenced on this web site comes from the Internet Data Exchange (IDX) program of the Stellar Mls. ERA Advantage Realty, Inc. is not a Multiple Listing Service (MLS), nor does it offer MLS access. This website is a service of ERA Advantage Realty, Inc., a broker participant of Stellar Mls. This web site may reference real estate listing(s) held by a brokerage firm other than the broker and/or agent who owns this web site.
The accuracy of all information, regardless of source, including but not limited to open house information, square footages and lot sizes, is deemed reliable but not guaranteed and should be personally verified through personal inspection by and/or with the appropriate professionals. The data contained herein is copyrighted by Stellar Mls and is protected by all applicable copyright laws. Any unauthorized dissemination of this information is in violation of copyright laws and is strictly prohibited.
Properties in listings may have been sold or may no longer be available.
Copyright 2026 Stellar Mls. All rights reserved.New listings near 3917 Cape Haze Drive #605
- Coming Soon
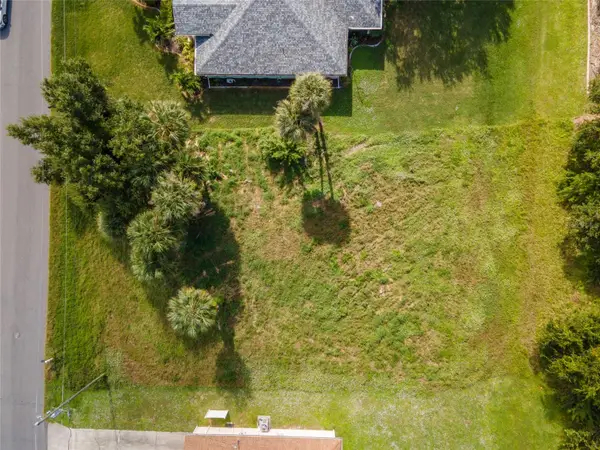 $29,900Coming Soon0.2 Acres
81 Long Meadow Lane, ROTONDA WEST, FL 33947
MLS# D6149579Listed by: KW COASTAL LIVING - Coming Soon
 $339,900Coming Soon4 beds 2 baths1,801 sq. ft.
143 Hercules Drive, ROTONDA WEST, FL 33947
MLS# D6149530Listed by: KW COASTAL LIVING - New
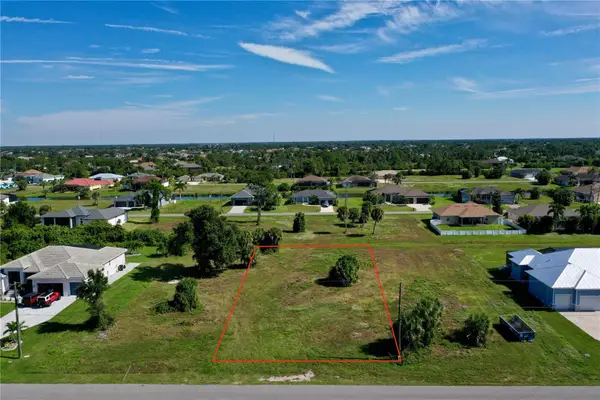 $39,000Active0.37 Acres
183 Rotonda Boulevard S, ROTONDA WEST, FL 33947
MLS# C7533032Listed by: FIVE STAR REALTY OF CHARLOTTE - New
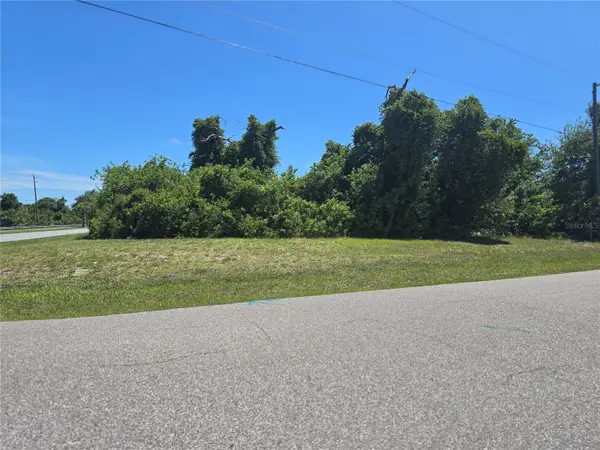 $23,999Active0.26 Acres
235 Apollo Drive, ROTONDA WEST, FL 33947
MLS# A4713134Listed by: COLDWELL BANKER REALTY - New
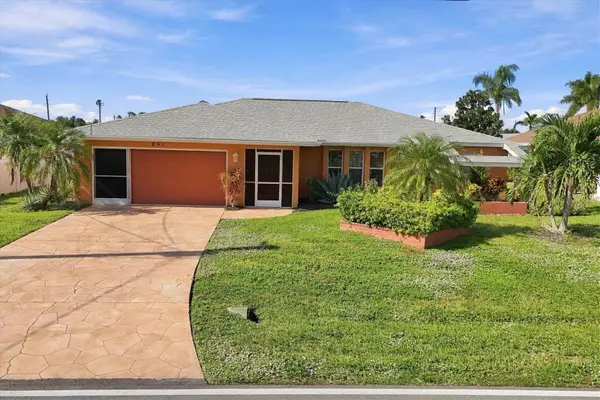 $399,000Active3 beds 2 baths1,823 sq. ft.
291 Rotonda Circle, ROTONDA WEST, FL 33947
MLS# D6149695Listed by: RE/MAX PALM REALTY - New
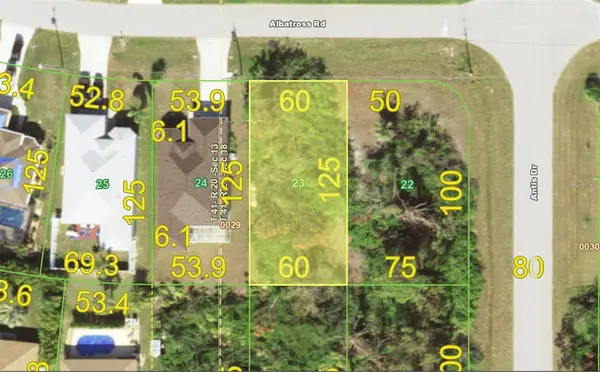 $24,900Active0.17 Acres
257 Albatross Road, ROTONDA WEST, FL 33947
MLS# N6146629Listed by: EXCELLENT CHOICE REALTY, LLC - New
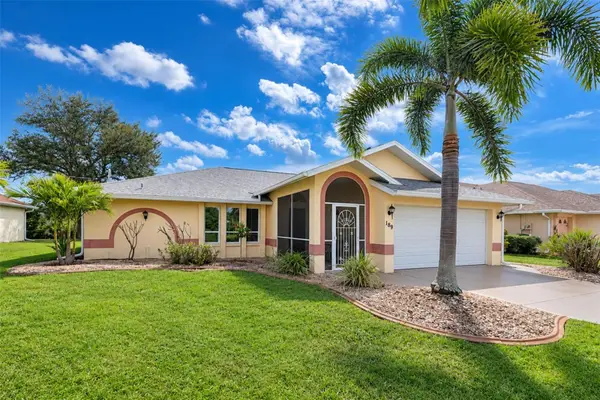 $359,900Active3 beds 2 baths1,617 sq. ft.
189 Sportsman Road, ROTONDA WEST, FL 33947
MLS# D6149461Listed by: RE/MAX ALLIANCE GROUP - Open Sat, 12 to 2pmNew
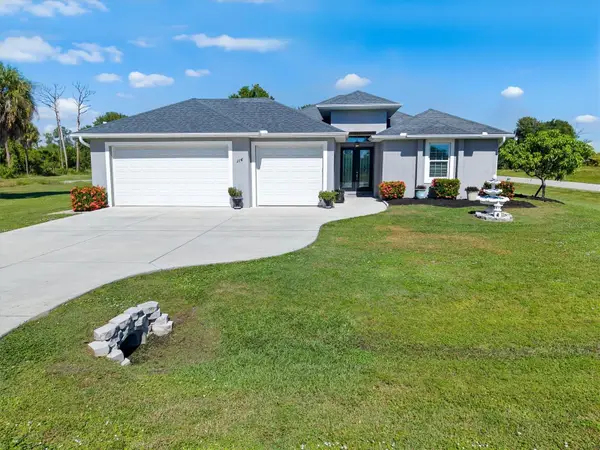 $570,000Active3 beds 2 baths1,843 sq. ft.
114 Venice Road, ROTONDA WEST, FL 33947
MLS# A4712924Listed by: SHORELAND REALTY LLC - New
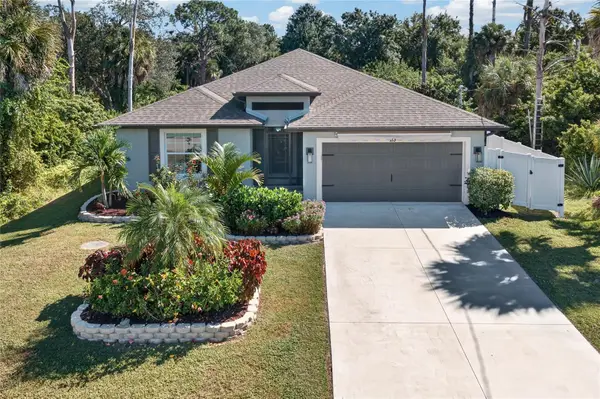 $469,000Active3 beds 2 baths1,607 sq. ft.
113 Yellow Pine Drive, ROTONDA WEST, FL 33947
MLS# C7533164Listed by: GRANT TEAM REAL ESTATE, LLC


Protect your home and budget from life's surprises with an Assurant Home Warranty, backed by a partner that supports you through every step of homeownership. Explore Plans.
© 2023 - 2026 ERA Franchise Systems LLC. All rights reserved. ERA Franchise Systems LLC fully supports the principles of the Fair Housing Act and the Equal Opportunity Act. ERA, ERA Real Estate powered, and their respective logos are registered service marks of ERA Franchise Systems LLC. Each office is independently owned and operated.