
118 Fernwood Crescent, Royal Palm Beach, FL 33411
Local realty services provided by:Reliant Realty ERA Powered
118 Fernwood Crescent,Royal Palm Beach, FL 33411
$770,000
- 4 Beds
- 3 Baths
- - sq. ft.
- Single family
- Sold
Listed by: thompson shea
Office: preferred properties, inc.
MLS#:B26052516
Source:RMLS
Sorry, we are unable to map this address
Price summary
- Price:$770,000
- Monthly HOA dues:$160
About this home
THIS IS THE HOME THAT YOU HAVE BEEN WAITING FOR! Incredible, single-story lakefront home in one of the area's most desirable neighborhoods. Originally designed with 4 bedrooms plus a huge den/office, the wall was removed between two guest bedrooms, so there are currently 3 extra-large bedrooms, 3 full baths, and the oversized den/office, which could easily be a 4th or 5th bedroom. The open floor plan features a huge great room with cathedral ceilings and a gorgeous view of the private pool and lake beyond. The kitchen has upgraded cabinets, appliances, and countertops. The Primary Suite features wood floors, his and hers walk-in closets with deluxe closet systems, sliders to the screened porch, and beautiful views of the pool and the lake. The Primary bath has dual sinks, ample storage, a separate shower and a true spa/hot tub. The rear guest room also has sliders to the screened patio, and there is an adjoining full cabana bath with a shower. The other (double bedroom) has large closets at each end and can easily be split back into 2 bedrooms. There is a full bath adjacent to this bedroom as well. The laundry room has newer appliances and a convenient wash tub/sink. The 12x25 covered porch has motorized screens so it can be open or screened at the touch of a button. The pool and hot tub were recently resurfaced and are heated by a propane heater with an in-ground tank. The entire backyard is fully fenced. There is a two-car garage, and the circular driveway has room for 3 or 4 additional vehicles. The Estates of Royal Palm Beach is one of the most popular neighborhoods in the western communities with low HOA fees, a "tot lot", and a 24/7 manned entrance (plus a residents-only 2nd entry/exit gate),...
Contact an agent
Home facts
- Year built:2002
- Subdivision & Development:ESTATES OF ROYAL PALM BEACH 5
- Listing ID #:B26052516
- Added:53 day(s) ago
- Updated:September 07, 2026 at 06:24 AM
Rooms and interior
- Bedrooms:4
- Total bathrooms:3
- Full bathrooms:3
- Flooring:Ceramic Tile, Vinyl
- Kitchen Description:Dishwasher, Disposal, Microwave, Refrigerator
Heating and cooling
- Cooling:Ceiling Fans, Central Air, Electric, Zoned
- Heating:Central, Zoned
- Central air:Yes
Structure and exterior
- Roof:Tile
- Year built:2002
- Architectural Style:Ranch
- Construction Materials:Concrete
- Exterior Features:Patio, Porch, Screened
- Levels:1 Story
Schools
- High school:Royal Palm Beach
- Middle school:Crestwood
- Elementary school:Cypress Trails
Utilities
- Water:Public, Water Available
- Sewer:Public Sewer, Sewer Available
Finances and disclosures
- Price:$770,000
- Tax amount:$5,292 (2025)
Features and amenities
- Appliances:Cooktop, Dishwasher, Disposal, Dryer, Microwave, Refrigerator, Washer
- Laundry features:Dryer, Washer
- Pool features:Gunite, Heated, In Ground, Pool Equipment, Private
Parking
- Total parking spaces:5
- Parking description:Garage, Paver Block
- Garage:Yes
- Garage spaces:2
New listings near 118 Fernwood Crescent
- New
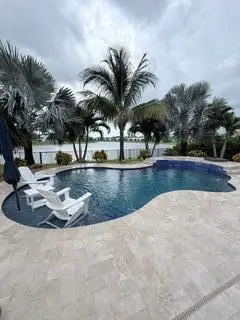 $989,000Active4 beds 3 baths3,065 sq. ft.
3196 Streng Lane, Royal Palm Beach, FL 33411
MLS# B26073075Listed by: BEACHFRONT PROPERTIES REAL ESTATE LLC - New
 $250,000Active2 beds 2 baths1,298 sq. ft.
205 Star Clusters Court, Royal Palm Beach, FL 33411
MLS# B26072897Listed by: KELLER WILLIAMS REALTY JUPITER - New
 $499,500Active4 beds 3 baths1,612 sq. ft.
10431 Carmen Lane, Royal Palm Beach, FL 33411
MLS# B26072870Listed by: CONTINENTAL PROPERTIES, INC. - New
 $340,000Active2 beds 1 baths885 sq. ft.
772 Gardenia Dr, Royal Palm Beach, FL 33411
MLS# A12084139Listed by: BEACHFRONT REALTY INC - New
 $595,000Active3 beds 2 baths1,896 sq. ft.
110 Hemingway Ct, Royal Palm Beach, FL 33411
MLS# A12082779Listed by: M & A REAL ESTATE - Open Sat, 12 to 2pmNew
 $500,000Active3 beds 2 baths1,366 sq. ft.
103 Saddle Trail, Royal Palm Beach, FL 33411
MLS# B26072295Listed by: KW INNOVATIONS - New
 $905,000Active3 beds 3 baths3,390 sq. ft.
1811 Waldorf Drive, Royal Palm Beach, FL 33411
MLS# B26071709Listed by: PARTNERSHIP REALTY INC. - New
 $105,000Active1 beds 2 baths660 sq. ft.
12008 Poinciana Boulevard #108, Royal Palm Beach, FL 33411
MLS# B26071730Listed by: LOKATION - New
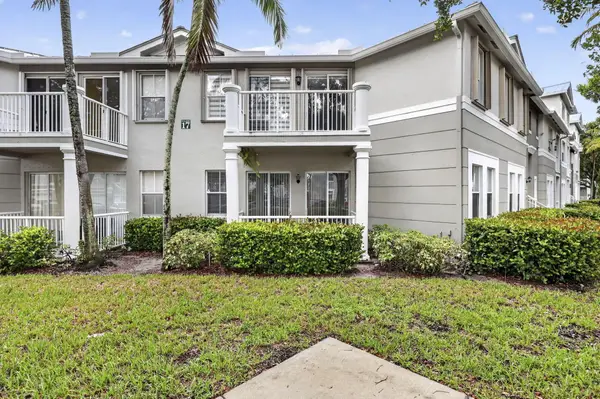 $259,900Active3 beds 3 baths1,604 sq. ft.
2103 Shoma Drive #122, Royal Palm Beach, FL 33414
MLS# B26071340Listed by: NAUTICA REALTY - New
 $430,000Active3 beds 2 baths1,306 sq. ft.
730 Gardenia Drive, Royal Palm Beach, FL 33411
MLS# B26071322Listed by: KELLER WILLIAMS REALTY - WELLI


Protect your home and budget from life's surprises with an Assurant Home Warranty, backed by a partner that supports you through every step of homeownership. Explore Plans.
© 2023 - 2026 ERA Franchise Systems LLC. All rights reserved. ERA Franchise Systems LLC fully supports the principles of the Fair Housing Act and the Equal Opportunity Act. ERA, ERA Real Estate powered, and their respective logos are registered service marks of ERA Franchise Systems LLC. Each office is independently owned and operated.