
13882 43rd Road N, Royal Palm Beach, FL 33411
Local realty services provided by:Atlantic Shores Realty Expertise ERA Powered
13882 43rd Road N,Royal Palm Beach, FL 33411
$950,000
- 4 Beds
- 4 Baths
- 3,722 sq. ft.
- Single family
- Active
Listed by: caterina cintorino
Office: exit realty premier elite
MLS#:B26054645
Source:RMLS
Price summary
- Price:$950,000
- Price per sq. ft.:$189.47
About this home
NEW ROOF 2025. Exceptional 4-BR, 3.5-bath Pool home with No HOA offering an impressive 3,722 sf of living space on 1.29 acres of fully fenced property. This Acreage home offers comfort and convenience with a 2.5-car garage, concrete driveway, screen enclosed salt water pool, and a cozy fireplace that adds charm to the main living area. Soaring ceilings and crown molding enhance the spacious feel. Oversized primary BR with spacious office/flex space. The kitchen features granite countertops, stainless steel appliances, and ample cabinetry, perfect for entertaining, and surround sound throughout the home. Accordion shutters provide added protection. Mature fruit trees in the expansive yard. Bring your boat or RV. A rare opportunity to own a private oasis with space to live, play and grow.
Contact an agent
Home facts
- Year built:2006
- Subdivision & Development:None
- Listing ID #:B26054645
- Added:48 day(s) ago
- Updated:September 07, 2026 at 03:11 PM
Rooms and interior
- Bedrooms:4
- Total bathrooms:4
- Full bathrooms:3
- Half bathrooms:1
- Flooring:Carpet, Ceramic Tile
- Kitchen Description:Dishwasher, Disposal, Microwave, Refrigerator
- Living area:3,722 sq. ft.
Heating and cooling
- Cooling:Ceiling Fans, Central Air
- Heating:Central
- Central air:Yes
Structure and exterior
- Roof:Shingle
- Year built:2006
- Building area:3,722 sq. ft.
- Lot area:1.29 Acres
- Architectural Style:Ranch
- Construction Materials:Block, Concrete
- Exterior Features:Patio, Screened
- Levels:1 Story
Schools
- High school:Seminole Ridge
- Middle school:Western Pines
- Elementary school:Golden Grove
Utilities
- Water:Water Available, Well
- Sewer:Septic Tank
Finances and disclosures
- Price:$950,000
- Price per sq. ft.:$189.47
- Tax amount:$7,455 (2025)
Features and amenities
- Appliances:Dishwasher, Disposal, Dryer, Microwave, Refrigerator, Washer
- Laundry features:Dryer, Washer
- Pool features:In Ground, Pool Spa Combo, Private, Salt Water, Screen Enclosure
Parking
- Total parking spaces:8
- Parking description:Driveway, Garage
- Garage:Yes
- Garage spaces:3
New listings near 13882 43rd Road N
- New
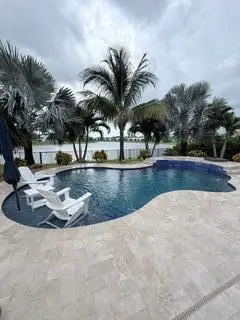 $989,000Active4 beds 3 baths3,065 sq. ft.
3196 Streng Lane, Royal Palm Beach, FL 33411
MLS# B26073075Listed by: BEACHFRONT PROPERTIES REAL ESTATE LLC - New
 $250,000Active2 beds 2 baths1,298 sq. ft.
205 Star Clusters Court, Royal Palm Beach, FL 33411
MLS# B26072897Listed by: KELLER WILLIAMS REALTY JUPITER - New
 $499,500Active4 beds 3 baths1,612 sq. ft.
10431 Carmen Lane, Royal Palm Beach, FL 33411
MLS# B26072870Listed by: CONTINENTAL PROPERTIES, INC. - New
 $340,000Active2 beds 1 baths885 sq. ft.
772 Gardenia Dr, Royal Palm Beach, FL 33411
MLS# A12084139Listed by: BEACHFRONT REALTY INC - New
 $595,000Active3 beds 2 baths1,896 sq. ft.
110 Hemingway Ct, Royal Palm Beach, FL 33411
MLS# A12082779Listed by: M & A REAL ESTATE - Open Sat, 12 to 2pmNew
 $500,000Active3 beds 2 baths1,366 sq. ft.
103 Saddle Trail, Royal Palm Beach, FL 33411
MLS# B26072295Listed by: KW INNOVATIONS - New
 $905,000Active3 beds 3 baths3,390 sq. ft.
1811 Waldorf Drive, Royal Palm Beach, FL 33411
MLS# B26071709Listed by: PARTNERSHIP REALTY INC. - New
 $105,000Active1 beds 2 baths660 sq. ft.
12008 Poinciana Boulevard #108, Royal Palm Beach, FL 33411
MLS# B26071730Listed by: LOKATION - New
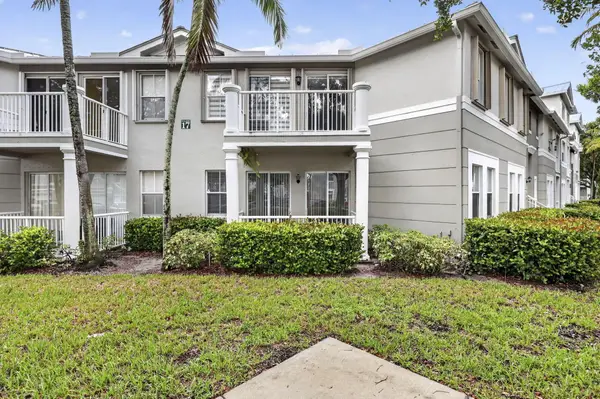 $259,900Active3 beds 3 baths1,604 sq. ft.
2103 Shoma Drive #122, Royal Palm Beach, FL 33414
MLS# B26071340Listed by: NAUTICA REALTY - New
 $430,000Active3 beds 2 baths1,306 sq. ft.
730 Gardenia Drive, Royal Palm Beach, FL 33411
MLS# B26071322Listed by: KELLER WILLIAMS REALTY - WELLI


Protect your home and budget from life's surprises with an Assurant Home Warranty, backed by a partner that supports you through every step of homeownership. Explore Plans.
© 2023 - 2026 ERA Franchise Systems LLC. All rights reserved. ERA Franchise Systems LLC fully supports the principles of the Fair Housing Act and the Equal Opportunity Act. ERA, ERA Real Estate powered, and their respective logos are registered service marks of ERA Franchise Systems LLC. Each office is independently owned and operated.