
1012 Brenton Leaf Drive, Ruskin, FL 33570
Local realty services provided by:Tomlin St Cyr Real Estate Services ERA Powered
Listed by: bob sherwood
Office: re/max bayside realty llc.
MLS#:TB8558588
Source:MFRMLS
Price summary
- Price:$279,500
- Price per sq. ft.:$150.27
About this home
Updated and renovated Move-In Ready 3BR Home in Prime Ruskin Location. Welcome to this desirable 3-bedroom, 2-bath home with a 2-car garage, ideally situated just off 19th Ave in Ruskin. Enjoy convenient access to the public library, Hwy 301, and Hwy 41, Fulfillment Center, and a brand-new Grocery chain opening soon. Step inside to an inviting open layout featuring a spacious great room and updated beautiful eat-in kitchen that seamlessly connects to the main living area and overlooks the outdoor lanai, perfect for entertaining or everyday living. This home boasts, Tile Flooring throughout, just installed 2024 along with a new roof. and offering a modern look with easy maintenance—Unwind on the large, fully tiled and screened lanai, ideal for relaxing with your favorite drink while enjoying views backyard, and canal Low HOA fees, NO CDD fees, Functional, family-friendly layout. Great indoor-outdoor flow. This home combines comfort, convenience, and value in a growing area.
Contact an agent
Home facts
- Year built:2006
- Subdivision & Development:VENETIAN AT BAY PARK
- Listing ID #:TB8558588
- Added:10 day(s) ago
- Updated:October 26, 2026 at 05:28 PM
Rooms and interior
- Bedrooms:3
- Total bathrooms:2
- Full bathrooms:2
- Flooring:Ceramic Tile
- Dining Description:Eat In Kitchen, Living Room/Dining Room Combo
- Kitchen Description:Dishwasher, Disposal, Eat-in Kitchen, Kitchen/Family Room Combo, Range, Range Hood, Refrigerator
- Bedroom Description:High Ceilings, Primary Bedroom Main Floor, Walk-In Closet(s)
- Living area:1,292 sq. ft.
Heating and cooling
- Cooling:Central Air
- Heating:Central
- Central air:Yes
Structure and exterior
- Roof:Shingle
- Year built:2006
- Building area:1,292 sq. ft.
- Lot area:0.09 Acres
- Construction Materials:Block, Stucco
- Foundation Description:Slab
- Levels:1 Story
Schools
- High school:Lennard-HB
- Middle school:Shields-HB
- Elementary school:Thompson Elementary
Utilities
- Sewer:Public Sewer, Sewer Connected
Finances and disclosures
- Price:$279,500
- Price per sq. ft.:$150.27
- Tax amount:$2,634 (2025)
Features and amenities
- Appliances:Dishwasher, Disposal, Dryer, Range, Range Hood, Refrigerator, Washer
- Laundry features:Dryer, In Garage, Washer
- Amenities:BB/HS Internet Available, Cable Connected, Eat-in Kitchen, High Ceilings, Kitchen/Family Room Combo, Living Room/Dining Room Combo, Open Floorplan, Primary Bedroom Main Floor, Walk-In Closet(s)
- Pool features:Public Pool
Parking
- Parking description:Attached Garage
- Garage:Yes
 The information being provided by Stellar Mls is for the consumer's personal, non-commercial use and may not be used for any purpose other than to identify prospective properties consumer may be interested in purchasing. Any information relating to real estate for sale referenced on this web site comes from the Internet Data Exchange (IDX) program of the Stellar Mls. Tomlin St Cyr Real Estate Services ERA Powered is not a Multiple Listing Service (MLS), nor does it offer MLS access. This website is a service of Tomlin St Cyr Real Estate Services ERA Powered, a broker participant of Stellar Mls. This web site may reference real estate listing(s) held by a brokerage firm other than the broker and/or agent who owns this web site.
The accuracy of all information, regardless of source, including but not limited to open house information, square footages and lot sizes, is deemed reliable but not guaranteed and should be personally verified through personal inspection by and/or with the appropriate professionals. The data contained herein is copyrighted by Stellar Mls and is protected by all applicable copyright laws. Any unauthorized dissemination of this information is in violation of copyright laws and is strictly prohibited.
Properties in listings may have been sold or may no longer be available.
Copyright 2026 Stellar Mls. All rights reserved.
New listings near 1012 Brenton Leaf Drive
- Coming Soon
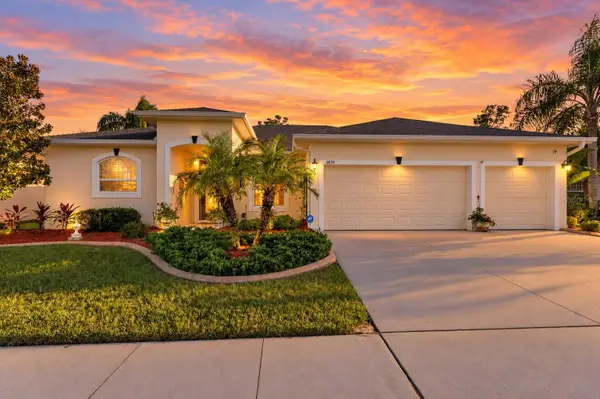 $475,000Coming Soon3 beds 2 baths1,977 sq. ft.
3839 Salida Delsol Drive, RUSKIN, FL 33573
MLS# TB8560242Listed by: KELLER WILLIAMS SUBURBAN TAMPA - New
 $245,000Active4 beds 2 baths2,165 sq. ft.
317 Delwood Breck Street, RUSKIN, FL 33570
MLS# TB8561539Listed by: CARTER COMPANY REALTORS - New
 $355,000Active4 beds 2 baths1,828 sq. ft.
1215 12th Street Se, RUSKIN, FL 33570
MLS# TB8561355Listed by: D R HORTON REALTY OF TAMPA LLC - New
 $370,000Active4 beds 3 baths1,866 sq. ft.
1212 Ace Outlaw Avenue, RUSKIN, FL 33570
MLS# TB8561356Listed by: D R HORTON REALTY OF TAMPA LLC - New
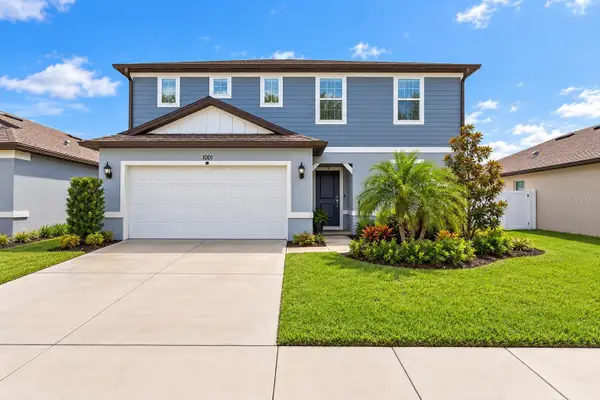 $357,900Active4 beds 3 baths2,416 sq. ft.
1001 Swaying Sawgrass Avenue, RUSKIN, FL 33570
MLS# TB8557804Listed by: REAL BROKER, LLC - New
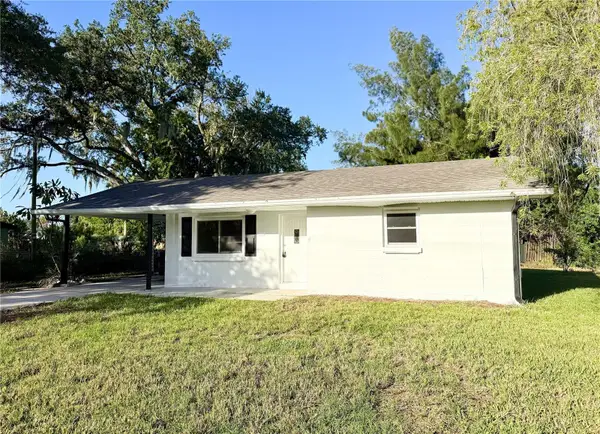 $299,999Active3 beds 2 baths1,281 sq. ft.
114 4th Street Nw, RUSKIN, FL 33570
MLS# TB8560634Listed by: MAVREALTY - New
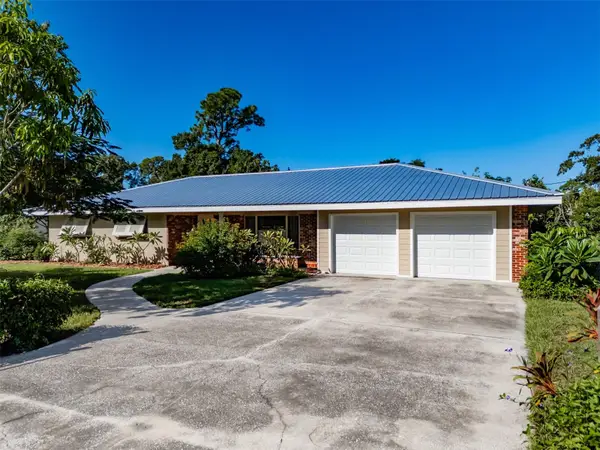 $324,900Active3 beds 3 baths1,730 sq. ft.
405 2nd Street Sw, RUSKIN, FL 33570
MLS# TB8559607Listed by: SIGNATURE REALTY ASSOCIATES - New
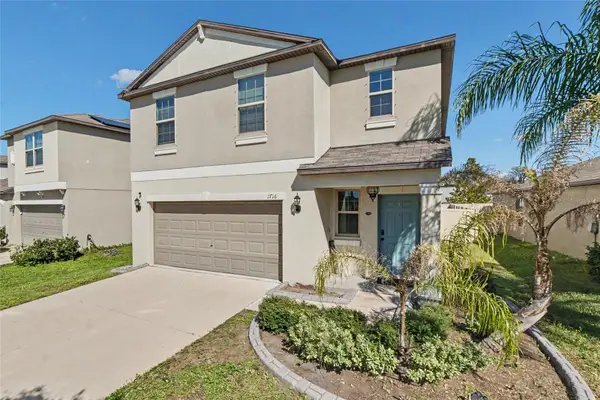 $305,000Active4 beds 2 baths1,914 sq. ft.
1716 Ripple Jade Place, RUSKIN, FL 33570
MLS# TB8560591Listed by: RE/MAX REALTY UNLIMITED - New
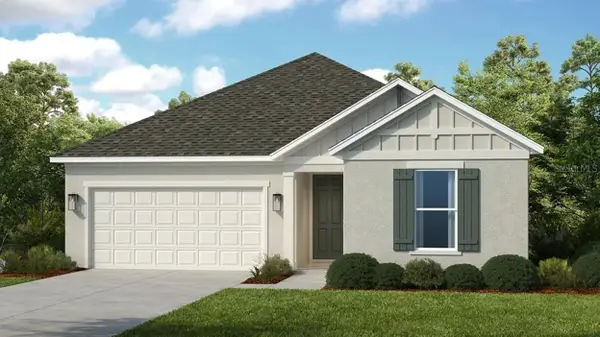 $489,999Active3 beds 2 baths1,898 sq. ft.
814 Sky Shade Drive, APOLLO BEACH, FL 33572
MLS# TB8560720Listed by: TAYLOR MORRISON REALTY OF FL - New
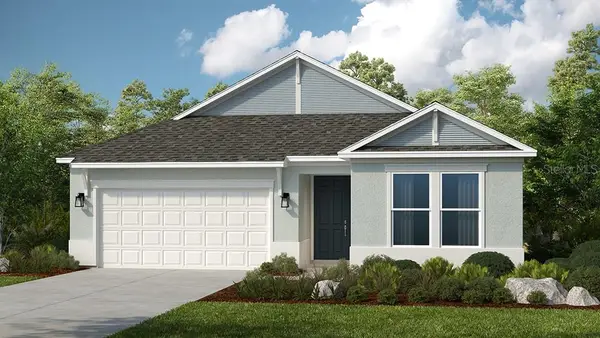 $524,999Active4 beds 3 baths2,395 sq. ft.
879 Steel Drive, APOLLO BEACH, FL 33572
MLS# TB8560698Listed by: TAYLOR MORRISON REALTY OF FL


Protect your home and budget from life's surprises with an Assurant Home Warranty, backed by a partner that supports you through every step of homeownership. Explore Plans.
© 2023 - 2026 ERA Franchise Systems LLC. All rights reserved. ERA Franchise Systems LLC fully supports the principles of the Fair Housing Act and the Equal Opportunity Act. ERA, ERA Real Estate powered, and their respective logos are registered service marks of ERA Franchise Systems LLC. Each office is independently owned and operated.