
1261 Anchor Bend Drive, Ruskin, FL 33570
Local realty services provided by:ERA ONETEAM REALTY
Upcoming open houses
- Mon, Sep 0710:00 am - 12:00 pm
Listed by: erica chavez
Office: sabal palm international realty llc.
MLS#:TB8511655
Source:MFRMLS
Price summary
- Price:$318,900
- Price per sq. ft.:$132.82
- Monthly HOA dues:$14.17
About this home
Welcome to 1261 Anchor Bend Drive a beautifully maintained 2021 Built home, Move-in-ready 4-bedroom, 2-bath, 1926 Sq Ft , Fully Fenced, Dual Granite Vanity spacious home offering modern style, and exceptional value. Step inside to a welcoming foyer where three generously sized secondary bedrooms are privately situated away from the main living areas, creating a functional split-bedroom floor plan. The bright, open great room flows seamlessly into the heart of the home—a spacious kitchen featuring an Oversized Granite Island, abundant espresso cabinetry, French-door refrigerator, Walk In Pantry and ample space for entertaining, meal preparation, or gathering with family and friends. Vaulted ceilings and abundant natural light enhance the home's open, airy feel. The spacious primary suite boasts a relaxing retreat with an Oversized Walk-in shower, Updated DUAL Vanity with beautiful Level 2 Granite countertop, Large linen closet, and an Impressive walk-in closet. Enjoy peace of mind with a 2021 Roof, Energy-efficient Double-pane windows, Smart-home lighting compatible with Alexa, washer and dryer included, New sod, and a fully Fenced backyard ready for outdoor entertaining, gardening, pets, or creating your own private retreat. Ideally located between Tampa and Sarasota with convenient access to I-75 and US-41, you'll be just minutes from shopping, dining, Publix, ALDI, local attractions, and Florida's beautiful Gulf Coast beaches. Shell Cove residents enjoy resort-style amenities including a community pool, pickleball courts, clubhouse, playground, dog parks, and scenic walking trails. This move-in-ready home is ready for its next owner. Schedule your private showing today....
Contact an agent
Home facts
- Year built:2021
- Subdivision & Development:SHELL COVE PH 1
- Listing ID #:TB8511655
- Added:106 day(s) ago
- Updated:September 06, 2026 at 06:23 PM
Rooms and interior
- Bedrooms:4
- Total bathrooms:2
- Full bathrooms:2
- Flooring:Carpet, Luxury Vinyl
- Kitchen Description:Dishwasher, Kitchen/Family Room Combo, Microwave, Range, Refrigerator
- Bedroom Description:High Ceilings, Primary Bedroom Main Floor, Walk-In Closet(s)
- Living area:1,926 sq. ft.
Heating and cooling
- Cooling:Central Air
- Heating:Electric
- Central air:Yes
Structure and exterior
- Roof:Shingle
- Year built:2021
- Building area:1,926 sq. ft.
- Lot area:0.14 Acres
- Lot Features:Landscaped, Paved, Sidewalk
- Architectural Style:Contemporary
- Construction Materials:Stucco
- Exterior Features:Sidewalk
- Foundation Description:Slab
- Levels:1 Story
Schools
- High school:Lennard-HB
- Middle school:Shields-HB
- Elementary school:Thompson Elementary
Utilities
- Water:Public, Water Connected
- Sewer:Public, Public Sewer
Finances and disclosures
- Price:$318,900
- Price per sq. ft.:$132.82
- Tax amount:$8,291 (2025)
Features and amenities
- Appliances:Dishwasher, Dryer, Microwave, Range, Refrigerator, Washer
- Laundry features:Dryer, Inside, Laundry Room, Washer
- Amenities:Cable Available, Ceiling Fans(s), Clubhouse, High Ceilings, Kitchen/Family Room Combo, Open Floorplan, Pickleball Court(s), Playground, Pool, Primary Bedroom Main Floor, Thermostat, Vaulted Ceiling(s), Walk-In Closet(s)
- Pool features:Pool, Public Pool
- Smart home:Yes
Parking
- Parking description:Attached Garage, Driveway, Garage Door Opener
- Garage:Yes
- Garage spaces:2
 The information being provided by Stellar Mls is for the consumer's personal, non-commercial use and may not be used for any purpose other than to identify prospective properties consumer may be interested in purchasing. Any information relating to real estate for sale referenced on this web site comes from the Internet Data Exchange (IDX) program of the Stellar Mls. ERA ONETEAM REALTY is not a Multiple Listing Service (MLS), nor does it offer MLS access. This website is a service of ERA ONETEAM REALTY, a broker participant of Stellar Mls. This web site may reference real estate listing(s) held by a brokerage firm other than the broker and/or agent who owns this web site.
The accuracy of all information, regardless of source, including but not limited to open house information, square footages and lot sizes, is deemed reliable but not guaranteed and should be personally verified through personal inspection by and/or with the appropriate professionals. The data contained herein is copyrighted by Stellar Mls and is protected by all applicable copyright laws. Any unauthorized dissemination of this information is in violation of copyright laws and is strictly prohibited.
Properties in listings may have been sold or may no longer be available.
Copyright 2026 Stellar Mls. All rights reserved.
The information being provided by Stellar Mls is for the consumer's personal, non-commercial use and may not be used for any purpose other than to identify prospective properties consumer may be interested in purchasing. Any information relating to real estate for sale referenced on this web site comes from the Internet Data Exchange (IDX) program of the Stellar Mls. ERA ONETEAM REALTY is not a Multiple Listing Service (MLS), nor does it offer MLS access. This website is a service of ERA ONETEAM REALTY, a broker participant of Stellar Mls. This web site may reference real estate listing(s) held by a brokerage firm other than the broker and/or agent who owns this web site.
The accuracy of all information, regardless of source, including but not limited to open house information, square footages and lot sizes, is deemed reliable but not guaranteed and should be personally verified through personal inspection by and/or with the appropriate professionals. The data contained herein is copyrighted by Stellar Mls and is protected by all applicable copyright laws. Any unauthorized dissemination of this information is in violation of copyright laws and is strictly prohibited.
Properties in listings may have been sold or may no longer be available.
Copyright 2026 Stellar Mls. All rights reserved.New listings near 1261 Anchor Bend Drive
- Coming Soon
 $299,900Coming Soon3 beds 2 baths1,532 sq. ft.
1824 Atlantic Drive, RUSKIN, FL 33570
MLS# TB8545642Listed by: KELLER WILLIAMS SUBURBAN TAMPA - Coming Soon
 $399,000Coming Soon5 beds 3 baths2,415 sq. ft.
407 Royal Empress Drive, RUSKIN, FL 33570
MLS# TB8545384Listed by: KELLER WILLIAMS RLTY NEW TAMPA - Coming Soon
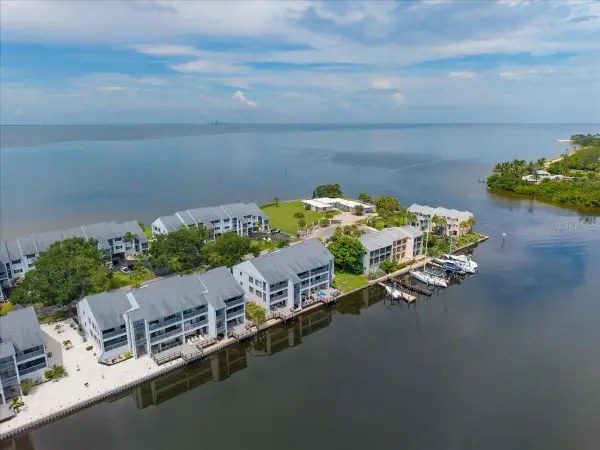 $350,000Coming Soon2 beds 2 baths1,095 sq. ft.
817 B Bahia Del Sol Drive #40, RUSKIN, FL 33570
MLS# TB8541963Listed by: KELLER WILLIAMS SOUTH TAMPA - New
 $369,000Active4 beds 3 baths2,416 sq. ft.
1007 Golden Shiner Avenue, RUSKIN, FL 33570
MLS# A4705268Listed by: BRIGHT REALTY - New
 $330,000Active4 beds 2 baths1,897 sq. ft.
304 Cascade Bend Drive, RUSKIN, FL 33570
MLS# A4704748Listed by: DALTON WADE INC - New
 $299,000Active3 beds 2 baths1,451 sq. ft.
1681 Fred Ives Street, RUSKIN, FL 33570
MLS# TB8544952Listed by: FLORIDA REALTY - New
 $399,999Active4 beds 3 baths2,627 sq. ft.
1503 Yale Castle Court, RUSKIN, FL 33570
MLS# TB8545657Listed by: WESTON GROUP - New
 $380,000Active4 beds 3 baths2,210 sq. ft.
1833 Mira Lago Circle, RUSKIN, FL 33570
MLS# TB8545016Listed by: KELLER WILLIAMS REALTY- PALM HARBOR - New
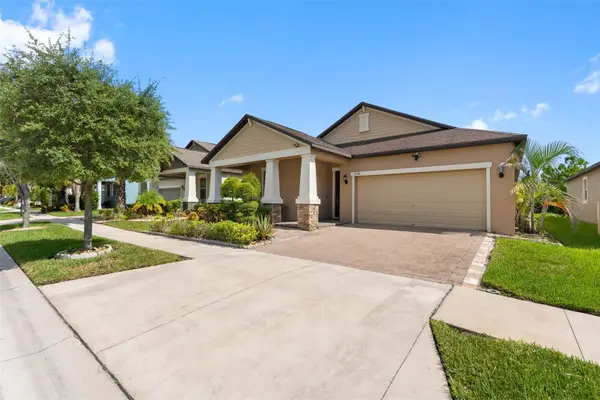 $389,000Active4 beds 3 baths2,057 sq. ft.
9730 Ivory Drive, RUSKIN, FL 33573
MLS# TB8544870Listed by: PINEYWOODS REALTY LLC - New
 $295,000Active1.25 Acres
xxx 21st Avenue Se, RUSKIN, FL 33570
MLS# TB8543375Listed by: EZ CHOICE REALTY


Protect your home and budget from life's surprises with an Assurant Home Warranty, backed by a partner that supports you through every step of homeownership. Explore Plans.
© 2023 - 2026 ERA Franchise Systems LLC. All rights reserved. ERA Franchise Systems LLC fully supports the principles of the Fair Housing Act and the Equal Opportunity Act. ERA, ERA Real Estate powered, and their respective logos are registered service marks of ERA Franchise Systems LLC. Each office is independently owned and operated.