
15412 Quail Woods Place, Ruskin, FL 33573
Local realty services provided by:ERA American Suncoast
Upcoming open houses
- Sun, Oct 2511:00 am - 02:00 pm
Listed by: alex albino, ana vega, pa
Office: exp realty llc.
MLS#:TB8556931
Source:MFRMLS
Price summary
- Price:$324,900
- Price per sq. ft.:$166.96
- Monthly HOA dues:$86.67
About this home
Welcome to 15412 Quail Woods Pl, a beautifully maintained and thoughtfully updated home in Ruskin! From major system upgrades to stylish interior improvements, this home offers peace of mind and move-in-ready appeal.
The roof was replaced in December 2025, while the original A/C system has been well maintained with annual servicing and features a brand-new condenser installed in 2026. The tankless water heater was installed in 2022, and a whole-home water filtration system was added in 2023 and moved into the garage as an upgrade from the original filtration system that was installed in 2018.
Inside, the home offers updated flooring throughout most of the living spaces, with LVP installed in 2024 and rated for up to 7 days of water intrusion. The kitchen received updated cabinetry in 2023. Feature walls throughout the home add character and visual interest, complemented by remote-controlled ceiling fans for added comfort and convenience.
The home conveys with all electric appliances, the whole house water filtration system, as well as the Vivint alarm system. Outside, enjoy a low-maintenance landscaped backyard, offering an easy-care outdoor space, great for entertaining or enjoying those beautiful Florida sunsets.
The community itself offers walking paths, a dog park, basketball courts, playgrounds, green space for events and a resort style pool! Plenty to do within the community or in the area. Ruskin/Apollo beach have excellent nature preserves, a manatee viewing center minutes away, along with shops, plenty of restaurants and entertainment only minutes away! Prime location for commuting, as there is easy access to major roads, US HWY 301 and I-75 with Tampa, Sarasota and St. Petersburg less than forty minutes each way!
With a newer roof, updated flooring and cabinetry, upgraded water systems, a new A/C condenser, and numerous thoughtful touches throughout, this home is an excellent opportunity for buyers looking for comfort, updates, and long-term value in Ruskin. Don't miss the opportunity to tour this thoughtfully maintained, move-in ready home!...
Contact an agent
Home facts
- Year built:2010
- Subdivision & Development:CYPRESS CREEK PH 3
- Listing ID #:TB8556931
- Added:11 day(s) ago
- Updated:October 24, 2026 at 05:34 PM
Rooms and interior
- Bedrooms:3
- Total bathrooms:2
- Full bathrooms:2
- Flooring:Luxury Vinyl, Tile
- Dining Description:Living Room/Dining Room Combo
- Kitchen Description:Dishwasher, Disposal, Microwave, Range, Refrigerator, Solid Surface Counters, Solid Wood Cabinets, Stone Counters
- Bedroom Description:Primary Bedroom Main Floor, Split Bedroom, Walk-In Closet(s)
- Living area:1,482 sq. ft.
Heating and cooling
- Cooling:Central Air
- Heating:Central
- Central air:Yes
Structure and exterior
- Roof:Shingle
- Year built:2010
- Building area:1,482 sq. ft.
- Lot area:0.09 Acres
- Lot Features:Landscaped
- Architectural Style:Traditional
- Construction Materials:Brick, Stucco
- Exterior Features:Garden, Private Mailbox, Rain Gutters, Rear Porch, Sidewalk, Sprinkler Metered
- Foundation Description:Slab
- Levels:1 Story
Utilities
- Water:Public, Water Available
- Sewer:Public, Public Sewer
Finances and disclosures
- Price:$324,900
- Price per sq. ft.:$166.96
- Tax amount:$2,463 (2025)
Features and amenities
- Appliances:Dishwasher, Disposal, Dryer, Irrigation Equipment, Microwave, Range, Refrigerator, Tankless Water Heater, Washer, Whole House R.O. System
- Laundry features:Dryer, In Garage, Washer
- Amenities:BB/HS Internet Available, Cable Available, Ceiling Fans(s), Electricity Available, Irrigation Equipment, Living Room/Dining Room Combo, Open Floorplan, Primary Bedroom Main Floor, Solid Surface Counters, Solid Wood Cabinets, Split Bedroom, Stone Counters, Thermostat, Underground Utilities, Walk-In Closet(s), Window Treatments
- Pool features:Public Pool
Parking
- Parking description:Attached Garage
- Garage:Yes
 The information being provided by Stellar Mls is for the consumer's personal, non-commercial use and may not be used for any purpose other than to identify prospective properties consumer may be interested in purchasing. Any information relating to real estate for sale referenced on this web site comes from the Internet Data Exchange (IDX) program of the Stellar Mls. ERA American Suncoast is not a Multiple Listing Service (MLS), nor does it offer MLS access. This website is a service of ERA American Suncoast, a broker participant of Stellar Mls. This web site may reference real estate listing(s) held by a brokerage firm other than the broker and/or agent who owns this web site.
The accuracy of all information, regardless of source, including but not limited to open house information, square footages and lot sizes, is deemed reliable but not guaranteed and should be personally verified through personal inspection by and/or with the appropriate professionals. The data contained herein is copyrighted by Stellar Mls and is protected by all applicable copyright laws. Any unauthorized dissemination of this information is in violation of copyright laws and is strictly prohibited.
Properties in listings may have been sold or may no longer be available.
Copyright 2026 Stellar Mls. All rights reserved. MFRMLS Member Broker: Christopher "CJ" Dixon c.j.dixon@usa.net
New listings near 15412 Quail Woods Place
- Coming Soon
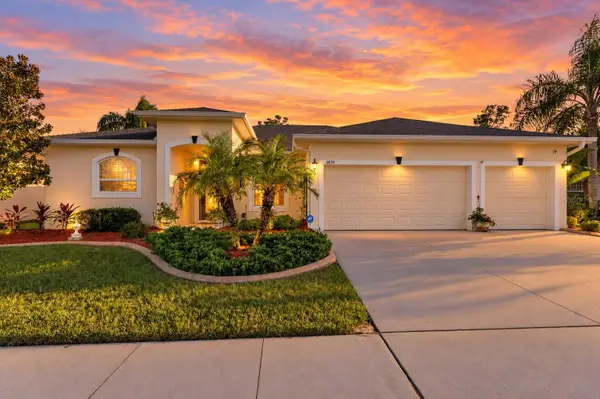 $475,000Coming Soon3 beds 2 baths1,977 sq. ft.
3839 Salida Delsol Drive, RUSKIN, FL 33573
MLS# TB8560242Listed by: KELLER WILLIAMS SUBURBAN TAMPA - New
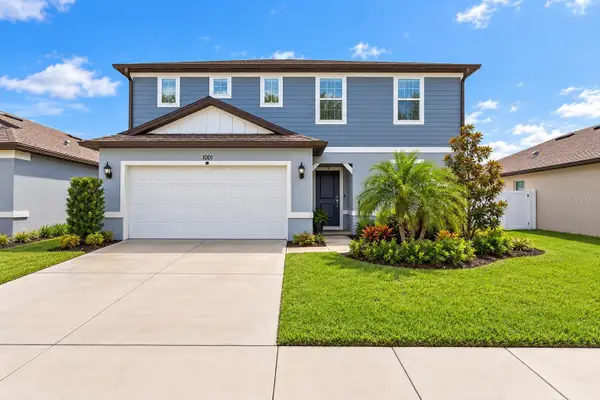 $357,900Active4 beds 3 baths2,416 sq. ft.
1001 Swaying Sawgrass Avenue, RUSKIN, FL 33570
MLS# TB8557804Listed by: REAL BROKER, LLC - New
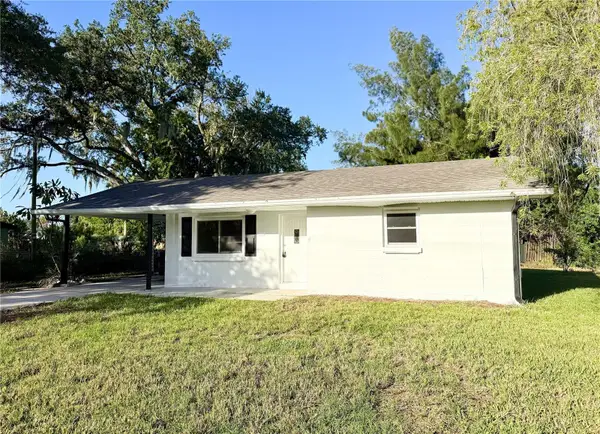 $299,999Active3 beds 2 baths1,281 sq. ft.
114 4th Street Nw, RUSKIN, FL 33570
MLS# TB8560634Listed by: MAVREALTY - New
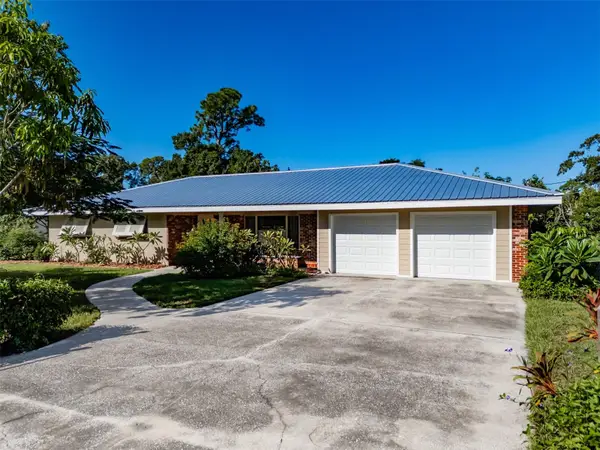 $324,900Active3 beds 3 baths1,730 sq. ft.
405 2nd Street Sw, RUSKIN, FL 33570
MLS# TB8559607Listed by: SIGNATURE REALTY ASSOCIATES - New
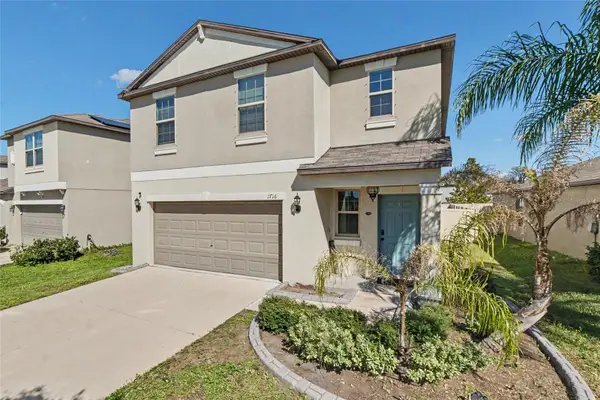 $305,000Active4 beds 2 baths1,914 sq. ft.
1716 Ripple Jade Place, RUSKIN, FL 33570
MLS# TB8560591Listed by: RE/MAX REALTY UNLIMITED - New
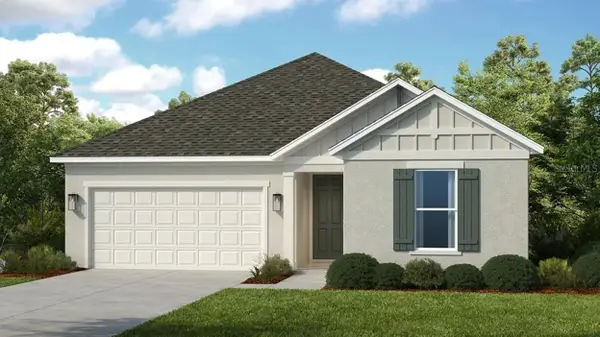 $489,999Active3 beds 2 baths1,898 sq. ft.
814 Sky Shade Drive, APOLLO BEACH, FL 33572
MLS# TB8560720Listed by: TAYLOR MORRISON REALTY OF FL - New
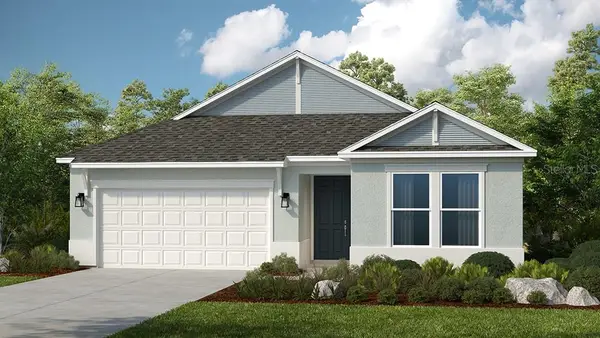 $524,999Active4 beds 3 baths2,395 sq. ft.
879 Steel Drive, APOLLO BEACH, FL 33572
MLS# TB8560698Listed by: TAYLOR MORRISON REALTY OF FL - New
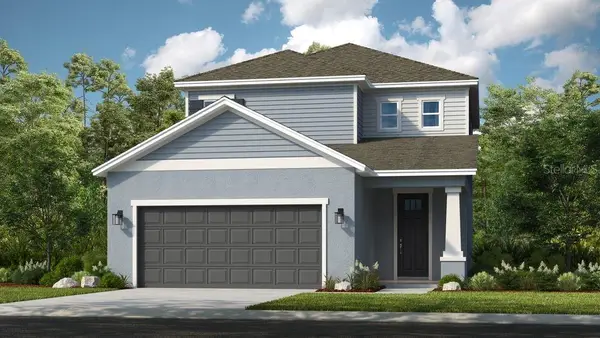 $424,999Active3 beds 4 baths2,060 sq. ft.
743 Steel Drive, APOLLO BEACH, FL 33572
MLS# TB8560648Listed by: TAYLOR MORRISON REALTY OF FL - New
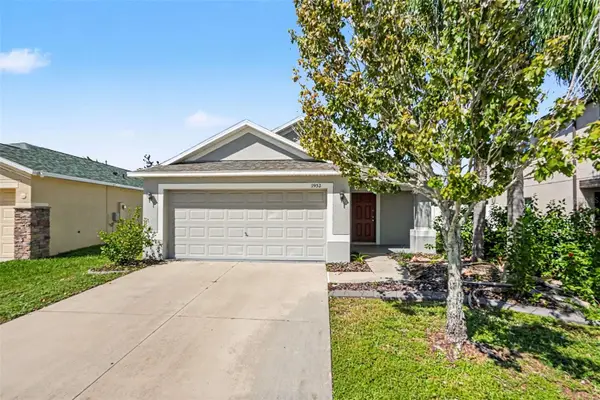 $269,000Active3 beds 2 baths1,360 sq. ft.
1952 Hawks View Drive, RUSKIN, FL 33570
MLS# O6451626Listed by: ENTERA REALTY LLC - New
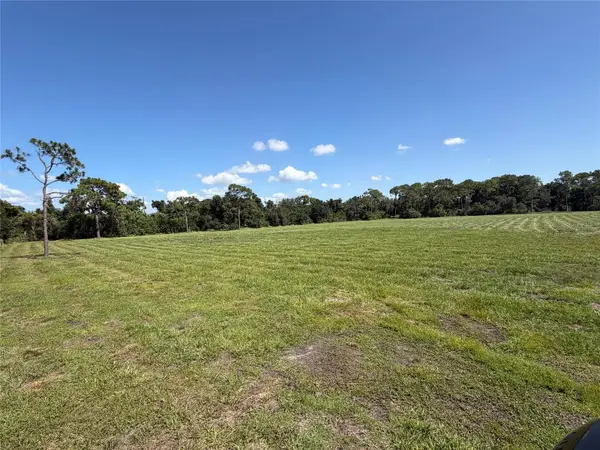 $195,000Active1.3 Acres
24th Av Se, RUSKIN, FL 33570
MLS# TB8560026Listed by: EXP REALTY LLC


Protect your home and budget from life's surprises with an Assurant Home Warranty, backed by a partner that supports you through every step of homeownership. Explore Plans.
© 2023 - 2026 ERA Franchise Systems LLC. All rights reserved. ERA Franchise Systems LLC fully supports the principles of the Fair Housing Act and the Equal Opportunity Act. ERA, ERA Real Estate powered, and their respective logos are registered service marks of ERA Franchise Systems LLC. Each office is independently owned and operated.