
1710 7th Street Sw #50, Ruskin, FL 33570
Local realty services provided by:ERA Advantage Realty, Inc.
Listed by: ruth santana
Office: santana and company real estate
MLS#:TB8559252
Source:MFRMLS
Price summary
- Price:$170,000
- Price per sq. ft.:$80.65
- Monthly HOA dues:$140
About this home
55+ COMMUNITY: Welcome to this exceptional two-bedroom, two-bathroom property offering a spacious, open floor plan designed for comfortable everyday living and effortless entertaining. The extra-large kitchen provides an abundance of room for cooking, dining, and gathering with family and friends. Both primary and guest bedroom have extra large closets or walk-in closets. A versatile full-sized den with a walk-in closet adds valuable flexibility and can easily serve as a home office, guest room, hobby space, or additional living area to suit your needs. Step outside and enjoy the inviting shaded front porch, overlooking the neighborhood and creating the perfect spot to relax, enjoy your morning coffee, or unwind at the end of the day.
Additional features include a convenient two-car carport, and an exterior shed featuring a dedicated laundry area and workshop space. With plenty of storage and workspace, this property offers exceptional versatility for a variety of lifestyles. Enjoy the community amenities, including a shuffleboard court, refreshing community pool, and an open designated area where you can comfortably take your service animal outdoors. These amenities provide additional opportunities to relax, stay active, and enjoy the community. The location is another standout feature! Enjoy easy access to downtown Tampa, approximately 30 minutes away, and Tampa International Airport, approximately 45 minutes away. You'll also be just minutes from restaurants, shopping, entertainment, and everyday conveniences. Come see everything it today....
Contact an agent
Home facts
- Year built:1984
- Subdivision & Development:RUSKIN COLONY FARMS 3RD ADD
- Listing ID #:TB8559252
- Added:4 day(s) ago
- Updated:October 23, 2026 at 08:14 PM
Rooms and interior
- Bedrooms:2
- Total bathrooms:2
- Full bathrooms:2
- Flooring:Laminate
- Dining Description:Living Room/Dining Room Combo
- Kitchen Description:Dishwasher, Dry Bar, Kitchen/Family Room Combo, Microwave, Range, Refrigerator
- Bedroom Description:High Ceilings, Primary Bedroom Main Floor, Walk-In Closet(s)
- Basement Description:Crawlspace
- Living area:1,404 sq. ft.
Heating and cooling
- Cooling:Central Air
- Heating:Central
- Central air:Yes
Structure and exterior
- Roof:Shingle
- Year built:1984
- Building area:1,404 sq. ft.
- Lot area:0.02 Acres
- Construction Materials:Vinyl Siding
- Exterior Features:Private Mailbox
- Levels:1 Story
Utilities
- Water:Public, Water Connected
- Sewer:Public Sewer, Sewer Connected
Finances and disclosures
- Price:$170,000
- Price per sq. ft.:$80.65
- Tax amount:$1,261 (2025)
Features and amenities
- Appliances:Dishwasher, Microwave, Range, Refrigerator
- Laundry features:Laundry Room
- Amenities:Cable Connected, Ceiling Fans(s), Clubhouse, Dry Bar, High Ceilings, Kitchen/Family Room Combo, Living Room/Dining Room Combo, Open Floorplan, Pool, Primary Bedroom Main Floor, Shuffleboard Court, Walk-In Closet(s)
- Pool features:Pool, Public Pool
Parking
- Parking description:1 Car Carport
- Carport spaces:1
 The information being provided by Stellar Mls is for the consumer's personal, non-commercial use and may not be used for any purpose other than to identify prospective properties consumer may be interested in purchasing. Any information relating to real estate for sale referenced on this web site comes from the Internet Data Exchange (IDX) program of the Stellar Mls. ERA Advantage Realty, Inc. is not a Multiple Listing Service (MLS), nor does it offer MLS access. This website is a service of ERA Advantage Realty, Inc., a broker participant of Stellar Mls. This web site may reference real estate listing(s) held by a brokerage firm other than the broker and/or agent who owns this web site.
The accuracy of all information, regardless of source, including but not limited to open house information, square footages and lot sizes, is deemed reliable but not guaranteed and should be personally verified through personal inspection by and/or with the appropriate professionals. The data contained herein is copyrighted by Stellar Mls and is protected by all applicable copyright laws. Any unauthorized dissemination of this information is in violation of copyright laws and is strictly prohibited.
Properties in listings may have been sold or may no longer be available.
Copyright 2026 Stellar Mls. All rights reserved.
New listings near 1710 7th Street Sw #50
- New
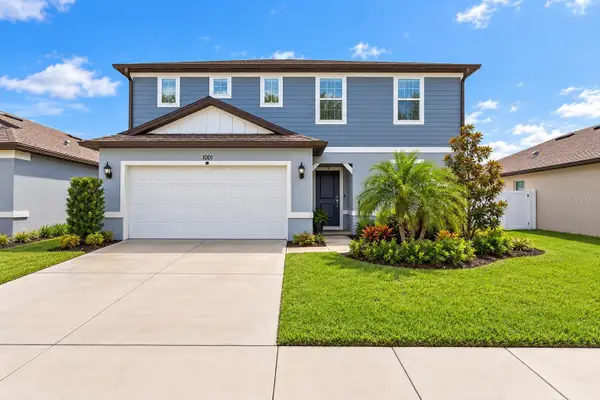 $357,900Active4 beds 3 baths2,416 sq. ft.
1001 Swaying Sawgrass Avenue, RUSKIN, FL 33570
MLS# TB8557804Listed by: REAL BROKER, LLC - New
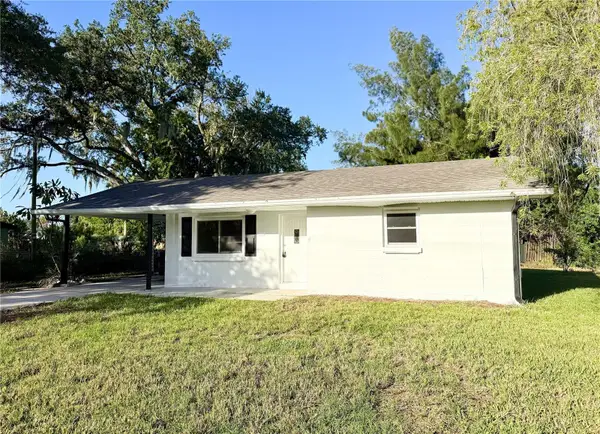 $299,999Active3 beds 2 baths1,281 sq. ft.
114 4th Street Nw, RUSKIN, FL 33570
MLS# TB8560634Listed by: MAVREALTY - New
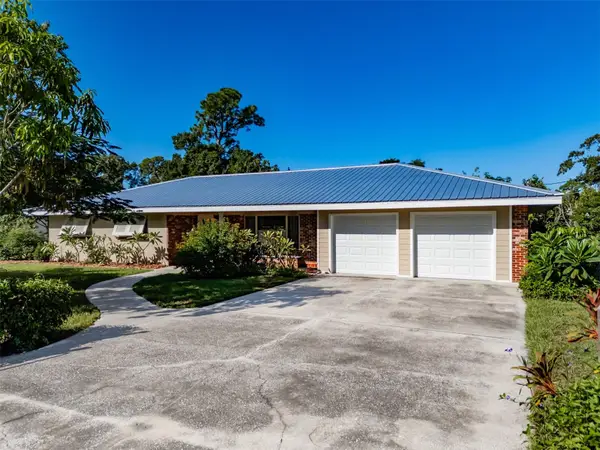 $324,900Active3 beds 3 baths1,730 sq. ft.
405 2nd Street Sw, RUSKIN, FL 33570
MLS# TB8559607Listed by: SIGNATURE REALTY ASSOCIATES - New
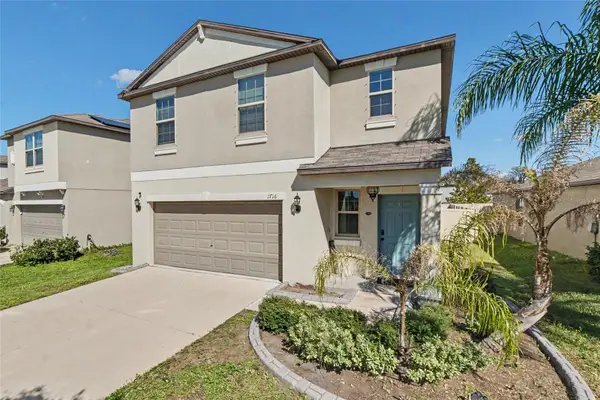 $305,000Active4 beds 2 baths1,914 sq. ft.
1716 Ripple Jade Place, RUSKIN, FL 33570
MLS# TB8560591Listed by: RE/MAX REALTY UNLIMITED - Open Sun, 1 to 3pm
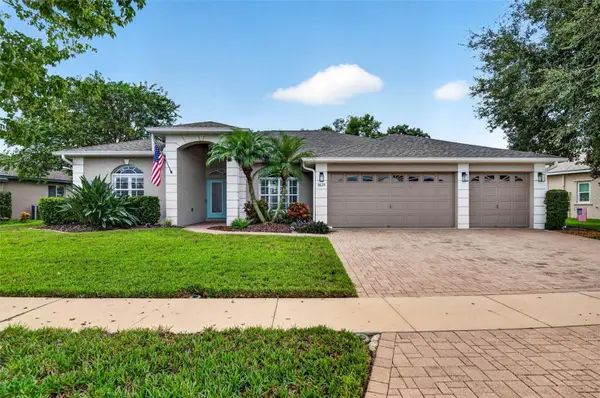 $500,000Active3 beds 2 baths1,906 sq. ft.
3825 Salida Delsol Drive, RUSKIN, FL 33573
MLS# TB8555859Listed by: REAL BROKER, LLC - New
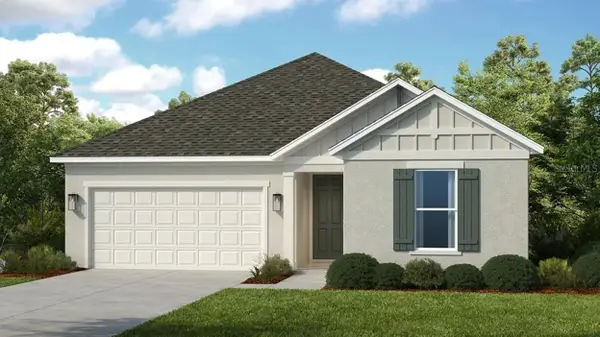 $489,999Active3 beds 2 baths1,898 sq. ft.
814 Sky Shade Drive, APOLLO BEACH, FL 33572
MLS# TB8560720Listed by: TAYLOR MORRISON REALTY OF FL - New
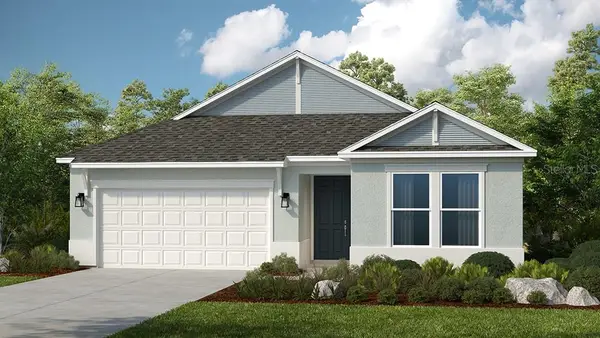 $524,999Active4 beds 3 baths2,395 sq. ft.
879 Steel Drive, APOLLO BEACH, FL 33572
MLS# TB8560698Listed by: TAYLOR MORRISON REALTY OF FL - New
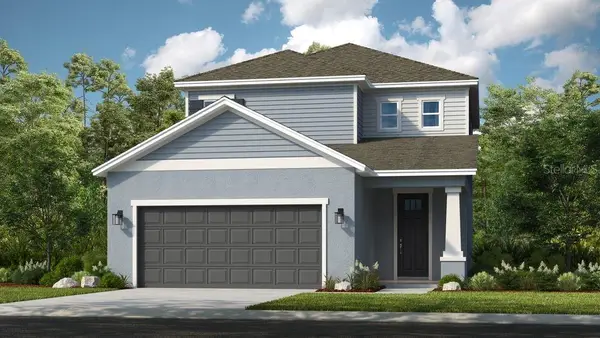 $424,999Active3 beds 4 baths2,060 sq. ft.
743 Steel Drive, APOLLO BEACH, FL 33572
MLS# TB8560648Listed by: TAYLOR MORRISON REALTY OF FL - New
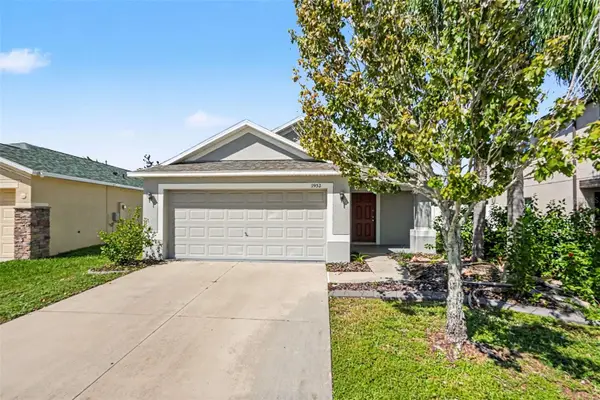 $269,000Active3 beds 2 baths1,360 sq. ft.
1952 Hawks View Drive, RUSKIN, FL 33570
MLS# O6451626Listed by: ENTERA REALTY LLC - New
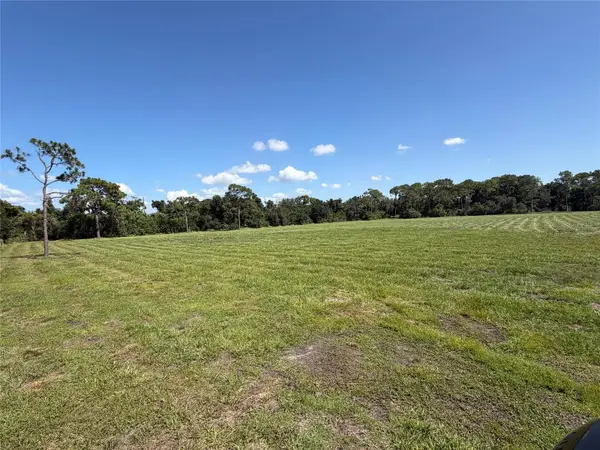 $195,000Active1.3 Acres
24th Av Se, RUSKIN, FL 33570
MLS# TB8560026Listed by: EXP REALTY LLC


Protect your home and budget from life's surprises with an Assurant Home Warranty, backed by a partner that supports you through every step of homeownership. Explore Plans.
© 2023 - 2026 ERA Franchise Systems LLC. All rights reserved. ERA Franchise Systems LLC fully supports the principles of the Fair Housing Act and the Equal Opportunity Act. ERA, ERA Real Estate powered, and their respective logos are registered service marks of ERA Franchise Systems LLC. Each office is independently owned and operated.