
1710 SW 7th Street Sw #54, Ruskin, FL 33570
Local realty services provided by:Bingham Realty ERA Powered
1710 SW 7th Street Sw #54,Ruskin, FL 33570
$129,900
- 2 Beds
- 2 Baths
- 872 sq. ft.
- Mobile / Manufactured
- Active
Listed by: curt howell
Office: fathom realty fl llc.
MLS#:TB8565122
Source:MFRMLS
Price summary
- Price:$129,900
- Price per sq. ft.:$68.84
- Monthly HOA dues:$140
About this home
Retire in Riverbreeze Estates! A well-maintained gated 55+ Co-op Community in Ruskin - NOT in a Flood Zone! This double-wide home with a large glassed-in entry porch features beautiful ceramic tile which continues throughout the home. Open living/dining/kitchen with cathedral ceilings. The kitchen has been recently remodeled and includes granite countertops, tile backsplash and appliances. The two bed layout includes an ensuite in the primary and a laundry in the secondary.
The attached large single-stall garage has plenty of extra storage space.This is the one you’ve been waiting for!
Amenities include a clubhouse with plenty of planned activities, a large heated community pool, shuffleboard, and a fenced storage area for RV's and boats. Domino Park Boat Ramp is just a 3 minute drive away and connects you to the Little Manatee River and Tampa Bay. Buyer approval is required. One indoor cat or a service dog is allowed. Park is conveniently located near US-41 and I-75, making Bradenton, Sarasota, Tampa, and St. Pete an easy drive for shopping, beaches, and restaurants. Schedule a showing today....
Contact an agent
Home facts
- Year built:1988
- Subdivision & Development:RUSKIN COLONY FARMS 3RD ADD
- Listing ID #:TB8565122
- Added:1 day(s) ago
- Updated:November 09, 2026 at 04:39 PM
Rooms and interior
- Bedrooms:2
- Total bathrooms:2
- Full bathrooms:2
- Flooring:Ceramic Tile
- Kitchen Description:Dishwasher, Ice Maker, Microwave, Range, Refrigerator, Stone Counters
- Bedroom Description:Walk-In Closet(s)
- Basement Description:Crawlspace
- Living area:872 sq. ft.
Heating and cooling
- Cooling:Central Air
- Heating:Electric
- Central air:Yes
Structure and exterior
- Roof:Metal
- Year built:1988
- Building area:872 sq. ft.
- Lot area:0.01 Acres
- Lot Features:Level, Paved
- Construction Materials:Metal Siding
- Exterior Features:Enclosed, Front Porch, Porch, Rain Gutters
- Levels:1 Story
Utilities
- Water:Water Connected
- Sewer:Public Sewer, Sewer Connected
Finances and disclosures
- Price:$129,900
- Price per sq. ft.:$68.84
- Tax amount:$610 (2025)
Features and amenities
- Appliances:Dishwasher, Dryer, Electric Water Heater, Ice Maker, Microwave, Range, Refrigerator, Washer
- Laundry features:Dryer, Inside, Washer
- Amenities:Cathedral Ceiling(s), Ceiling Fans(s), Clubhouse, Fire Hydrant, Gated, Pool, Shuffleboard Court, Stone Counters, Storage, Thermostat, Walk-In Closet(s), Window Treatments
- Pool features:Pool, Public Pool
Parking
- Parking description:1 Car Carport, Attached Garage
- Garage:Yes
- Garage spaces:1
- Carport spaces:1
 The information being provided by Stellar Mls is for the consumer's personal, non-commercial use and may not be used for any purpose other than to identify prospective properties consumer may be interested in purchasing. Any information relating to real estate for sale referenced on this web site comes from the Internet Data Exchange (IDX) program of the Stellar Mls. Bingham Realty ERA Powered is not a Multiple Listing Service (MLS), nor does it offer MLS access. This website is a service of Bingham Realty ERA Powered, a broker participant of Stellar Mls. This web site may reference real estate listing(s) held by a brokerage firm other than the broker and/or agent who owns this web site.
The accuracy of all information, regardless of source, including but not limited to open house information, square footages and lot sizes, is deemed reliable but not guaranteed and should be personally verified through personal inspection by and/or with the appropriate professionals. The data contained herein is copyrighted by Stellar Mls and is protected by all applicable copyright laws. Any unauthorized dissemination of this information is in violation of copyright laws and is strictly prohibited.
Properties in listings may have been sold or may no longer be available.
Copyright 2026 Stellar Mls. All rights reserved.
New listings near 1710 SW 7th Street Sw #54
- Coming Soon
 $450,000Coming Soon3 beds 2 baths2,727 sq. ft.
1713 Bonita Bluff Court, RUSKIN, FL 33570
MLS# TB8562362Listed by: 27NORTH REALTY - New
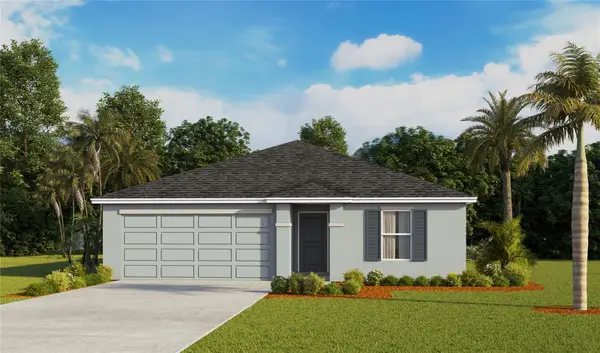 $307,000Active3 beds 2 baths1,328 sq. ft.
1208 Ace Outlaw Avenue, RUSKIN, FL 33570
MLS# TB8565408Listed by: D R HORTON REALTY OF TAMPA LLC 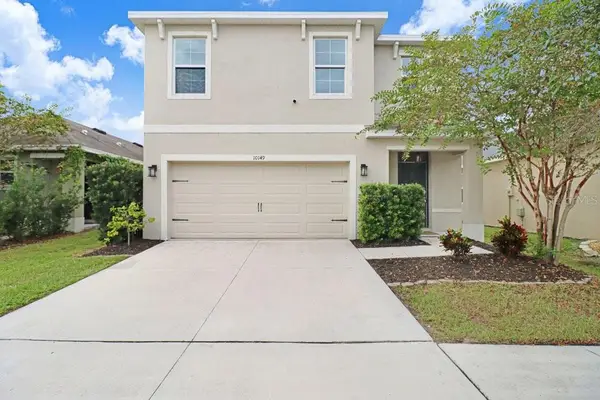 $345,000Active5 beds 3 baths2,552 sq. ft.
10149 Geese Trail Circle, RUSKIN, FL 33573
MLS# TB8551999Listed by: LPT REALTY, LLC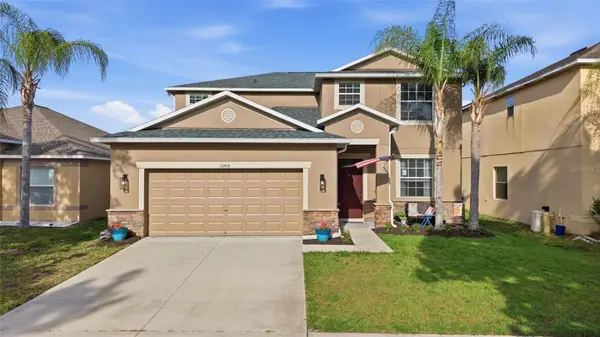 $369,900Active4 beds 3 baths2,569 sq. ft.
15410 Dakota Sky Place, RUSKIN, FL 33573
MLS# TB8522002Listed by: RE/MAX REALTY UNLIMITED- New
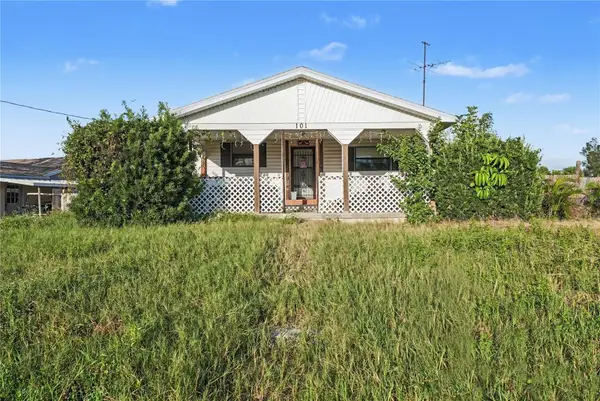 $167,000Active3 beds 2 baths1,160 sq. ft.
101 White Heron Boulevard, RUSKIN, FL 33570
MLS# O6455643Listed by: ORCHARD BROKERAGE, LLC - New
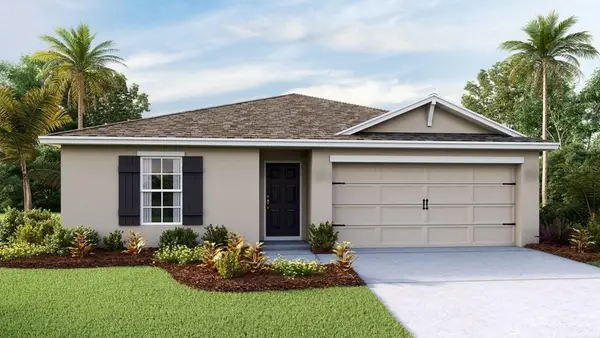 $334,000Active4 beds 2 baths1,574 sq. ft.
1206 Ace Outlaw Avenue, RUSKIN, FL 33570
MLS# TB8565419Listed by: D R HORTON REALTY OF TAMPA LLC - New
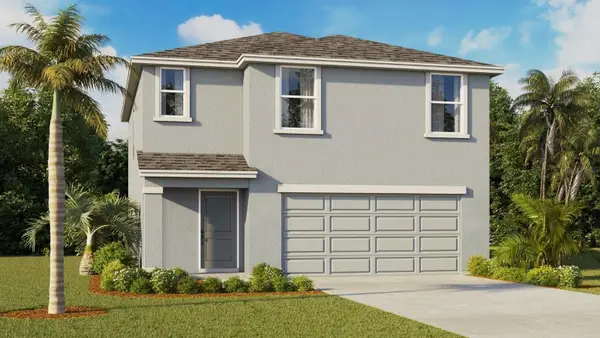 $367,000Active4 beds 3 baths1,866 sq. ft.
1209 Ace Outlaw Avenue, RUSKIN, FL 33570
MLS# TB8565400Listed by: D R HORTON REALTY OF TAMPA LLC - New
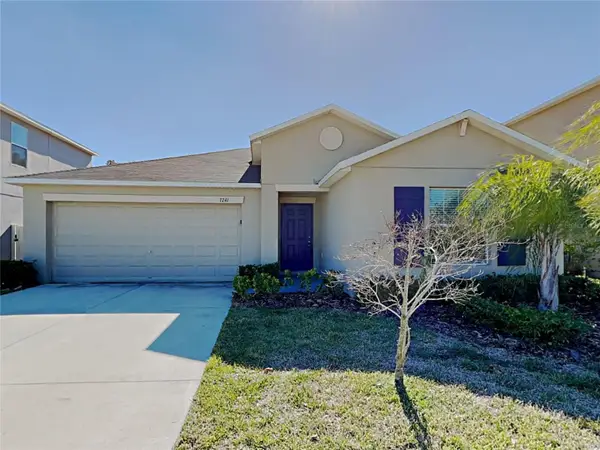 $330,000Active4 beds 2 baths1,918 sq. ft.
7241 Somerset Pond Drive, RUSKIN, FL 33573
MLS# C7533050Listed by: SOVEREIGN REAL ESTATE GROUP - New
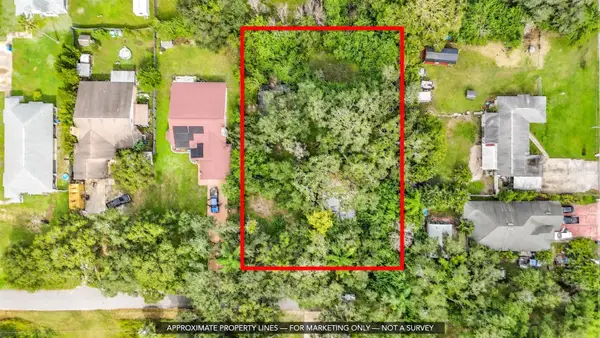 $219,000Active3 beds 2 baths1,880 sq. ft.
814 2nd Avenue Ne, RUSKIN, FL 33570
MLS# OM735384Listed by: MIAMI HOMES, LLC


Protect your home and budget from life's surprises with an Assurant Home Warranty, backed by a partner that supports you through every step of homeownership. Explore Plans.
© 2023 - 2026 ERA Franchise Systems LLC. All rights reserved. ERA Franchise Systems LLC fully supports the principles of the Fair Housing Act and the Equal Opportunity Act. ERA, ERA Real Estate powered, and their respective logos are registered service marks of ERA Franchise Systems LLC. Each office is independently owned and operated.