
1809 Bonita Bluff Court, Ruskin, FL 33570
Local realty services provided by:ERA Advantage Realty, Inc.
Listed by: marney weaver
Office: dalton wade inc
MLS#:TB8525730
Source:MFRMLS
Price summary
- Price:$525,000
- Price per sq. ft.:$135.83
- Monthly HOA dues:$98
About this home
WELCOME TO THIS GATED COMMUNITY OF MIRA LAGO. NO FLOOD INSURANCE REQUIRED. This 4 bedroom, 3 full bathrooms (one is pool bath), 3 CAR GARAGE PLUS LARGE BONUS ROOM WITH ENDLESS POSSIBILITIES. TWO OFFICES BOTH WITH DOUBLE FRENCH DOORS, perfect for working from home, hobbies or just flexible living. You will love the open floor plan complete with mostly luxury vinyl flooring (carpet only in 3 bedrooms & bonus room), kitchen with granite counter tops, abundance of Bordeaux cabinets & recessed lighting. Large primary suite with big walk-in closet, dual sinks, garden tub with separate shower. Spacious family room with sliding glass doors leading out to screened in pool and fully fenced. Massive bonus room completes the 2nd floor. NEW ROOF (2024), A/C (2025), HEATED SALT WATER POOL (2023) EXTERIOR PAINTED AUG 2025. LOW CDD FEE! Easy access to Tampa, St Pete, Sarasota and beautiful beaches. Minutes away from Little Harbor Resort/Marina where you can enjoy amazing sunsets. Boat launch, shopping & waterfront restaurants nearby. The community offers swimming pool, playground, club house, walking/bike trails. Don't let this one get away, call today for showing!...
Contact an agent
Home facts
- Year built:2008
- Subdivision & Development:MIRA LAGO WEST PH 2B
- Listing ID #:TB8525730
- Added:39 day(s) ago
- Updated:August 15, 2026 at 05:15 PM
Rooms and interior
- Bedrooms:4
- Total bathrooms:3
- Full bathrooms:3
- Flooring:Carpet, Ceramic Tile, Luxury Vinyl
- Dining Description:Eat In Kitchen
- Kitchen Description:Dishwasher, Disposal, Eat-in Kitchen, Kitchen/Family Room Combo, Microwave, Range, Refrigerator, Solid Surface Counters, Solid Wood Cabinets
- Bedroom Description:Primary Bedroom Main Floor, Split Bedroom, Walk-In Closet(s)
- Living area:3,030 sq. ft.
Heating and cooling
- Cooling:Central Air
- Heating:Central
- Central air:Yes
Structure and exterior
- Roof:Shingle
- Year built:2008
- Building area:3,030 sq. ft.
- Lot area:0.15 Acres
- Lot Features:Cul-de-sac, Landscaped, Paved, Sidewalk
- Construction Materials:Block, Stucco
- Foundation Description:Slab
- Levels:2 Story
Utilities
- Sewer:Public Sewer
Finances and disclosures
- Price:$525,000
- Price per sq. ft.:$135.83
- Tax amount:$5,467 (2025)
Features and amenities
- Appliances:Dishwasher, Disposal, Dryer, Electric Water Heater, Irrigation Equipment, Microwave, Range, Refrigerator, Washer
- Laundry features:Dryer, Inside, Washer
- Amenities:BB/HS Internet Available, Cable Connected, Ceiling Fans(s), Eat-in Kitchen, Irrigation Equipment, Kitchen/Family Room Combo, Primary Bedroom Main Floor, Solid Surface Counters, Solid Wood Cabinets, Split Bedroom, Walk-In Closet(s)
- Pool features:Gunite, Heated, In Ground, Private Pool, Salt Water
Parking
- Parking description:Attached Garage
- Garage:Yes
- Garage spaces:3
 The information being provided by Stellar Mls is for the consumer's personal, non-commercial use and may not be used for any purpose other than to identify prospective properties consumer may be interested in purchasing. Any information relating to real estate for sale referenced on this web site comes from the Internet Data Exchange (IDX) program of the Stellar Mls. ERA Advantage Realty, Inc. is not a Multiple Listing Service (MLS), nor does it offer MLS access. This website is a service of ERA Advantage Realty, Inc., a broker participant of Stellar Mls. This web site may reference real estate listing(s) held by a brokerage firm other than the broker and/or agent who owns this web site.
The accuracy of all information, regardless of source, including but not limited to open house information, square footages and lot sizes, is deemed reliable but not guaranteed and should be personally verified through personal inspection by and/or with the appropriate professionals. The data contained herein is copyrighted by Stellar Mls and is protected by all applicable copyright laws. Any unauthorized dissemination of this information is in violation of copyright laws and is strictly prohibited.
Properties in listings may have been sold or may no longer be available.
Copyright 2026 Stellar Mls. All rights reserved.
The information being provided by Stellar Mls is for the consumer's personal, non-commercial use and may not be used for any purpose other than to identify prospective properties consumer may be interested in purchasing. Any information relating to real estate for sale referenced on this web site comes from the Internet Data Exchange (IDX) program of the Stellar Mls. ERA Advantage Realty, Inc. is not a Multiple Listing Service (MLS), nor does it offer MLS access. This website is a service of ERA Advantage Realty, Inc., a broker participant of Stellar Mls. This web site may reference real estate listing(s) held by a brokerage firm other than the broker and/or agent who owns this web site.
The accuracy of all information, regardless of source, including but not limited to open house information, square footages and lot sizes, is deemed reliable but not guaranteed and should be personally verified through personal inspection by and/or with the appropriate professionals. The data contained herein is copyrighted by Stellar Mls and is protected by all applicable copyright laws. Any unauthorized dissemination of this information is in violation of copyright laws and is strictly prohibited.
Properties in listings may have been sold or may no longer be available.
Copyright 2026 Stellar Mls. All rights reserved.New listings near 1809 Bonita Bluff Court
- New
 $385,000Active1 beds 2 baths1,095 sq. ft.
800 Bahia Del Sol Drive #A, RUSKIN, FL 33570
MLS# TB8539094Listed by: GREAT WESTERN REALTY - New
 $285,000Active3 beds 2 baths1,725 sq. ft.
202 9th Street Ne, RUSKIN, FL 33570
MLS# TB8539056Listed by: RE/MAX BAYSIDE REALTY LLC - New
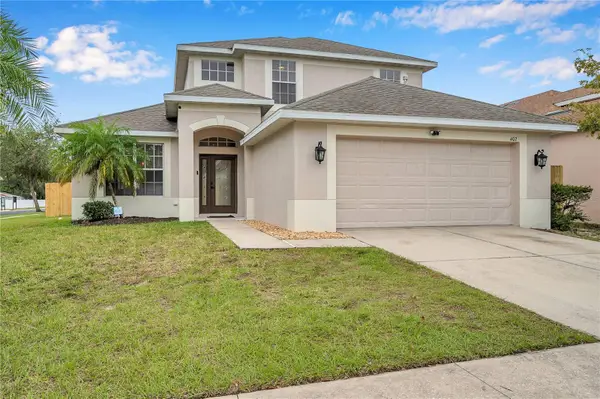 $399,900Active4 beds 3 baths2,379 sq. ft.
402 Halifax Bay Court, APOLLO BEACH, FL 33572
MLS# A4702970Listed by: AMERICAS BEST REALTY FL LLC - New
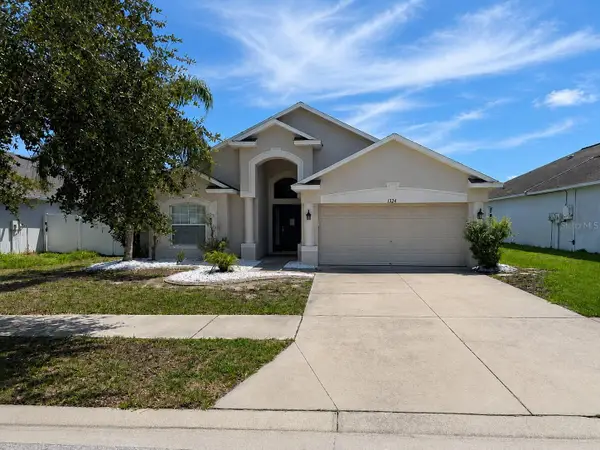 $289,900Active4 beds 3 baths1,934 sq. ft.
2242 Colville Chase Drive, RUSKIN, FL 33570
MLS# O6433327Listed by: HOMES AND LAND BROKERS INC 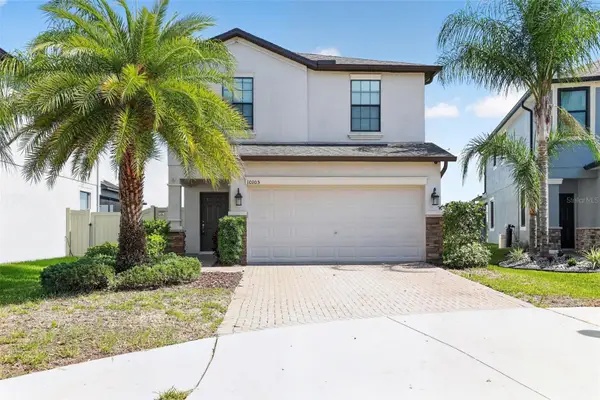 $344,900Active4 beds 3 baths1,786 sq. ft.
10105 Newminster Loop, RUSKIN, FL 33573
MLS# TB8527216Listed by: OFFERPAD BROKERAGE FL, LLC- New
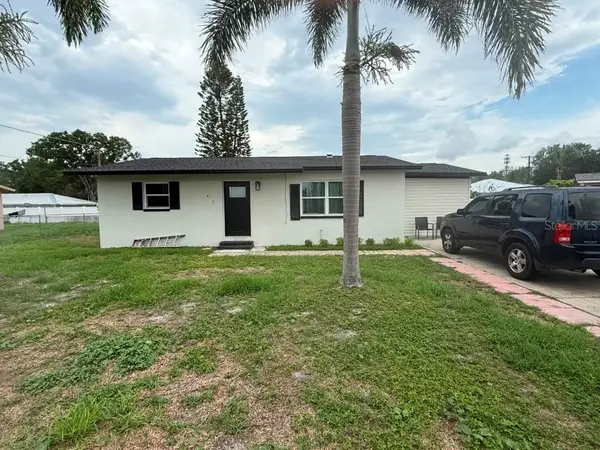 $344,900Active4 beds 2 baths1,200 sq. ft.
1402 4th Avenue Ne, RUSKIN, FL 33570
MLS# A4701783Listed by: FIDATA REAL ESTATE LLC - Open Sat, 11am to 2pmNew
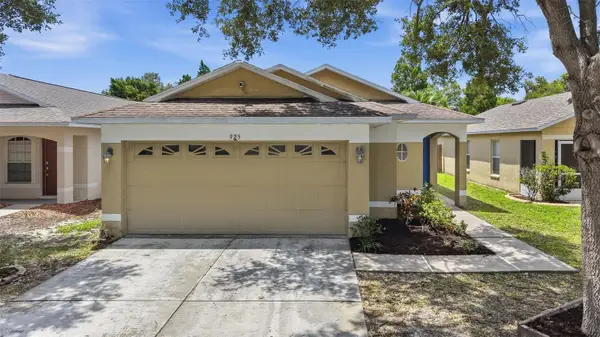 $269,990Active4 beds 2 baths1,396 sq. ft.
925 Windton Oak Drive, RUSKIN, FL 33570
MLS# TB8538724Listed by: OUT FAST REALTY & INVESTMENTS - New
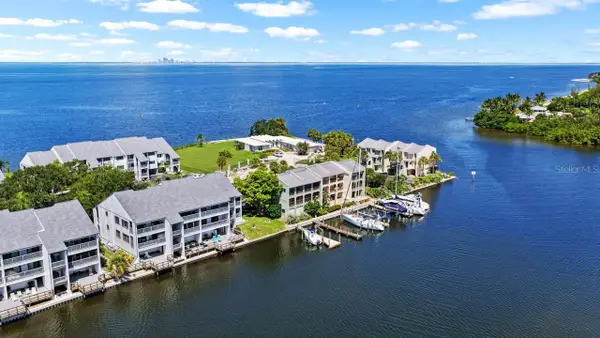 $300,000Active2 beds 2 baths1,095 sq. ft.
819 Bahia Del Sol Drive #A, RUSKIN, FL 33570
MLS# TB8537993Listed by: KELLER WILLIAMS SOUTH SHORE - New
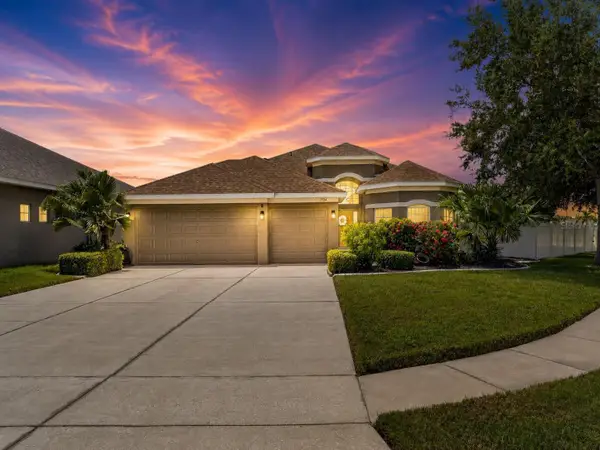 $415,000Active4 beds 2 baths2,045 sq. ft.
1724 Mira Lago Circle, RUSKIN, FL 33570
MLS# TB8536275Listed by: 27NORTH REALTY - Open Sat, 12pm to 3amNew
 $395,000Active4 beds 2 baths1,918 sq. ft.
9626 Sage Creek Drive, RUSKIN, FL 33573
MLS# TB8535757Listed by: REALTY ONE GROUP ADVANTAGE


Protect your home and budget from life's surprises with an Assurant Home Warranty, backed by a partner that supports you through every step of homeownership. Explore Plans.
© 2023 - 2026 ERA Franchise Systems LLC. All rights reserved. ERA Franchise Systems LLC fully supports the principles of the Fair Housing Act and the Equal Opportunity Act. ERA, ERA Real Estate powered, and their respective logos are registered service marks of ERA Franchise Systems LLC. Each office is independently owned and operated.