
216 Castillo Road, Ruskin, FL 33570
Local realty services provided by:ERA Grizzard Real Estate
Listed by: paula thacker
Office: re/max bayside realty llc.
MLS#:TB8559223
Source:MFRMLS
Price summary
- Price:$1,100,000
- Price per sq. ft.:$243.15
About this home
RARE RUSKIN OPPORTUNITY! Discover 9.29 acres of privacy and possibilities featuring a CUSTOM-BUILT Southern-style home, separate 2-bedroom/2-bath mobile home, massive pole barn and room for animals, boats, RVs, equipment and more! Tucked away at the end of a quiet rural street, yet minutes from the Little Manatee River, Apollo Beach, public boat ramps, shopping and conveniences. The impressive main residence welcomes you with a wraparound porch and veranda and offers 3 bedrooms PLUS an office/possible 4th bedroom with walk-in closet and 3 full baths. Custom curly maple woodwork adds distinctive character throughout. The main-level primary suite features French doors and a spacious en-suite with dual vanities, granite countertops, walk-in shower and 72-inch freestanding soaking tub. The well-equipped kitchen features a Thermador gas cooktop with electric griddle, GE Advantium wall oven/microwave-convection combination, KitchenAid 3-rack dishwasher and Samsung refrigerator with dual ice makers. A gas fireplace with stone and maple accents creates an inviting focal point in the living area. Three sets of French doors lead to a HUGE unfinished Florida room offering incredible potential for additional living or entertaining space. A paved rear lanai includes a propane hookup and is ready for your outdoor-kitchen vision. Additional features include a tankless propane water heater and whole-house central vacuum. Need space for your toys, equipment or hobbies? The expansive pole barn accommodates 15+ vehicles and offers room for boats, RVs, tractors and more, plus a workshop area with electric and plumbing. The separate 2-bedroom/2-bath mobile home has its own gated entrance and gravel driveway, updated plumbing, partially remodeled kitchen and multi-room mini-split A/C system—ideal for extended family, guests or other permitted uses. Gated and partially fenced with additional fencing and electric-gate components included. Bring your vision and enjoy acreage, privacy, versatility and Old Florida charm—all in one extraordinary Ruskin property!...
Contact an agent
Home facts
- Year built:2006
- Subdivision & Development:RUSKIN COLONY FARMS 3RD ADD
- Listing ID #:TB8559223
- Added:4 day(s) ago
- Updated:October 23, 2026 at 09:58 PM
Rooms and interior
- Bedrooms:3
- Total bathrooms:3
- Full bathrooms:3
- Flooring:Tile, Wood
- Dining Description:Breakfast Room, Eat In Kitchen, Formal Dining Room
- Kitchen Description:Cooktop, Dishwasher, Eat-in Kitchen, Microwave, Range, Refrigerator, Solid Wood Cabinets, Stone Counters
- Bedroom Description:High Ceilings, Primary Bedroom Main Floor, Split Bedroom, Walk-In Closet(s)
- Basement Description:Crawlspace
- Living area:2,791 sq. ft.
Heating and cooling
- Cooling:Central Air
- Heating:Central
- Central air:Yes
Structure and exterior
- Roof:Metal
- Year built:2006
- Building area:2,791 sq. ft.
- Lot area:4.65 Acres
- Lot Features:Level, Oversized, Pasture, Paved
- Architectural Style:Craftsman
- Construction Materials:Hardi Plank Type
- Exterior Features:Covered Porch/Patio, Enclosed, Front Porch, Rain Gutters, Rear Porch
- Levels:2 Story
Schools
- High school:Lennard-HB
- Middle school:Shields-HB
- Elementary school:Ruskin-HB
Utilities
- Water:Public, Water Connected
- Sewer:Public Sewer
Finances and disclosures
- Price:$1,100,000
- Price per sq. ft.:$243.15
- Tax amount:$8,442 (2025)
Features and amenities
- Appliances:Cooktop, Dishwasher, Irrigation Equipment, Microwave, Range, Refrigerator, Tankless Water Heater
- Laundry features:Inside, Laundry Room
- Amenities:Cathedral Ceiling(s), Ceiling Fans(s), Crown Molding, Eat-in Kitchen, High Ceilings, Irrigation Equipment, Primary Bedroom Main Floor, Solid Wood Cabinets, Split Bedroom, Stone Counters, Thermostat, Walk-In Closet(s), Window Treatments
- Pool features:Public Pool
 The information being provided by Stellar Mls is for the consumer's personal, non-commercial use and may not be used for any purpose other than to identify prospective properties consumer may be interested in purchasing. Any information relating to real estate for sale referenced on this web site comes from the Internet Data Exchange (IDX) program of the Stellar Mls. ERA Grizzard Real Estate is not a Multiple Listing Service (MLS), nor does it offer MLS access. This website is a service of ERA Grizzard Real Estate, a broker participant of Stellar Mls. This web site may reference real estate listing(s) held by a brokerage firm other than the broker and/or agent who owns this web site.
The accuracy of all information, regardless of source, including but not limited to open house information, square footages and lot sizes, is deemed reliable but not guaranteed and should be personally verified through personal inspection by and/or with the appropriate professionals. The data contained herein is copyrighted by Stellar Mls and is protected by all applicable copyright laws. Any unauthorized dissemination of this information is in violation of copyright laws and is strictly prohibited.
Properties in listings may have been sold or may no longer be available.
Copyright 2026 Stellar Mls. All rights reserved.
New listings near 216 Castillo Road
- New
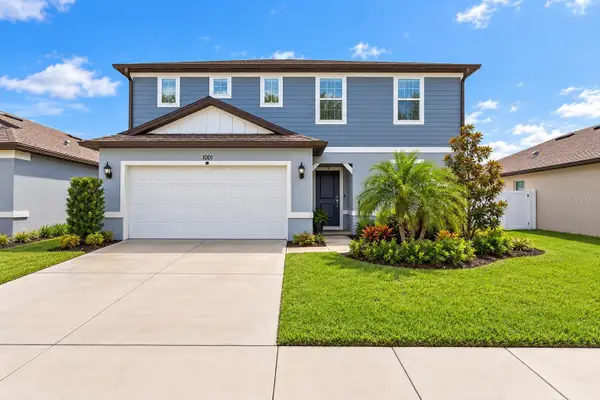 $357,900Active4 beds 3 baths2,416 sq. ft.
1001 Swaying Sawgrass Avenue, RUSKIN, FL 33570
MLS# TB8557804Listed by: REAL BROKER, LLC - New
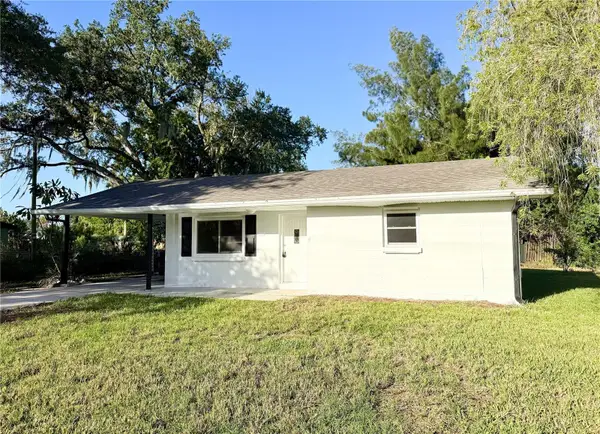 $299,999Active3 beds 2 baths1,281 sq. ft.
114 4th Street Nw, RUSKIN, FL 33570
MLS# TB8560634Listed by: MAVREALTY - New
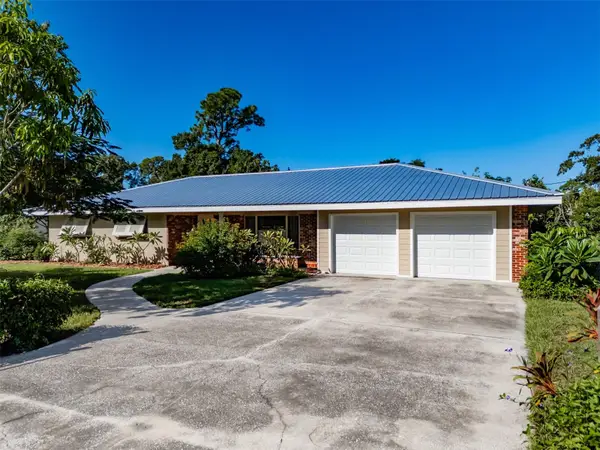 $324,900Active3 beds 3 baths1,730 sq. ft.
405 2nd Street Sw, RUSKIN, FL 33570
MLS# TB8559607Listed by: SIGNATURE REALTY ASSOCIATES - New
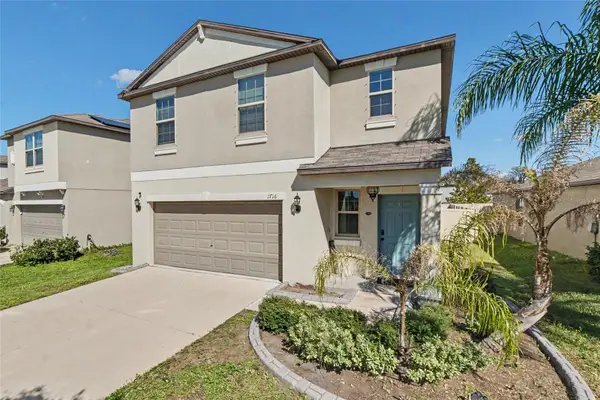 $305,000Active4 beds 2 baths1,914 sq. ft.
1716 Ripple Jade Place, RUSKIN, FL 33570
MLS# TB8560591Listed by: RE/MAX REALTY UNLIMITED - New
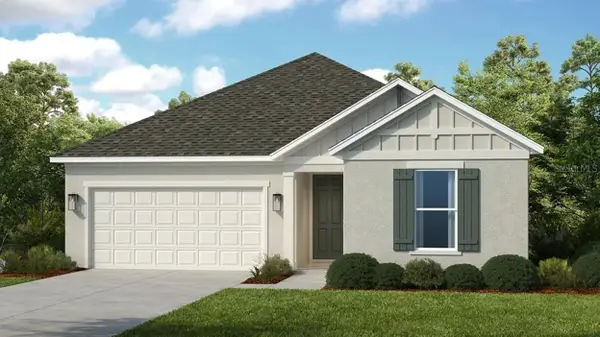 $489,999Active3 beds 2 baths1,898 sq. ft.
814 Sky Shade Drive, APOLLO BEACH, FL 33572
MLS# TB8560720Listed by: TAYLOR MORRISON REALTY OF FL - New
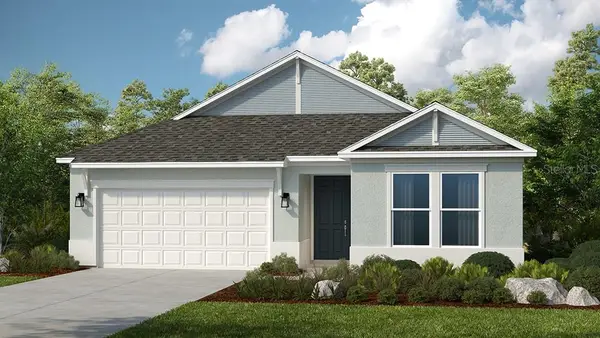 $524,999Active4 beds 3 baths2,395 sq. ft.
879 Steel Drive, APOLLO BEACH, FL 33572
MLS# TB8560698Listed by: TAYLOR MORRISON REALTY OF FL - New
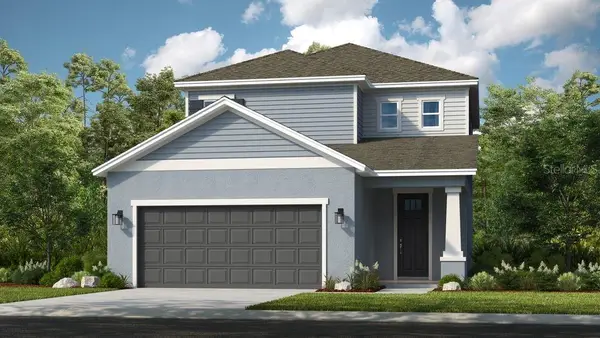 $424,999Active3 beds 4 baths2,060 sq. ft.
743 Steel Drive, APOLLO BEACH, FL 33572
MLS# TB8560648Listed by: TAYLOR MORRISON REALTY OF FL - New
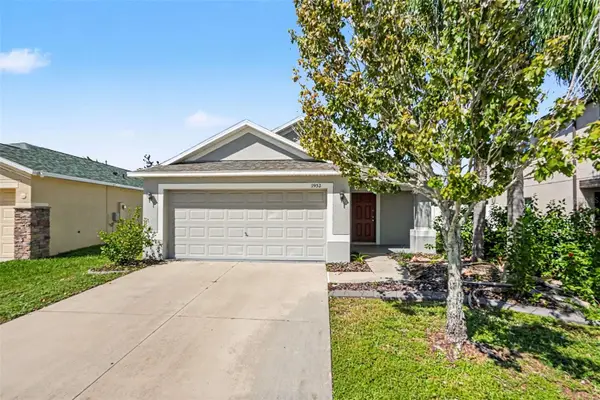 $269,000Active3 beds 2 baths1,360 sq. ft.
1952 Hawks View Drive, RUSKIN, FL 33570
MLS# O6451626Listed by: ENTERA REALTY LLC - New
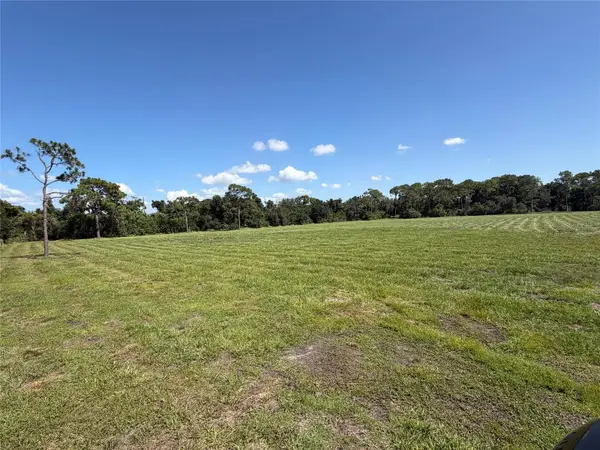 $195,000Active1.3 Acres
24th Av Se, RUSKIN, FL 33570
MLS# TB8560026Listed by: EXP REALTY LLC - New
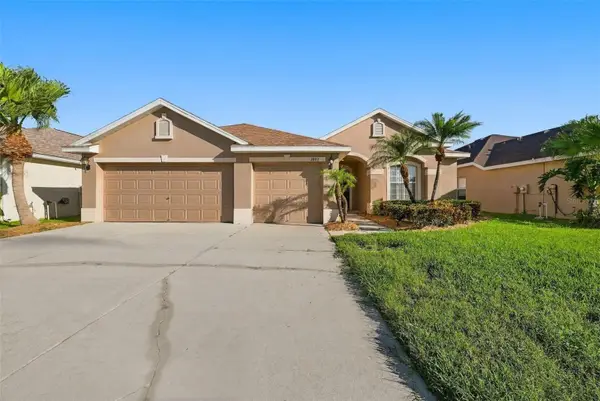 $469,000Active4 beds 3 baths2,317 sq. ft.
1822 Mira Lago Circle, RUSKIN, FL 33570
MLS# O6451771Listed by: BEYCOME OF FLORIDA LLC


Protect your home and budget from life's surprises with an Assurant Home Warranty, backed by a partner that supports you through every step of homeownership. Explore Plans.
© 2023 - 2026 ERA Franchise Systems LLC. All rights reserved. ERA Franchise Systems LLC fully supports the principles of the Fair Housing Act and the Equal Opportunity Act. ERA, ERA Real Estate powered, and their respective logos are registered service marks of ERA Franchise Systems LLC. Each office is independently owned and operated.