
2206 4th Street Sw, Ruskin, FL 33570
Local realty services provided by:ERA Advantage Realty, Inc.
Listed by: marlon cano
Office: vita luxury realty llc.
MLS#:TB8548932
Source:MFRMLS
Price summary
- Price:$425,000
- Price per sq. ft.:$123.87
- Monthly HOA dues:$65.83
About this home
NOW OFFERED AT AN EVEN BETTER PRICE! MORE HOME, BETTER VALUE! VIVINT SECURITY SYSTEM INCLUDED!
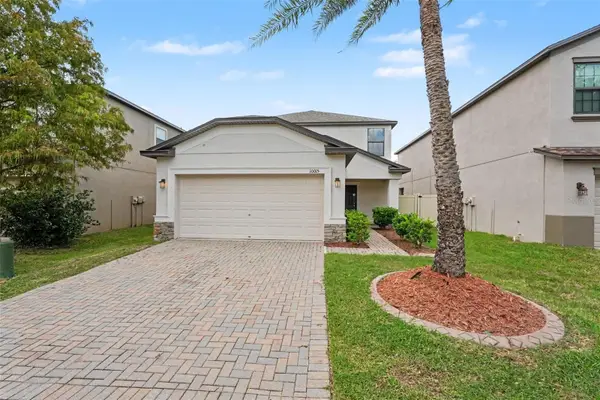
Discover this spacious 5-bedroom, 2.5-bath home in the Riverbend West community of Ruskin, offering approximately 2,983 square feet of living space, an open floor plan, versatile living areas, and scenic pond views.
The main level features a dedicated office/den, providing additional flexibility for a home office, study, or multipurpose room. The kitchen offers solid wood cabinetry, generous counter space, ample storage, and an open connection to the main living area. Crown molding and hard-surface flooring throughout complement the home’s interior.
The first-floor primary suite features a spacious walk-in closet and an en-suite bathroom. Upstairs, four additional bedrooms and an expansive loft provide flexible options for a second living area, media room, game room, or entertainment space.
Enjoy Florida’s outdoor lifestyle with a paved patio, OUTDOOR KITCHEN, and relaxing pond views. The outdoor entertaining area offers space for dining, gatherings, and weekend barbecues.
Additional property features include an INCLUDED VIVINT SECURITY SYSTEM, attached 2-car garage, indoor laundry area, and generous storage space.
Riverbend West offers community amenities including a swimming pool, playground, and DOG PARK.
Conveniently located near shopping, dining, and major roadways, with access to Downtown Tampa, St. Petersburg beaches, and the Sarasota area. Downtown Tampa is approximately 25 minutes away, depending on traffic.
MORE SPACE. MORE FEATURES. EVEN BETTER VALUE! With nearly 3,000 square feet of living space, five bedrooms, a spacious loft, outdoor kitchen, pond views, and an included Vivint security system, this property offers an excellent combination of space, features, and location.
Explore everything this Riverbend West home has to offer. Schedule your showing today!...
Contact an agent
Home facts
- Year built:2017
- Subdivision & Development:RIVERBEND WEST PH 1
- Listing ID #:TB8548932
- Added:50 day(s) ago
- Updated:November 05, 2026 at 10:53 PM
Rooms and interior
- Bedrooms:5
- Total bathrooms:3
- Full bathrooms:2
- Half bathrooms:1
- Flooring:Luxury Vinyl, Wood
- Dining Description:Eat In Kitchen
- Kitchen Description:Dishwasher, Eat-in Kitchen, Kitchen/Family Room Combo, Microwave, Range, Refrigerator, Solid Surface Counters, Solid Wood Cabinets
- Bedroom Description:Primary Bedroom Main Floor, Walk-In Closet(s)
- Living area:2,983 sq. ft.
Heating and cooling
- Cooling:Central Air
- Heating:Central
- Central air:Yes
Structure and exterior
- Roof:Shingle
- Year built:2017
- Building area:2,983 sq. ft.
- Lot area:0.15 Acres
- Lot Features:Paved, Sidewalk
- Architectural Style:Contemporary
- Construction Materials:Block, Stucco
- Exterior Features:Front Porch, Outdoor Grill, Outdoor Kitchen, Rear Porch, Side Porch, Sidewalk
- Foundation Description:Slab
- Levels:2 Story
Schools
- High school:Lennard-HB
- Middle school:Shields-HB
- Elementary school:Ruskin-HB
Utilities
- Water:Public, Water Connected
- Sewer:Public, Public Sewer, Sewer Connected
Finances and disclosures
- Price:$425,000
- Price per sq. ft.:$123.87
- Tax amount:$10,171 (2025)
Features and amenities
- Appliances:Dishwasher, Microwave, Range, Refrigerator
- Laundry features:Laundry Room
- Amenities:Cable Available, Ceiling Fans(s), Crown Molding, Eat-in Kitchen, Kitchen/Family Room Combo, Open Floorplan, Pool, Primary Bedroom Main Floor, Solid Surface Counters, Solid Wood Cabinets, Walk-In Closet(s)
- Pool features:Pool, Public Pool
Parking
- Parking description:Attached Garage
- Garage:Yes
- Garage spaces:2
 The information being provided by Stellar Mls is for the consumer's personal, non-commercial use and may not be used for any purpose other than to identify prospective properties consumer may be interested in purchasing. Any information relating to real estate for sale referenced on this web site comes from the Internet Data Exchange (IDX) program of the Stellar Mls. ERA Advantage Realty, Inc. is not a Multiple Listing Service (MLS), nor does it offer MLS access. This website is a service of ERA Advantage Realty, Inc., a broker participant of Stellar Mls. This web site may reference real estate listing(s) held by a brokerage firm other than the broker and/or agent who owns this web site.
The accuracy of all information, regardless of source, including but not limited to open house information, square footages and lot sizes, is deemed reliable but not guaranteed and should be personally verified through personal inspection by and/or with the appropriate professionals. The data contained herein is copyrighted by Stellar Mls and is protected by all applicable copyright laws. Any unauthorized dissemination of this information is in violation of copyright laws and is strictly prohibited.
Properties in listings may have been sold or may no longer be available.
Copyright 2026 Stellar Mls. All rights reserved.
New listings near 2206 4th Street Sw
- Coming Soon
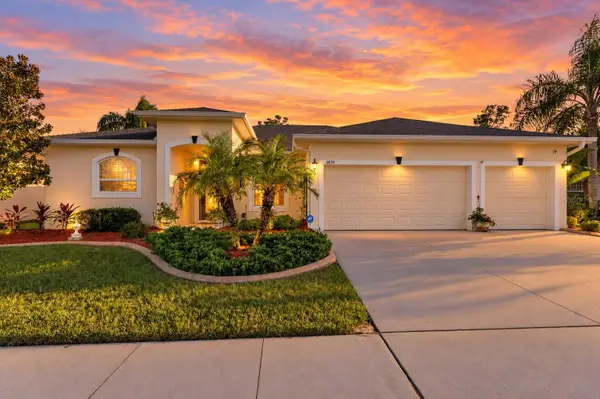
 $450,000Coming Soon3 beds 2 baths2,727 sq. ft.
1713 Bonita Bluff Court, RUSKIN, FL 33570
MLS# TB8562362Listed by: 27NORTH REALTY - Coming SoonOpen Sat, 1 to 3pm
 $475,000Coming Soon3 beds 2 baths1,977 sq. ft.
3839 Salida Delsol Drive, RUSKIN, FL 33573
MLS# TB8560242Listed by: KELLER WILLIAMS SUBURBAN TAMPA - New
 $355,000Active4.64 Acres
310 Castillo Road, RUSKIN, FL 33570
MLS# TB8564760Listed by: RE/MAX BAYSIDE REALTY LLC - Open Sun, 1 to 4pmNew
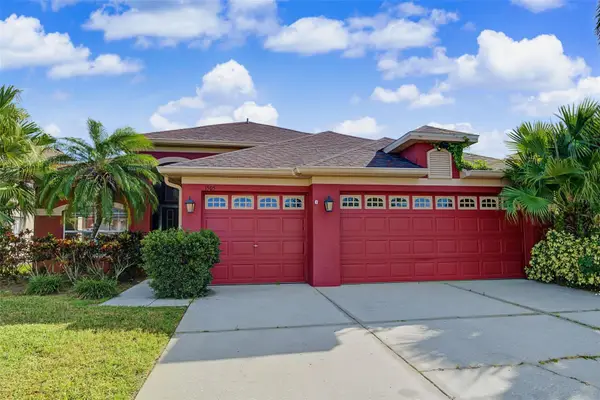 $365,000Active3 beds 2 baths1,884 sq. ft.
1505 Bonita Bluff Court, RUSKIN, FL 33570
MLS# TB8564568Listed by: LPT REALTY, LLC - New
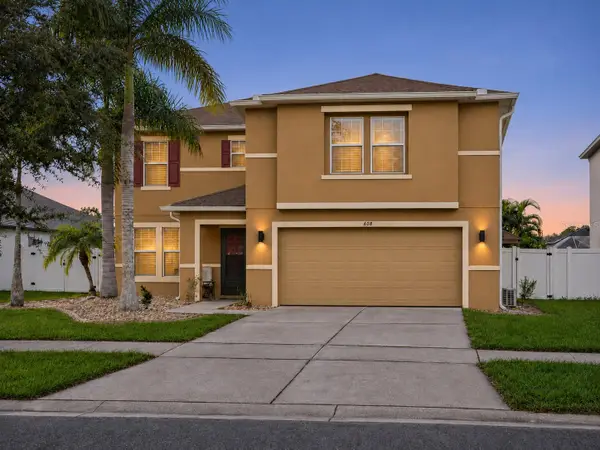 $349,900Active4 beds 3 baths2,529 sq. ft.
408 Crichton Street, RUSKIN, FL 33570
MLS# L4966245Listed by: KELLER WILLIAMS REALTY SMART 1 - Open Sat, 11am to 1pmNew
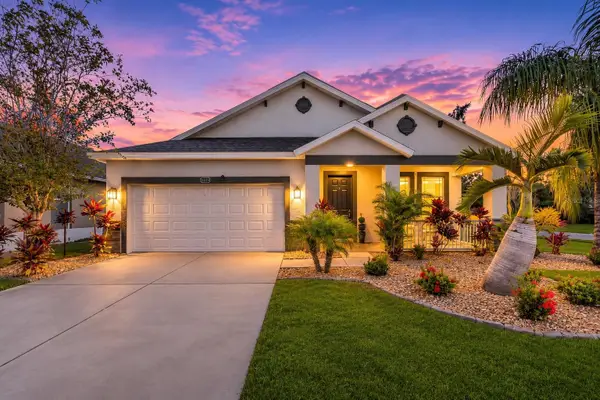 $315,000Active4 beds 2 baths2,061 sq. ft.
15303 Long Cypress Drive, RUSKIN, FL 33573
MLS# TB8563360Listed by: LPT REALTY, LLC - New
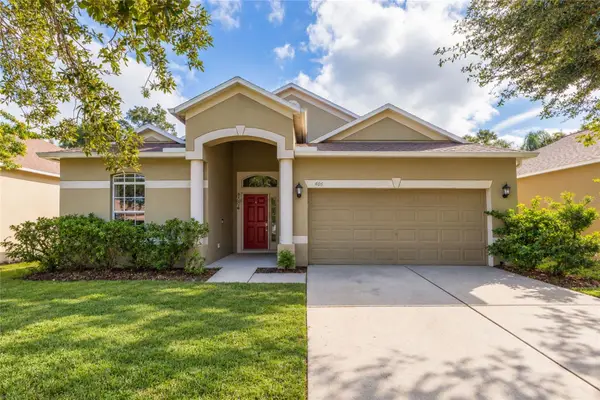 $259,900Active3 beds 2 baths1,486 sq. ft.
405 Laguna Mill Drive, RUSKIN, FL 33570
MLS# TB8563745Listed by: KELLER WILLIAMS SOUTH SHORE - New
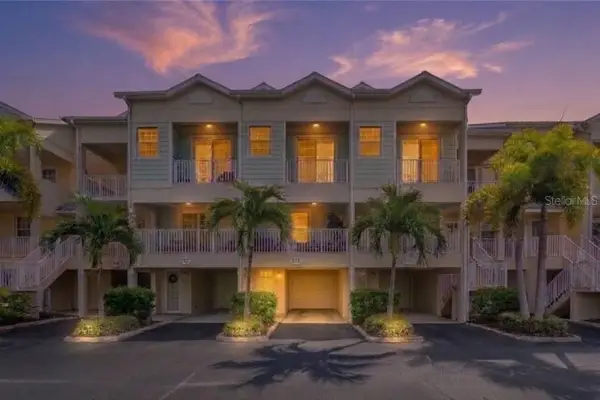 $339,900Active2 beds 3 baths1,258 sq. ft.
515 Bahia Beach Boulevard, RUSKIN, FL 33570
MLS# TB8563136Listed by: DALTON WADE INC - Open Sun, 12 to 3pmNew
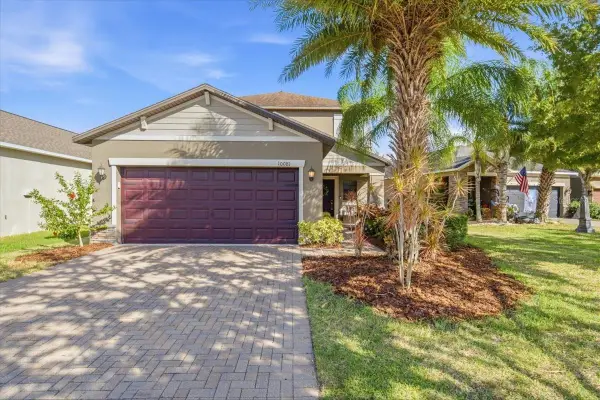 $355,000Active3 beds 3 baths1,936 sq. ft.
10081 Sage Creek Drive, RUSKIN, FL 33573
MLS# TB8563221Listed by: SMITH & ASSOCIATES REAL ESTATE - New
 $314,900Active3 beds 3 baths1,808 sq. ft.
10015 Newminster Loop, RUSKIN, FL 33573
MLS# O6452707Listed by: ENTERA REALTY LLC


Protect your home and budget from life's surprises with an Assurant Home Warranty, backed by a partner that supports you through every step of homeownership. Explore Plans.
© 2023 - 2026 ERA Franchise Systems LLC. All rights reserved. ERA Franchise Systems LLC fully supports the principles of the Fair Housing Act and the Equal Opportunity Act. ERA, ERA Real Estate powered, and their respective logos are registered service marks of ERA Franchise Systems LLC. Each office is independently owned and operated.