
407 Royal Empress Drive, Ruskin, FL 33570
Local realty services provided by:ERA Grizzard Real Estate
Listed by: andrea mantei
Office: keller williams tampa central
MLS#:TB8545384
Source:MFRMLS
Price summary
- Price:$379,900
- Price per sq. ft.:$111.67
- Monthly HOA dues:$144
About this home
$5K Seller Credit for the New Owners! MOVE IN READY 5 Bedroom, 2.5 Bath! $379,900! Believe it! The sought after 2022 Columbia Floorplan, from Lennar, in the Glencove at Bay Park Community delivers style, space, and value that's nearly impossible to find at this price. Even better, an ASSUMABLE FHA MORTGAGE at a 4.5% interest rate is available to a qualified buyer, and could mean hundreds in monthly savings or a Lender-Paid 1% Rate Buy-Down for 1 Year with Preferred Lender. All the finishing touches new construction makes you wait and pay extra for are already yours: a 20 x 25 Screened and Covered Lanai, Fully Fenced Backyard and Side Yard, Custom Shelving in the Walk In Pantry, Elegant Wainscoting, a Whole House Reverse Osmosis Water Softener System, First Floor Primary Bedroom and more! With space for growth and multi-generational living, all that's left to do is unpack. This layout is designed for connection, with a Great Room blending the Kitchen, Dining, and Family areas so every generation gathers together with ease. The Kitchen anchors it all with a Central Island, Breakfast Bar, 2022 Stainless Steel GE Appliances, Designer Backsplash, and a generous Walk In Pantry with Custom Shelving and Spice Rack. Wainscoting wraps the Main Living Areas in warmth and polish. Glass Sliders lead to the Oversized 20' x 25' Screened Lanai and Fully Fenced Backyard, with room for barbecues, lawn games, pets on the run, and evenings under Solar Lights twinkling along the Fence peaks. The first floor Primary Bedroom is open and inviting, a wonderful place to relax and unwind at the end of the day, complete with space for a king sized bed, dual vanities in your En-Suite, and an extensive Walk In Closet with Custom Shelving, ideal for parents, in-laws, or anyone who prefers stair free living. Upstairs becomes its own private retreat: a versatile Loft for movie nights, games, or study, four generous bedrooms with Custom Closets, and a full bath with Dual Sink vanity to keep busy mornings running smoothly. The Paver Extended Driveway on both sides adds extra room for parking, while Crushed Shell along the home's exterior keeps yard maintenance easy. A quiet community with a pool and walking paths, LOW HOA and NO CDD complete the picture. Minutes from US-41, I-75, and the Little Manatee River. Your next chapter starts here. Schedule your private showing today!...
Contact an agent
Home facts
- Year built:2022
- Subdivision & Development:GLENCOVE/BAYPARK PH 2
- Listing ID #:TB8545384
- Added:54 day(s) ago
- Updated:October 28, 2026 at 05:57 PM
Rooms and interior
- Bedrooms:5
- Total bathrooms:3
- Full bathrooms:2
- Half bathrooms:1
- Flooring:Carpet, Tile
- Kitchen Description:Dishwasher, Disposal, Kitchen Reverse Osmosis System, Microwave, Range, Refrigerator
- Bedroom Description:High Ceilings, Primary Bedroom Main Floor, Walk-In Closet(s)
- Living area:2,415 sq. ft.
Heating and cooling
- Cooling:Central Air
- Heating:Central
- Central air:Yes
Structure and exterior
- Roof:Shingle
- Year built:2022
- Building area:2,415 sq. ft.
- Lot area:0.14 Acres
- Lot Features:Landscaped, Sidewalk
- Construction Materials:Block, Stucco
- Exterior Features:Covered Porch/Patio, Front Porch, Rear Porch, Screened
- Foundation Description:Slab
- Levels:2 Story
Utilities
- Water:Public
- Sewer:Public Sewer
Finances and disclosures
- Price:$379,900
- Price per sq. ft.:$111.67
- Tax amount:$5,861 (2025)
Features and amenities
- Appliances:Dishwasher, Disposal, Dryer, Irrigation Equipment, Kitchen Reverse Osmosis System, Microwave, Range, Refrigerator, Washer, Whole House R.O. System
- Laundry features:Dryer, Inside, Laundry Room, Washer
- Amenities:Ceiling Fans(s), High Ceilings, Irrigation Equipment, Open Floorplan, Primary Bedroom Main Floor, Walk-In Closet(s), Window Treatments
- Pool features:Public Pool
Parking
- Parking description:Attached Garage, Driveway
- Garage:Yes
- Garage spaces:2
 The information being provided by Stellar Mls is for the consumer's personal, non-commercial use and may not be used for any purpose other than to identify prospective properties consumer may be interested in purchasing. Any information relating to real estate for sale referenced on this web site comes from the Internet Data Exchange (IDX) program of the Stellar Mls. ERA Grizzard Real Estate is not a Multiple Listing Service (MLS), nor does it offer MLS access. This website is a service of ERA Grizzard Real Estate, a broker participant of Stellar Mls. This web site may reference real estate listing(s) held by a brokerage firm other than the broker and/or agent who owns this web site.
The accuracy of all information, regardless of source, including but not limited to open house information, square footages and lot sizes, is deemed reliable but not guaranteed and should be personally verified through personal inspection by and/or with the appropriate professionals. The data contained herein is copyrighted by Stellar Mls and is protected by all applicable copyright laws. Any unauthorized dissemination of this information is in violation of copyright laws and is strictly prohibited.
Properties in listings may have been sold or may no longer be available.
Copyright 2026 Stellar Mls. All rights reserved.
New listings near 407 Royal Empress Drive
- Coming Soon
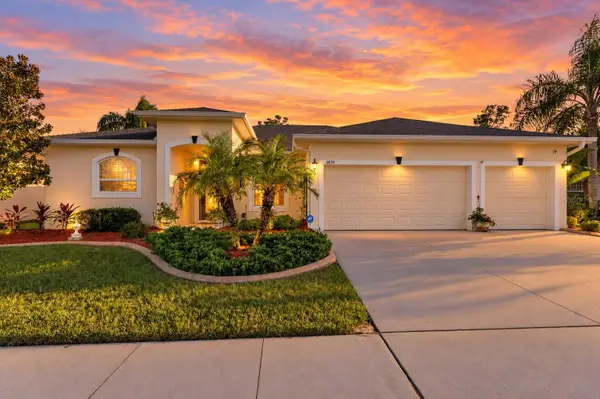 $475,000Coming Soon3 beds 2 baths1,977 sq. ft.
3839 Salida Delsol Drive, RUSKIN, FL 33573
MLS# TB8560242Listed by: KELLER WILLIAMS SUBURBAN TAMPA - New
 $308,000Active3 beds 2 baths1,732 sq. ft.
1514 Oracle Drive, RUSKIN, FL 33573
MLS# TB8561271Listed by: HOMECOIN.COM - New
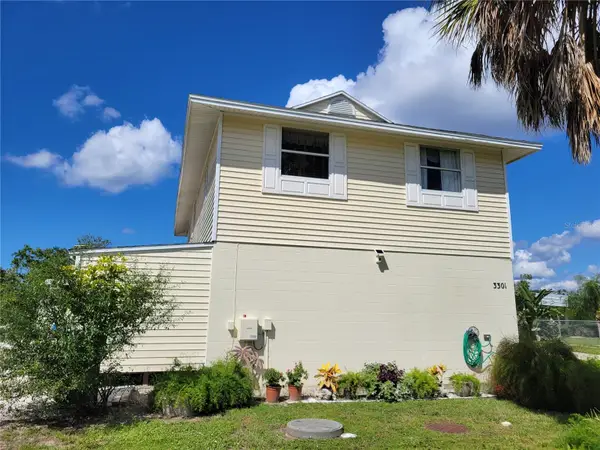 $495,000Active2 beds 2 baths1,008 sq. ft.
3301 W Shell Point Road, RUSKIN, FL 33570
MLS# TB8561062Listed by: THIS SOLD HOUSE REALTY INC. - New
 $415,000Active3 beds 2 baths2,181 sq. ft.
417 Stone Briar Drive, RUSKIN, FL 33570
MLS# TB8561841Listed by: EXP REALTY LLC - New
 $389,900Active4 beds 3 baths2,593 sq. ft.
2642 Yukon Cliff Drive, RUSKIN, FL 33570
MLS# TB8561568Listed by: FLORIDA EXECUTIVE REALTY 2 - New
 $245,000Active4 beds 2 baths2,165 sq. ft.
317 Delwood Breck Street, RUSKIN, FL 33570
MLS# TB8561539Listed by: CARTER COMPANY REALTORS - New
 $355,000Active4 beds 2 baths1,828 sq. ft.
1215 12th Street Se, RUSKIN, FL 33570
MLS# TB8561355Listed by: D R HORTON REALTY OF TAMPA LLC - New
 $370,000Active4 beds 3 baths1,866 sq. ft.
1212 Ace Outlaw Avenue, RUSKIN, FL 33570
MLS# TB8561356Listed by: D R HORTON REALTY OF TAMPA LLC - New
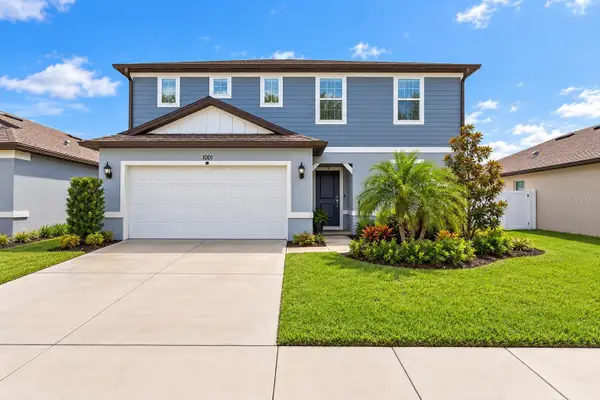 $357,900Active4 beds 3 baths2,416 sq. ft.
1001 Swaying Sawgrass Avenue, RUSKIN, FL 33570
MLS# TB8557804Listed by: REAL BROKER, LLC - New
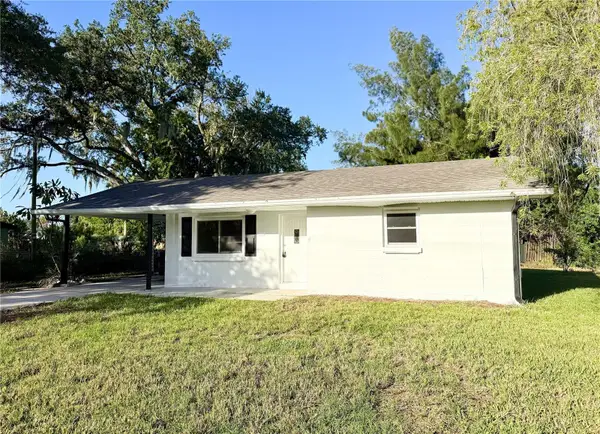 $299,999Active3 beds 2 baths1,281 sq. ft.
114 4th Street Nw, RUSKIN, FL 33570
MLS# TB8560634Listed by: MAVREALTY


Protect your home and budget from life's surprises with an Assurant Home Warranty, backed by a partner that supports you through every step of homeownership. Explore Plans.
© 2023 - 2026 ERA Franchise Systems LLC. All rights reserved. ERA Franchise Systems LLC fully supports the principles of the Fair Housing Act and the Equal Opportunity Act. ERA, ERA Real Estate powered, and their respective logos are registered service marks of ERA Franchise Systems LLC. Each office is independently owned and operated.