
444 York Dale Drive, Ruskin, FL 33570
Local realty services provided by:ERA ONETEAM REALTY
444 York Dale Drive,Ruskin, FL 33570
$419,000
- 4 Beds
- 3 Baths
- 3,005 sq. ft.
- Single family
- Active
Listed by: christie frankenstein
Office: keller williams south shore
MLS#:TB8523769
Source:MFRMLS
Price summary
- Price:$419,000
- Price per sq. ft.:$109.43
- Monthly HOA dues:$98
About this home
Welcome to Mira Lago, where opportunity meets value in this spacious 4-bedroom, 3-bath home offering over 3,000 square feet of thoughtfully designed living space with a desirable 3-car garage.
Double glass entry doors welcome you into a spacious foyer with vaulted ceilings. Designed with functionality in mind, this popular floor plan features nearly all of the living space on the first floor, with a large upstairs loft that can easily serve as a media room, home office, playroom, home gym, or potential fifth bedroom.
The open kitchen overlooks the family room and eat-in dining area and features Corian countertops, a tile backsplash, stainless steel appliances, a breakfast bar, pantry, and plenty of counter space, making it the perfect space for both everyday living and entertaining. Tile flooring runs throughout the main living areas, while the bedrooms feature durable laminate flooring.
The spacious primary suite offers two walk-in closets, dual vanities, a relaxing garden tub, and a separate shower. A split-bedroom layout provides privacy for family members and guests alike.
Major updates have already been completed, including a NEW ROOF, TWO NEW HVAC SYSTEMS, and a NEW mini-split air conditioning system in the 3-car garage, creating a comfortable climate-controlled space that's perfect for a workshop, home gym, hobbies, or additional storage. The home is also equipped with hurricane shutters, providing added convenience and peace of mind during Florida's storm season.
Step outside to enjoy the covered, screened lanai overlooking the fenced backyard, offering plenty of room to relax, entertain, or create your own outdoor space.
With over 3,000 square feet in the gated community of Mira Lago, this home offers exceptional value and endless potential. Residents enjoy amenities including a community pool, playground, and basketball court, all conveniently located near shopping, dining, Bahia Beach, E.G. Simmons Park, I-75, and everything South Shore has to offer....
Contact an agent
Home facts
- Year built:2006
- Subdivision & Development:MIRA LAGO WEST PH 1
- Listing ID #:TB8523769
- Added:47 day(s) ago
- Updated:August 23, 2026 at 06:53 PM
Rooms and interior
- Bedrooms:4
- Total bathrooms:3
- Full bathrooms:3
- Flooring:Hardwood, Laminate, Tile
- Dining Description:Eat In Kitchen
- Kitchen Description:Dishwasher, Disposal, Eat-in Kitchen, Kitchen/Family Room Combo, Microwave, Range, Refrigerator, Solid Surface Counters, Solid Wood Cabinets
- Bedroom Description:High Ceilings, Primary Bedroom Main Floor, Split Bedroom, Walk-In Closet(s)
- Living area:3,005 sq. ft.
Heating and cooling
- Cooling:Central Air
- Heating:Central, Electric
- Central air:Yes
Structure and exterior
- Roof:Shingle
- Year built:2006
- Building area:3,005 sq. ft.
- Lot area:0.14 Acres
- Construction Materials:Block, Frame, Stucco
- Exterior Features:Covered Porch/Patio, Screened
- Foundation Description:Slab
- Levels:2 Story
Schools
- High school:Lennard-HB
- Middle school:Shields-HB
- Elementary school:Thompson Elementary
Utilities
- Water:Public, Water Connected
- Sewer:Public Sewer, Sewer Connected
Finances and disclosures
- Price:$419,000
- Price per sq. ft.:$109.43
- Tax amount:$7,550 (2025)
Features and amenities
- Appliances:Dishwasher, Disposal, Dryer, Electric Water Heater, Microwave, Range, Refrigerator, Washer
- Laundry features:Dryer, Inside, Laundry Room, Washer
- Amenities:Basketball Court, Cable Available, Ceiling Fans(s), Eat-in Kitchen, Gated, High Ceilings, Kitchen/Family Room Combo, Open Floorplan, Playground, Pool, Primary Bedroom Main Floor, Solid Surface Counters, Solid Wood Cabinets, Split Bedroom, Vaulted Ceiling(s), Walk-In Closet(s)
- Pool features:Pool, Public Pool
Parking
- Parking description:Attached Garage
- Garage:Yes
- Garage spaces:3
 The information being provided by Stellar Mls is for the consumer's personal, non-commercial use and may not be used for any purpose other than to identify prospective properties consumer may be interested in purchasing. Any information relating to real estate for sale referenced on this web site comes from the Internet Data Exchange (IDX) program of the Stellar Mls. ERA ONETEAM REALTY is not a Multiple Listing Service (MLS), nor does it offer MLS access. This website is a service of ERA ONETEAM REALTY, a broker participant of Stellar Mls. This web site may reference real estate listing(s) held by a brokerage firm other than the broker and/or agent who owns this web site.
The accuracy of all information, regardless of source, including but not limited to open house information, square footages and lot sizes, is deemed reliable but not guaranteed and should be personally verified through personal inspection by and/or with the appropriate professionals. The data contained herein is copyrighted by Stellar Mls and is protected by all applicable copyright laws. Any unauthorized dissemination of this information is in violation of copyright laws and is strictly prohibited.
Properties in listings may have been sold or may no longer be available.
Copyright 2026 Stellar Mls. All rights reserved.
The information being provided by Stellar Mls is for the consumer's personal, non-commercial use and may not be used for any purpose other than to identify prospective properties consumer may be interested in purchasing. Any information relating to real estate for sale referenced on this web site comes from the Internet Data Exchange (IDX) program of the Stellar Mls. ERA ONETEAM REALTY is not a Multiple Listing Service (MLS), nor does it offer MLS access. This website is a service of ERA ONETEAM REALTY, a broker participant of Stellar Mls. This web site may reference real estate listing(s) held by a brokerage firm other than the broker and/or agent who owns this web site.
The accuracy of all information, regardless of source, including but not limited to open house information, square footages and lot sizes, is deemed reliable but not guaranteed and should be personally verified through personal inspection by and/or with the appropriate professionals. The data contained herein is copyrighted by Stellar Mls and is protected by all applicable copyright laws. Any unauthorized dissemination of this information is in violation of copyright laws and is strictly prohibited.
Properties in listings may have been sold or may no longer be available.
Copyright 2026 Stellar Mls. All rights reserved.New listings near 444 York Dale Drive
- New
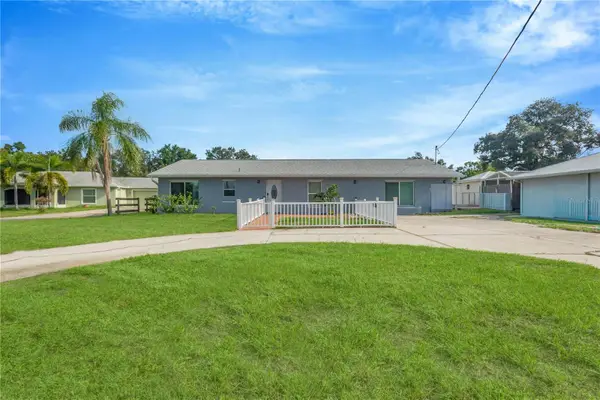 $419,000Active3 beds 2 baths1,680 sq. ft.
2054 Saffold Park Drive, RUSKIN, FL 33570
MLS# TB8541240Listed by: DALTON WADE INC - New
 $270,000Active3 beds 2 baths1,151 sq. ft.
1116 Shared Passion Street, RUSKIN, FL 33570
MLS# TB8541191Listed by: EXP REALTY LLC - New
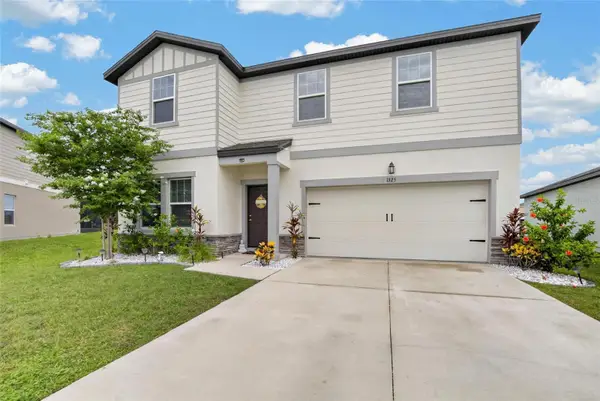 $384,900Active4 beds 3 baths2,460 sq. ft.
1325 Anchor Bend Drive, RUSKIN, FL 33570
MLS# TB8541041Listed by: DALTON WADE INC - New
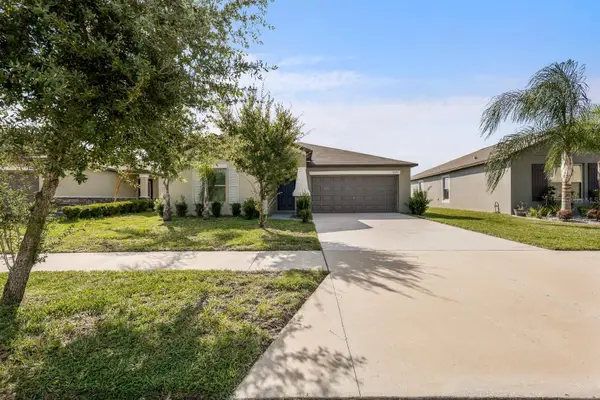 $338,000Active3 beds 2 baths1,556 sq. ft.
9728 Channing Hill Drive, RUSKIN, FL 33573
MLS# TB8541392Listed by: LCA REALTY, LLC - New
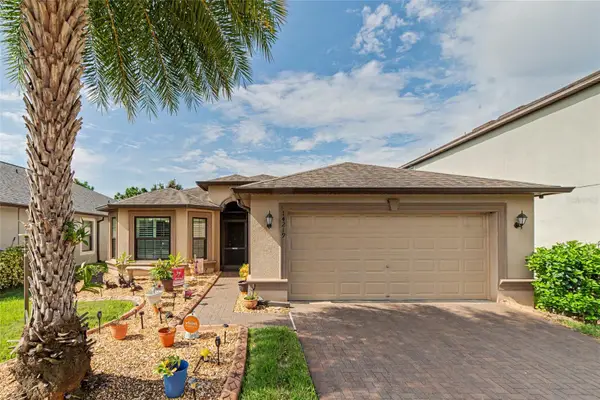 $399,500Active3 beds 2 baths1,784 sq. ft.
14219 Stockwell Lane, RUSKIN, FL 33573
MLS# TB8541245Listed by: RE/MAX REALTY UNLIMITED - New
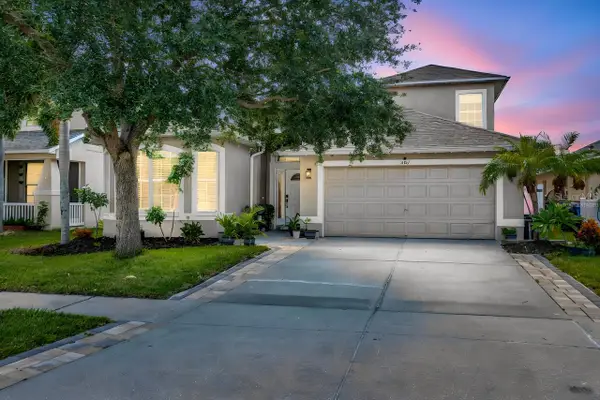 $420,000Active5 beds 3 baths2,643 sq. ft.
501 Stone Briar Drive, RUSKIN, FL 33570
MLS# TB8540280Listed by: COLDWELL BANKER REALTY - New
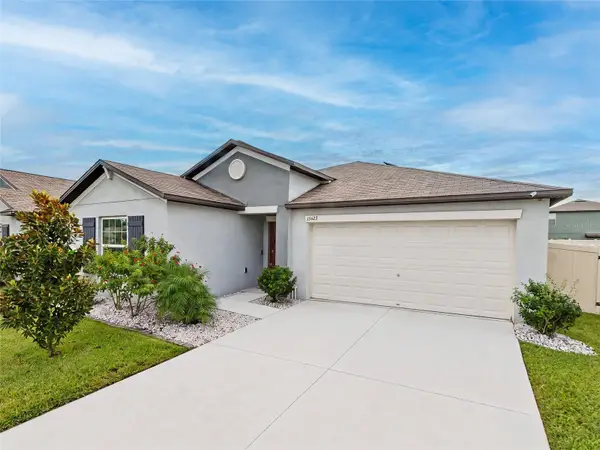 $335,000Active4 beds 2 baths1,935 sq. ft.
15423 Miller Creek Drive, RUSKIN, FL 33573
MLS# TB8541247Listed by: RE/MAX REALTY UNLIMITED - New
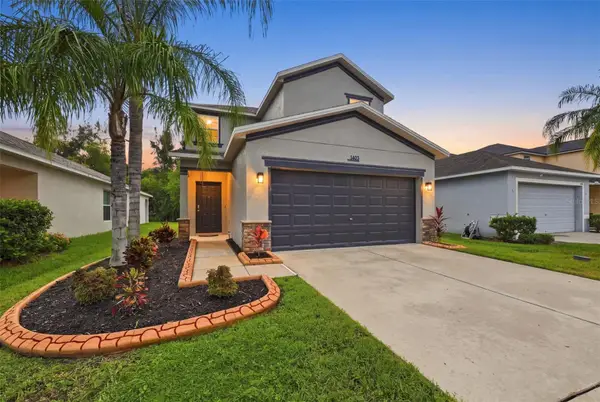 $359,000Active3 beds 3 baths1,577 sq. ft.
1403 Trailwater Street, RUSKIN, FL 33570
MLS# TB8541283Listed by: CENTURY 21 BEGGINS ENTERPRISES - New
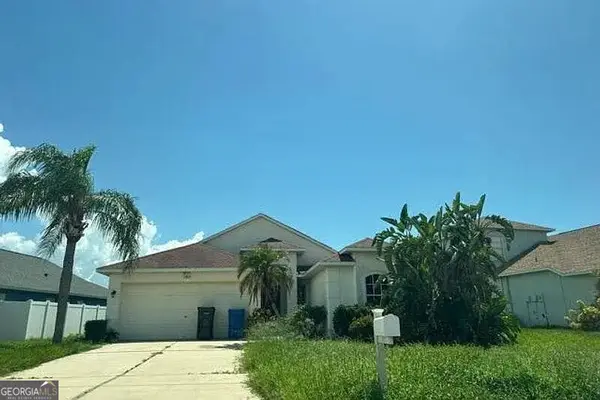 $190,000Active3 beds 2 baths1,722 sq. ft.
1812 Raven Glen Drive, Ruskin, FL 33570
MLS# 10830474Listed by: Federa - New
 $399,000Active4 beds 4 baths2,539 sq. ft.
118 2nd Street Nw, RUSKIN, FL 33570
MLS# S5155401Listed by: REALTYCITY INC


Protect your home and budget from life's surprises with an Assurant Home Warranty, backed by a partner that supports you through every step of homeownership. Explore Plans.
© 2023 - 2026 ERA Franchise Systems LLC. All rights reserved. ERA Franchise Systems LLC fully supports the principles of the Fair Housing Act and the Equal Opportunity Act. ERA, ERA Real Estate powered, and their respective logos are registered service marks of ERA Franchise Systems LLC. Each office is independently owned and operated.