
5937 Jensen View Avenue, Ruskin, FL 33572
Local realty services provided by:ERA Advantage Realty, Inc.
5937 Jensen View Avenue,Ruskin, FL 33572
$465,000
- 4 Beds
- 3 Baths
- 2,167 sq. ft.
- Single family
- Active
Listed by: meghan hobson
Office: orchard brokerage, llc.
MLS#:TB8565937
Source:MFRMLS
Price summary
- Price:$465,000
- Price per sq. ft.:$168.91
- Monthly HOA dues:$10
About this home
Lynwood Home with Main-Floor Primary Suite, Loft & Entertainer’s Kitchen.
Discover the perfect combination of modern design, spacious living, and everyday comfort in this beautifully designed 4-bedroom, 2.5-bath single-family home in Apollo Beach, Florida. Featuring over 2,100 square feet of thoughtfully designed living space, a 2-car garage, an open-concept floor plan, and a desirable first-floor primary suite, this Lynwood floor plan offers the flexibility and functionality today's homebuyers are searching for in the growing Apollo Beach community. Step inside to a bright and inviting interior featuring soaring 9-foot ceilings, durable tile flooring, and an expansive open-concept living and dining area ideal for everyday living and entertaining. The spacious great room seamlessly connects to the covered screened in patio through center-meet sliding doors, creating effortless indoor-outdoor living and the perfect setting for enjoying Florida's beautiful weather year-round. At the heart of the home, the modern gourmet-style kitchen features elegant quartz countertops, soft-close cabinetry, an oversized center island with generous preparation space, stainless steel appliances, an included refrigerator, and a spacious walk-in pantry. Whether hosting gatherings or preparing everyday meals, this beautifully appointed kitchen combines style, convenience, and functionality. The highly sought-after main-floor primary bedroom suite provides privacy and convenience, featuring a spacious en-suite bathroom and oversized walk-in closet. This desirable first-floor layout is ideal for buyers seeking easy accessibility, flexible living arrangements, or a home designed for long-term comfort. A conveniently located guest powder room and ground level dedicated laundry room with included washer and dryer to complete the main level. Upstairs, discover three generously sized additional bedrooms, a full bathroom, and a versatile second-floor loft offering endless possibilities. Whether you envision a home office, media room, playroom, fitness area, or additional living space, this flexible floor plan easily adapts to your lifestyle. Enjoy the benefits of living in Apollo Beach, FL, a desirable Tampa Bay community known for its coastal lifestyle, recreational opportunities, and convenient access to shopping, restaurants, parks, and major commuter routes. With proximity to Tampa, Brandon, and Riverview, this location offers the opportunity to enjoy a relaxed Florida lifestyle while remaining connected to surrounding employment, entertainment, and dining destinations....
Contact an agent
Home facts
- Year built:2024
- Subdivision & Development:WATERSET WOLF CRK PH G1 & 30TH
- Listing ID #:TB8565937
- Added:1 day(s) ago
- Updated:November 12, 2026 at 04:08 PM
Rooms and interior
- Bedrooms:4
- Total bathrooms:3
- Full bathrooms:2
- Half bathrooms:1
- Flooring:Carpet, Ceramic Tile
- Dining Description:Eat In Kitchen
- Kitchen Description:Dishwasher, Disposal, Eat-in Kitchen, Microwave, Range, Refrigerator, Solid Surface Counters
- Bedroom Description:High Ceilings, Walk-In Closet(s)
- Basement Description:Block
- Living area:2,167 sq. ft.
Heating and cooling
- Cooling:Central Air
- Heating:Central
- Central air:Yes
Structure and exterior
- Roof:Shingle
- Year built:2024
- Building area:2,167 sq. ft.
- Lot area:0.11 Acres
- Lot Features:Landscaped, Level
- Architectural Style:Traditional
- Construction Materials:Stone, Stucco
- Exterior Features:Covered Porch/Patio, Front Porch, Patio
- Foundation Description:Block, Slab
- Levels:2 Story
Schools
- High school:East Bay-HB
- Middle school:Eisenhower-HB
- Elementary school:Doby Elementary-HB
Utilities
- Water:Public, Water Available
- Sewer:Public, Public Sewer, Sewer Available
Finances and disclosures
- Price:$465,000
- Price per sq. ft.:$168.91
- Tax amount:$9,461 (2025)
Features and amenities
- Appliances:Dishwasher, Disposal, Dryer, Irrigation Equipment, Microwave, Range, Refrigerator, Tankless Water Heater, Washer
- Laundry features:Dryer, Washer
- Amenities:BB/HS Internet Available, Cable Available, Eat-in Kitchen, Electricity Available, High Ceilings, Irrigation Equipment, Open Floorplan, Solid Surface Counters, Thermostat, Walk-In Closet(s)
- Pool features:Public Pool
Parking
- Parking description:Attached Garage, Driveway
- Garage:Yes
- Garage spaces:2
 The information being provided by Stellar Mls is for the consumer's personal, non-commercial use and may not be used for any purpose other than to identify prospective properties consumer may be interested in purchasing. Any information relating to real estate for sale referenced on this web site comes from the Internet Data Exchange (IDX) program of the Stellar Mls. ERA Advantage Realty, Inc. is not a Multiple Listing Service (MLS), nor does it offer MLS access. This website is a service of ERA Advantage Realty, Inc., a broker participant of Stellar Mls. This web site may reference real estate listing(s) held by a brokerage firm other than the broker and/or agent who owns this web site.
The accuracy of all information, regardless of source, including but not limited to open house information, square footages and lot sizes, is deemed reliable but not guaranteed and should be personally verified through personal inspection by and/or with the appropriate professionals. The data contained herein is copyrighted by Stellar Mls and is protected by all applicable copyright laws. Any unauthorized dissemination of this information is in violation of copyright laws and is strictly prohibited.
Properties in listings may have been sold or may no longer be available.
Copyright 2026 Stellar Mls. All rights reserved.
New listings near 5937 Jensen View Avenue
- Coming SoonOpen Sat, 12 to 2pm
 $450,000Coming Soon3 beds 2 baths2,727 sq. ft.
1713 Bonita Bluff Court, RUSKIN, FL 33570
MLS# TB8562362Listed by: 27NORTH REALTY - New
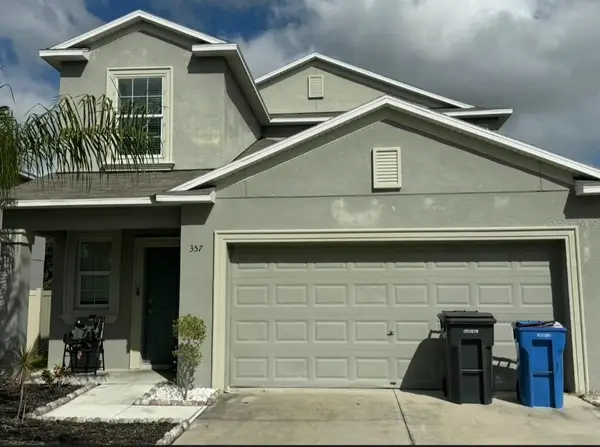 $375,000Active5 beds 3 baths2,427 sq. ft.
357 Cascade Bend Drive, RUSKIN, FL 33570
MLS# TB8565238Listed by: CHARLES RUTENBERG REALTY INC - New
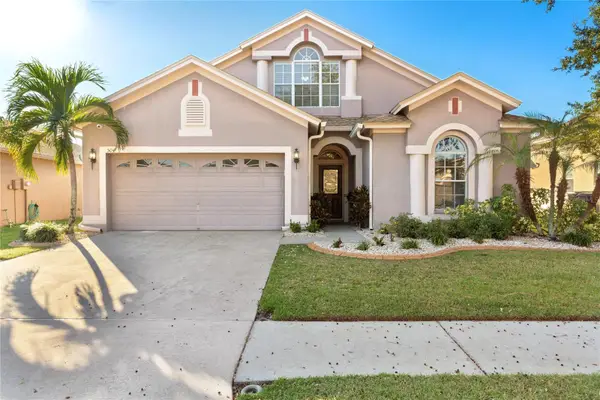 $325,000Active4 beds 2 baths2,512 sq. ft.
504 Caribe Ridge Way, RUSKIN, FL 33570
MLS# TB8566634Listed by: KELLER WILLIAMS REALTY- PALM HARBOR - New
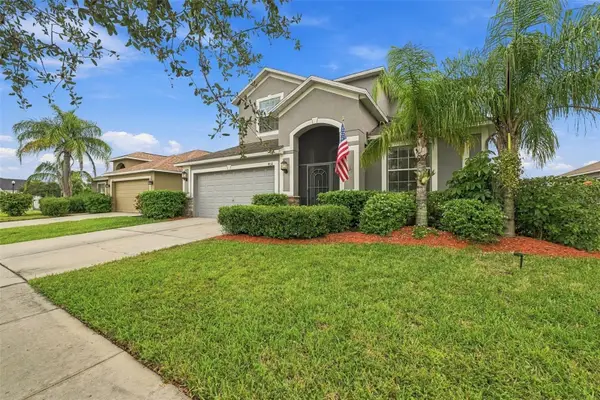 $499,000Active5 beds 3 baths3,232 sq. ft.
408 19th Street Nw, RUSKIN, FL 33570
MLS# TB8566887Listed by: CENTURY 21 BEGGINS ENTERPRISES - New
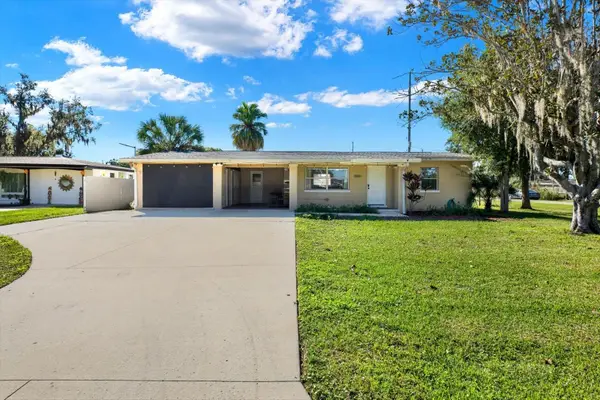 $272,900Active4 beds 1 baths1,372 sq. ft.
220 6th Avenue Sw, RUSKIN, FL 33570
MLS# TB8566574Listed by: BALMASEDA & ASSOCIATES INC - New
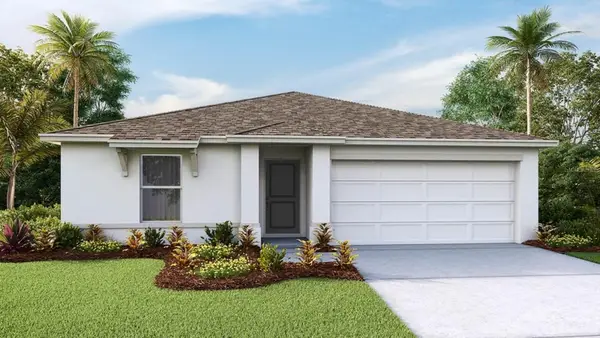 $335,000Active4 beds 2 baths1,574 sq. ft.
1207 Ace Outlaw Avenue, RUSKIN, FL 33570
MLS# TB8565422Listed by: D R HORTON REALTY OF TAMPA LLC - New
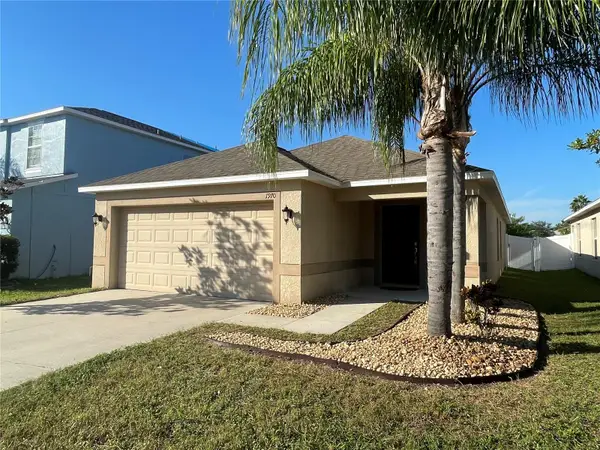 $242,900Active3 beds 2 baths1,360 sq. ft.
1970 Hawks View Drive, RUSKIN, FL 33570
MLS# C7533139Listed by: GULF ACCESS HOMES, INC. - New
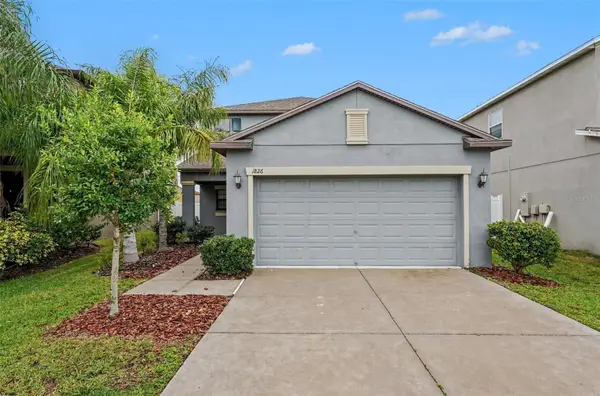 $279,900Active3 beds 3 baths1,804 sq. ft.
1826 Hawks View Drive, RUSKIN, FL 33570
MLS# O6453607Listed by: ENTERA REALTY LLC - New
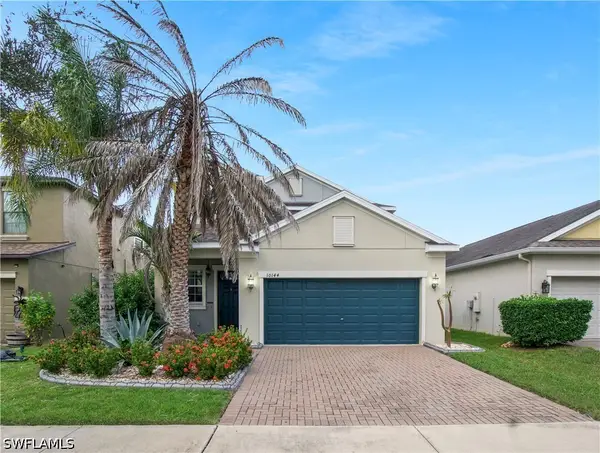 $430,000Active5 beds 4 baths2,457 sq. ft.
10144 Newminster Loop, Ruskin, FL 33573
MLS# 226040782Listed by: MARZUCCO REAL ESTATE


Protect your home and budget from life's surprises with an Assurant Home Warranty, backed by a partner that supports you through every step of homeownership. Explore Plans.
© 2023 - 2026 ERA Franchise Systems LLC. All rights reserved. ERA Franchise Systems LLC fully supports the principles of the Fair Housing Act and the Equal Opportunity Act. ERA, ERA Real Estate powered, and their respective logos are registered service marks of ERA Franchise Systems LLC. Each office is independently owned and operated.