
718 Griffen Heights Court, Ruskin, FL 33570
Local realty services provided by:ERA American Suncoast
718 Griffen Heights Court,Ruskin, FL 33570
$330,000
- 3 Beds
- 2 Baths
- - sq. ft.
- Single family
- Sold
Listed by: rotosha cormier, keausha jordan llc.
Office: exp realty llc.
MLS#:TB8530024
Source:MFRMLS
Sorry, we are unable to map this address
Price summary
- Price:$330,000
- Monthly HOA dues:$33
About this home
Welcome to your own slice of Florida paradise, where comfort, style, and outdoor living come together in one incredible home. Nestled on a quiet cul-de-sac, this beautifully maintained Ryland Home offers the perfect blend of privacy and functionality, surrounded by lush tropical landscaping that creates a peaceful retreat from the moment you arrive.
Step inside and you'll immediately notice the thoughtful upgrades throughout, including elegant crown molding, tile flooring throughout the main living areas, updated ceiling fans, and an open, airy layout designed for both everyday living and entertaining. The guest bedrooms and full bathroom are conveniently located at the front of the home, while the spacious primary suite is tucked away in the back, creating a private escape complete with a beautifully designed ensuite bathroom featuring architectural details and custom closet shelving.
The heart of the home is the open concept kitchen and living area, where the oversized breakfast bar and island provide the perfect gathering space for family and friends. The kitchen is equipped with updated appliances, corian countertops including a French door refrigerator, microwave, garbage disposal, washer, and dryer, making this home truly move in ready.
Step outside and experience the true highlight of this property. The backyard has been transformed into a tropical oasis featuring a sparkling saltwater pool with bubblers, a spacious covered patio, surround sound, TV hookups, and a retractable awning that creates the perfect shaded space for relaxing or entertaining. As the sun sets, the solar landscape lighting brings the lush tropical surroundings to life, creating a resort style atmosphere right in your own backyard.
Additional features include a solar water heater for improved energy efficiency and a fully upgraded garage complete with epoxy flooring and abundant storage, providing both functionality and style.
If you've been searching for a home that offers beautiful indoor living spaces and an outdoor retreat you'll enjoy year round, this exceptional Ruskin property is ready to welcome you home....
Contact an agent
Home facts
- Year built:2008
- Subdivision & Development:BAHIA LAKES PH 2
- Listing ID #:TB8530024
- Added:42 day(s) ago
- Updated:August 29, 2026 at 07:37 AM
Rooms and interior
- Bedrooms:3
- Total bathrooms:2
- Full bathrooms:2
- Flooring:Ceramic Tile
- Kitchen Description:Dishwasher, Disposal, Microwave, Range, Range Hood, Water Softener
- Bedroom Description:Split Bedroom, Walk-In Closet(s)
Heating and cooling
- Cooling:Central Air
- Heating:Central
- Central air:Yes
Structure and exterior
- Roof:Shingle
- Year built:2008
- Architectural Style:Traditional
- Construction Materials:Block
- Exterior Features:Deck, Patio, Porch, Rain Gutters, Screened
- Foundation Description:Slab
- Levels:1 Story
Utilities
- Water:Public
- Sewer:Public
Finances and disclosures
- Price:$330,000
- Tax amount:$2,231 (2025)
Features and amenities
- Appliances:Dishwasher, Disposal, Dryer, Irrigation Equipment, Microwave, Range, Range Hood, Solar Hot Water, Washer, Water Softener
- Laundry features:Dryer, Laundry Room, Washer
- Amenities:BB/HS Internet Available, Cable Available, Ceiling Fans(s), Irrigation Equipment, Open Floorplan, Playground, Split Bedroom, Walk-In Closet(s)
- Pool features:Child Safety Fence, Gunite, In Ground, Private Pool, Salt Water
Parking
- Parking description:Attached Garage, Driveway
- Garage:Yes
- Garage spaces:2
 The information being provided by Stellar Mls is for the consumer's personal, non-commercial use and may not be used for any purpose other than to identify prospective properties consumer may be interested in purchasing. Any information relating to real estate for sale referenced on this web site comes from the Internet Data Exchange (IDX) program of the Stellar Mls. ERA American Suncoast is not a Multiple Listing Service (MLS), nor does it offer MLS access. This website is a service of ERA American Suncoast, a broker participant of Stellar Mls. This web site may reference real estate listing(s) held by a brokerage firm other than the broker and/or agent who owns this web site.
The accuracy of all information, regardless of source, including but not limited to open house information, square footages and lot sizes, is deemed reliable but not guaranteed and should be personally verified through personal inspection by and/or with the appropriate professionals. The data contained herein is copyrighted by Stellar Mls and is protected by all applicable copyright laws. Any unauthorized dissemination of this information is in violation of copyright laws and is strictly prohibited.
Properties in listings may have been sold or may no longer be available.
Copyright 2026 Stellar Mls. All rights reserved.
The information being provided by Stellar Mls is for the consumer's personal, non-commercial use and may not be used for any purpose other than to identify prospective properties consumer may be interested in purchasing. Any information relating to real estate for sale referenced on this web site comes from the Internet Data Exchange (IDX) program of the Stellar Mls. ERA American Suncoast is not a Multiple Listing Service (MLS), nor does it offer MLS access. This website is a service of ERA American Suncoast, a broker participant of Stellar Mls. This web site may reference real estate listing(s) held by a brokerage firm other than the broker and/or agent who owns this web site.
The accuracy of all information, regardless of source, including but not limited to open house information, square footages and lot sizes, is deemed reliable but not guaranteed and should be personally verified through personal inspection by and/or with the appropriate professionals. The data contained herein is copyrighted by Stellar Mls and is protected by all applicable copyright laws. Any unauthorized dissemination of this information is in violation of copyright laws and is strictly prohibited.
Properties in listings may have been sold or may no longer be available.
Copyright 2026 Stellar Mls. All rights reserved.New listings near 718 Griffen Heights Court
- Coming Soon
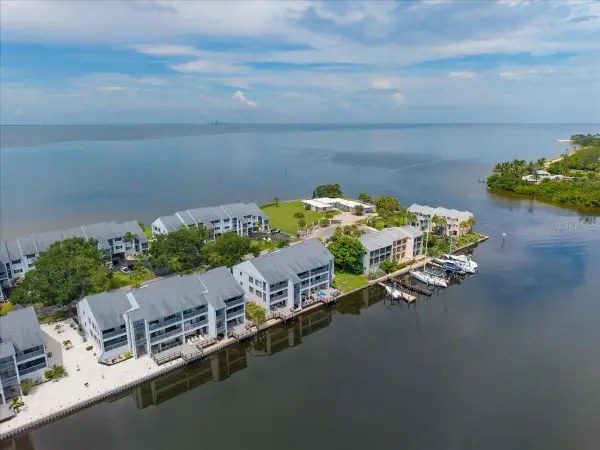 $350,000Coming Soon2 beds 2 baths1,095 sq. ft.
817 B Bahia Del Sol Drive #40, RUSKIN, FL 33570
MLS# TB8541963Listed by: KELLER WILLIAMS SOUTH TAMPA - New
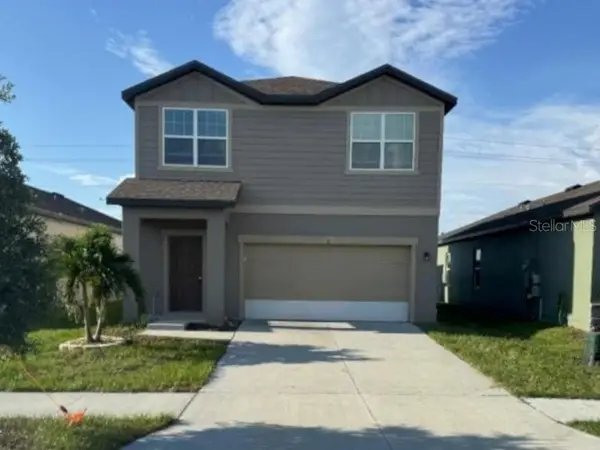 $256,000Active3 beds 3 baths1,896 sq. ft.
968 Kelly Fern Loop, RUSKIN, FL 33570
MLS# O6437312Listed by: MIGHTY REALTY INC - New
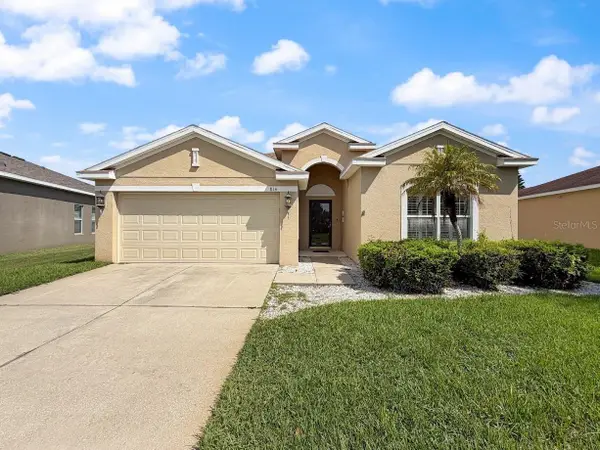 $259,999Active3 beds 2 baths1,449 sq. ft.
814 Parker Den Drive, RUSKIN, FL 33570
MLS# TB8541525Listed by: DALTON WADE INC - New
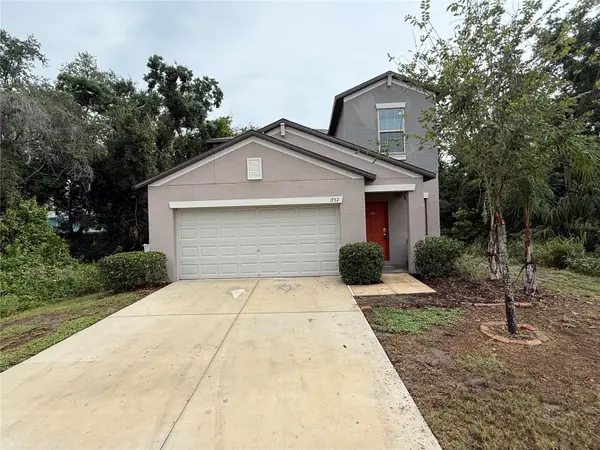 $289,000Active5 beds 3 baths2,415 sq. ft.
1752 Colding Drive, RUSKIN, FL 33570
MLS# TB8543419Listed by: CARTER COMPANY REALTORS - New
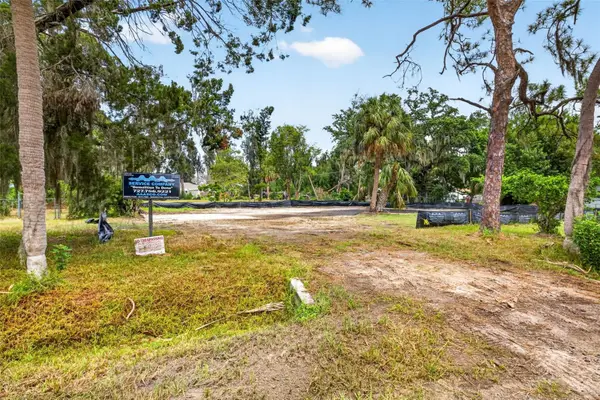 $380,000Active0.73 Acres
409 1st Avenue Nw, RUSKIN, FL 33570
MLS# TB8542291Listed by: RE/MAX REALTY UNLIMITED - New
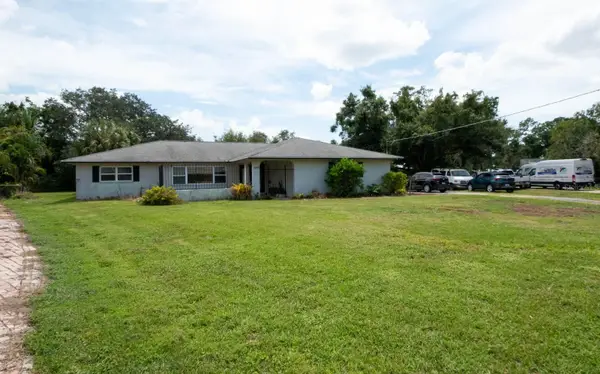 $228,000Active3 beds 2 baths2,240 sq. ft.
308 Wendi Lane, RUSKIN, FL 33570
MLS# TB8543041Listed by: 27NORTH REALTY - New
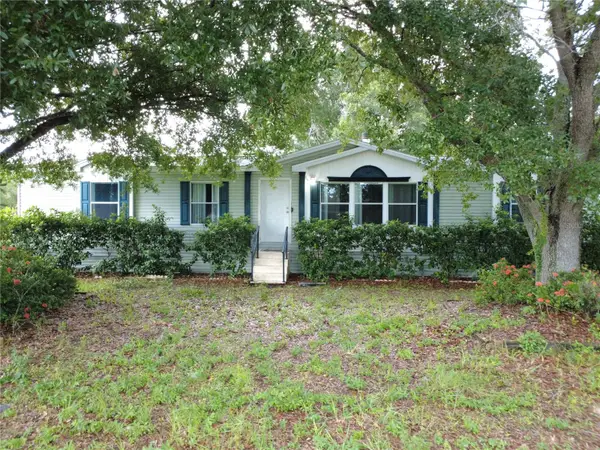 $279,000Active3 beds 2 baths1,800 sq. ft.
3704 Garon Avenue, RUSKIN, FL 33570
MLS# A4704104Listed by: FIDATA REAL ESTATE LLC - New
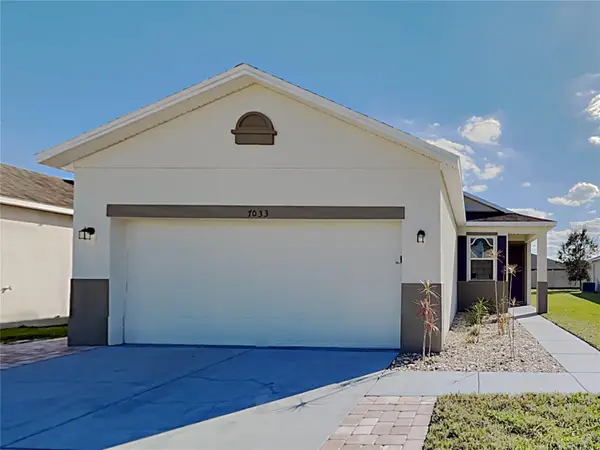 $310,000Active3 beds 2 baths1,610 sq. ft.
7033 Feather Wood Dr, RUSKIN, FL 33573
MLS# C7530056Listed by: SOVEREIGN REAL ESTATE GROUP - New
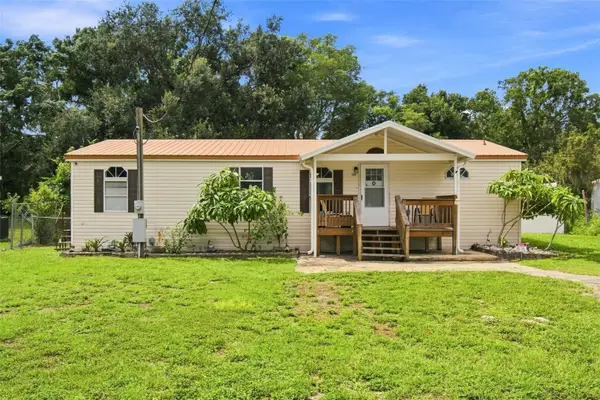 $200,000Active2 beds 2 baths1,152 sq. ft.
2715 11th Avenue Se, RUSKIN, FL 33570
MLS# TB8543075Listed by: INTEGRITY REAL ESTATE SERVICES LLC - New
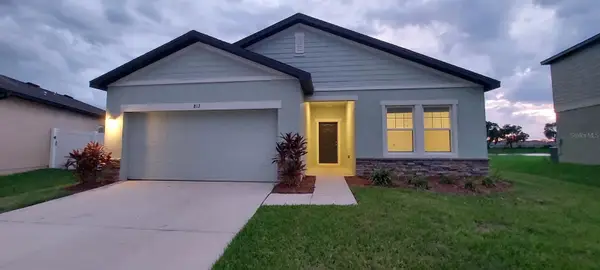 $339,900Active4 beds 2 baths1,926 sq. ft.
Address Withheld By Seller, RUSKIN, FL 33570
MLS# TB8532639Listed by: PEOPLE'S CHOICE REALTY SVC LLC


Protect your home and budget from life's surprises with an Assurant Home Warranty, backed by a partner that supports you through every step of homeownership. Explore Plans.
© 2023 - 2026 ERA Franchise Systems LLC. All rights reserved. ERA Franchise Systems LLC fully supports the principles of the Fair Housing Act and the Equal Opportunity Act. ERA, ERA Real Estate powered, and their respective logos are registered service marks of ERA Franchise Systems LLC. Each office is independently owned and operated.