
724 Ace Outlaw Avenue, Ruskin, FL 33570
Local realty services provided by:Bingham Realty ERA Powered
Listed by: cedric britton
Office: exp realty llc.
MLS#:TB8567777
Source:MFRMLS
Price summary
- Price:$389,900
- Price per sq. ft.:$122.61
- Monthly HOA dues:$8
About this home
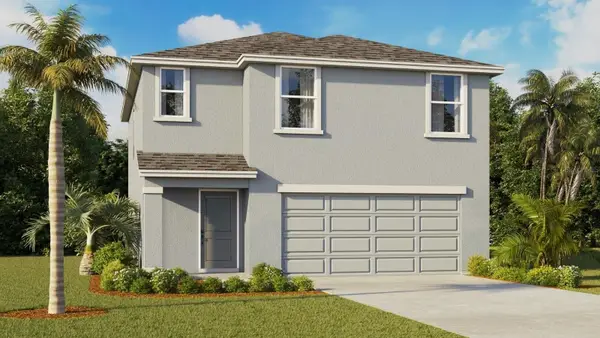
A covered front entry welcomes you into this 2024 D.R. Horton Hayden in Ruskin’s Sherwood community. The kitchen island anchors an open living and dining area, with sliding glass doors leading from the dining area to the patio and fenced backyard. A front flex room offers space for a home office or sitting room, and a main-floor bedroom and full bath give guests their own space. Upstairs, a loft provides a second place to unwind, and the primary suite has a private bath. With five bedrooms, three full baths, an attached two-car garage, and access to a community pool, clubhouse, and basketball court, this home has room for both busy weekdays and relaxed weekends.
Contact an agent
Home facts
- Year built:2024
- Subdivision & Development:SHERWOOD PH 3C
- Listing ID #:TB8567777
- Added:1 day(s) ago
- Updated:November 21, 2026 at 07:15 PM
Rooms and interior
- Bedrooms:5
- Total bathrooms:3
- Full bathrooms:3
- Flooring:Carpet, Ceramic Tile
- Kitchen Description:Cooktop, Dishwasher, Disposal, Microwave, Range, Refrigerator
- Living area:2,674 sq. ft.
Heating and cooling
- Cooling:Central Air
- Heating:Central, Heat Pump
- Central air:Yes
Structure and exterior
- Roof:Shingle
- Year built:2024
- Building area:2,674 sq. ft.
- Lot area:0.15 Acres
- Construction Materials:Block, Stucco
- Exterior Features:Front Porch, Patio
- Foundation Description:Slab
- Levels:2 Story
Schools
- High school:Lennard-HB
- Middle school:Shields-HB
- Elementary school:Ruskin-HB
Utilities
- Water:Public
- Sewer:Public Sewer
Finances and disclosures
- Price:$389,900
- Price per sq. ft.:$122.61
- Tax amount:$9,093 (2025)
Features and amenities
- Appliances:Cooktop, Dishwasher, Disposal, Dryer, Electric Water Heater, Microwave, Range, Refrigerator, Washer
- Laundry features:Dryer, Inside, Laundry Room, Washer
- Amenities:Basketball Court, Cable Available, Ceiling Fans(s), Electricity Available, Natural Gas Available, Natural Gas Connected, Open Floorplan, Underground Utilities
- Pool features:Public Pool
Parking
- Parking description:Attached Garage, Driveway
- Garage:Yes
- Garage spaces:2
 The information being provided by Stellar Mls is for the consumer's personal, non-commercial use and may not be used for any purpose other than to identify prospective properties consumer may be interested in purchasing. Any information relating to real estate for sale referenced on this web site comes from the Internet Data Exchange (IDX) program of the Stellar Mls. Bingham Realty ERA Powered is not a Multiple Listing Service (MLS), nor does it offer MLS access. This website is a service of Bingham Realty ERA Powered, a broker participant of Stellar Mls. This web site may reference real estate listing(s) held by a brokerage firm other than the broker and/or agent who owns this web site.
The accuracy of all information, regardless of source, including but not limited to open house information, square footages and lot sizes, is deemed reliable but not guaranteed and should be personally verified through personal inspection by and/or with the appropriate professionals. The data contained herein is copyrighted by Stellar Mls and is protected by all applicable copyright laws. Any unauthorized dissemination of this information is in violation of copyright laws and is strictly prohibited.
Properties in listings may have been sold or may no longer be available.
Copyright 2026 Stellar Mls. All rights reserved. MFRMLS Member Broker: William Bingham
New listings near 724 Ace Outlaw Avenue
- New
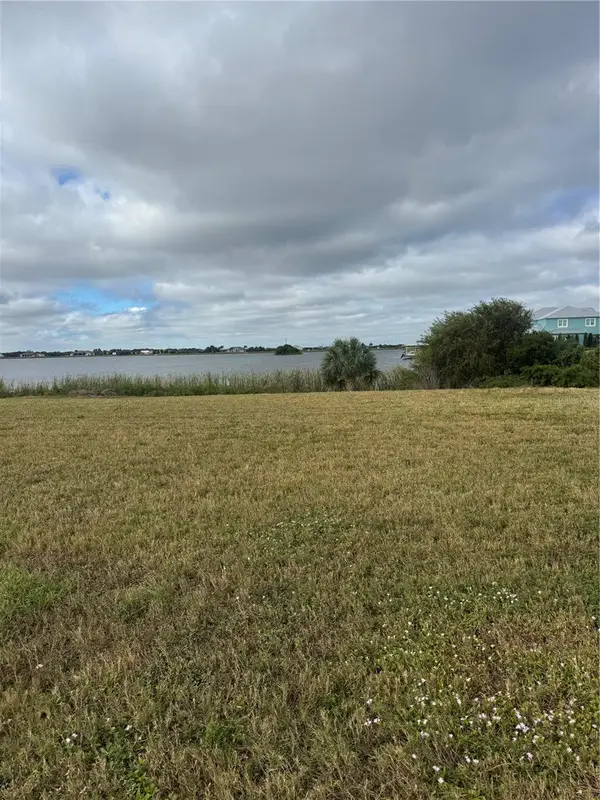 $380,000Active1.76 Acres
1809 Lost River Trail, RUSKIN, FL 33570
MLS# TB8568907Listed by: RE/MAX REALTY UNLIMITED - New
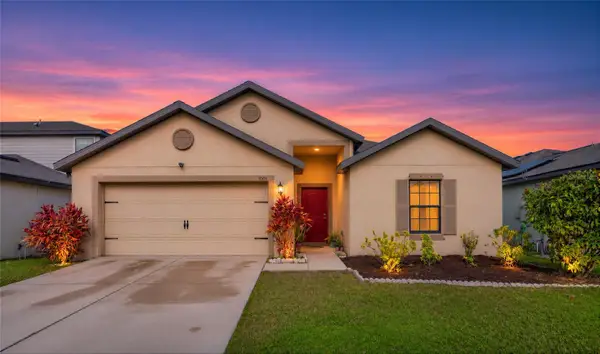 $320,000Active5 beds 3 baths1,944 sq. ft.
1006 Wynnmere Walk Avenue, RUSKIN, FL 33570
MLS# A4713936Listed by: HORIZON REALTY INTERNATIONAL - New
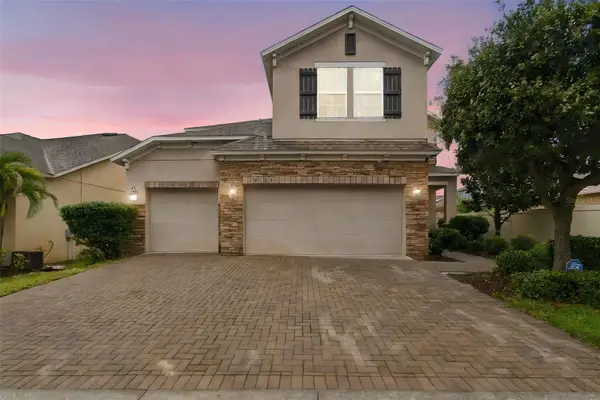 $475,000Active5 beds 3 baths2,946 sq. ft.
10130 Celtic Ash Drive, RUSKIN, FL 33573
MLS# A4713611Listed by: RE/MAX ALLIANCE GROUP - New
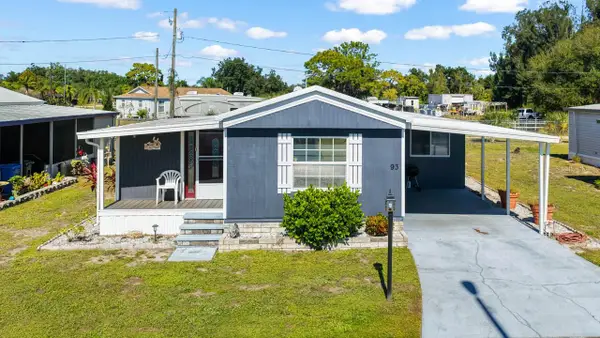 $108,000Active2 beds 2 baths888 sq. ft.
1710 7th Street Sw #93, RUSKIN, FL 33570
MLS# TB8568760Listed by: KELLER WILLIAMS SOUTH SHORE - New
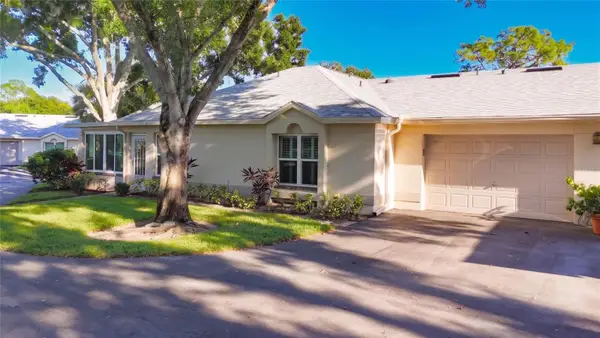 $220,000Active2 beds 2 baths1,115 sq. ft.
1218 Golfview Woods Drive #1218, RUSKIN, FL 33573
MLS# O6457480Listed by: EXP REALTY LLC - New
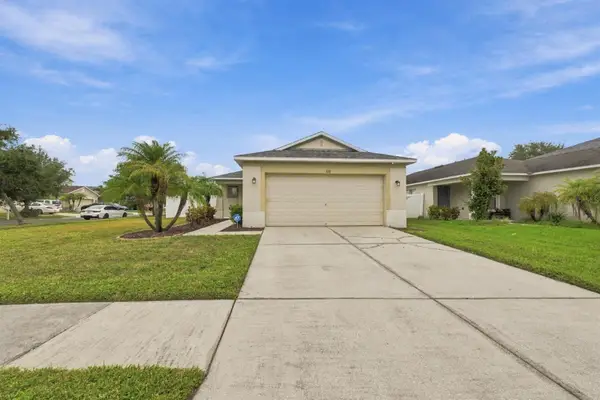 $349,900Active3 beds 2 baths1,296 sq. ft.
539 19th Street Nw, RUSKIN, FL 33570
MLS# TB8568653Listed by: CENTURY 21 BEGGINS ENTERPRISES - New
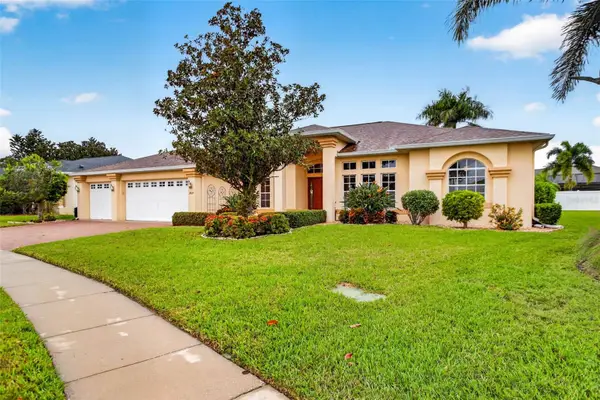 $559,900Active4 beds 3 baths2,591 sq. ft.
3824 Cardenal Avenue, RUSKIN, FL 33573
MLS# TB8568248Listed by: SIGNATURE REALTY ASSOCIATES - New
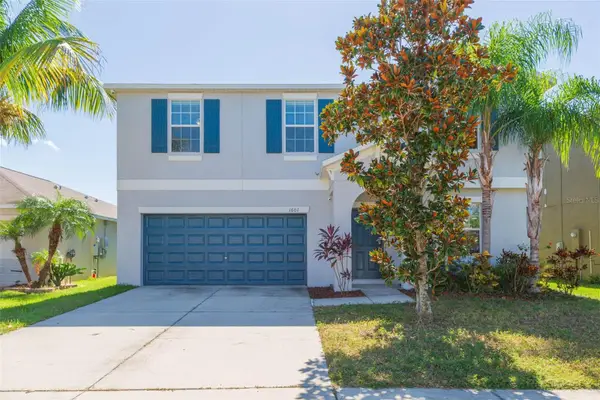 $324,999Active4 beds 3 baths2,579 sq. ft.
1601 Climbing Dayflower Drive, RUSKIN, FL 33570
MLS# TB8568309Listed by: PINEYWOODS REALTY LLC - New
 $365,000Active4 beds 3 baths1,866 sq. ft.
1641 Jet Smooth Loop, RUSKIN, FL 33570
MLS# TB8567430Listed by: D R HORTON REALTY OF TAMPA LLC


Protect your home and budget from life's surprises with an Assurant Home Warranty, backed by a partner that supports you through every step of homeownership. Explore Plans.
© 2023 - 2026 ERA Franchise Systems LLC. All rights reserved. ERA Franchise Systems LLC fully supports the principles of the Fair Housing Act and the Equal Opportunity Act. ERA, ERA Real Estate powered, and their respective logos are registered service marks of ERA Franchise Systems LLC. Each office is independently owned and operated.