
741 Royal Empress Drive, Ruskin, FL 33570
Local realty services provided by:ERA American Suncoast
741 Royal Empress Drive,Ruskin, FL 33570
$247,000
- 3 Beds
- 3 Baths
- - sq. ft.
- Townhouse
- Sold
Listed by: erica lovett
Office: fathom realty fl llc.
MLS#:TB8502765
Source:MFRMLS
Sorry, we are unable to map this address
Price summary
- Price:$247,000
- Monthly HOA dues:$259
About this home
Welcome home to this well-maintained 3-bedroom, 2.5-bath townhome with a 1-car garage, offering 1,796 sq ft of comfortable living space. The open-concept layout connects the kitchen, living, and dining areas, ideal for everyday living. The kitchen features granite countertops, modern cabinetry, stainless steel appliances, and ample counter space. Natural light fills the living area, which opens to a screened-in lanai overlooking the backyard and green space.
All three bedrooms and two full baths are upstairs, with a half bath downstairs for guests. The primary suite includes a walk-in closet and en-suite bath with dual sinks, a glass-enclosed shower, and a soaking tub. Community amenities include a pool, and the home is conveniently located near shopping, dining, major highways, and Gulf Coast beaches. Don’t miss this opportunity… schedule your private showing today!
Contact an agent
Home facts
- Year built:2021
- Listing ID #:TB8502765
- Added:71 day(s) ago
- Updated:July 11, 2026 at 09:51 AM
Rooms and interior
- Bedrooms:3
- Total bathrooms:3
- Full bathrooms:2
- Half bathrooms:1
- Flooring:Carpet, Tile
- Dining Description:Living Room/Dining Room Combo
- Kitchen Description:Dishwasher, Disposal, Microwave, Range, Refrigerator
- Bedroom Description:Primary Bedroom Upstairs, Split Bedroom, Walk-In Closet(s)
- Basement Description:Block
Heating and cooling
- Cooling:Central Air
- Heating:Central, Electric
- Central air:Yes
Structure and exterior
- Roof:Shingle
- Year built:2021
- Construction Materials:Stucco
- Exterior Features:Screened
- Foundation Description:Block
- Levels:2 Story
Schools
- High school:Lennard-HB
- Middle school:Shields-HB
- Elementary school:Thompson Elementary
Utilities
- Water:Public
- Sewer:Public Sewer
Finances and disclosures
- Price:$247,000
- Tax amount:$4,627 (2025)
Features and amenities
- Appliances:Dishwasher, Disposal, Dryer, Electric Water Heater, Irrigation Equipment, Microwave, Range, Refrigerator, Washer
- Laundry features:Dryer, Inside, Laundry Closet, Laundry Upper Level, Washer
- Amenities:Ceiling Fans(s), Irrigation Equipment, Living Room/Dining Room Combo, Pool, Primary Bedroom Upstairs, Split Bedroom, Thermostat, Underground Utilities, Walk-In Closet(s)
- Pool features:Pool, Public Pool
Parking
- Parking description:Attached Garage
- Garage:Yes
- Garage spaces:1
 The information being provided by Stellar Mls is for the consumer's personal, non-commercial use and may not be used for any purpose other than to identify prospective properties consumer may be interested in purchasing. Any information relating to real estate for sale referenced on this web site comes from the Internet Data Exchange (IDX) program of the Stellar Mls. ERA American Suncoast is not a Multiple Listing Service (MLS), nor does it offer MLS access. This website is a service of ERA American Suncoast, a broker participant of Stellar Mls. This web site may reference real estate listing(s) held by a brokerage firm other than the broker and/or agent who owns this web site.
The accuracy of all information, regardless of source, including but not limited to open house information, square footages and lot sizes, is deemed reliable but not guaranteed and should be personally verified through personal inspection by and/or with the appropriate professionals. The data contained herein is copyrighted by Stellar Mls and is protected by all applicable copyright laws. Any unauthorized dissemination of this information is in violation of copyright laws and is strictly prohibited.
Properties in listings may have been sold or may no longer be available.
Copyright 2026 Stellar Mls. All rights reserved.
The information being provided by Stellar Mls is for the consumer's personal, non-commercial use and may not be used for any purpose other than to identify prospective properties consumer may be interested in purchasing. Any information relating to real estate for sale referenced on this web site comes from the Internet Data Exchange (IDX) program of the Stellar Mls. ERA American Suncoast is not a Multiple Listing Service (MLS), nor does it offer MLS access. This website is a service of ERA American Suncoast, a broker participant of Stellar Mls. This web site may reference real estate listing(s) held by a brokerage firm other than the broker and/or agent who owns this web site.
The accuracy of all information, regardless of source, including but not limited to open house information, square footages and lot sizes, is deemed reliable but not guaranteed and should be personally verified through personal inspection by and/or with the appropriate professionals. The data contained herein is copyrighted by Stellar Mls and is protected by all applicable copyright laws. Any unauthorized dissemination of this information is in violation of copyright laws and is strictly prohibited.
Properties in listings may have been sold or may no longer be available.
Copyright 2026 Stellar Mls. All rights reserved.New listings near 741 Royal Empress Drive
- New
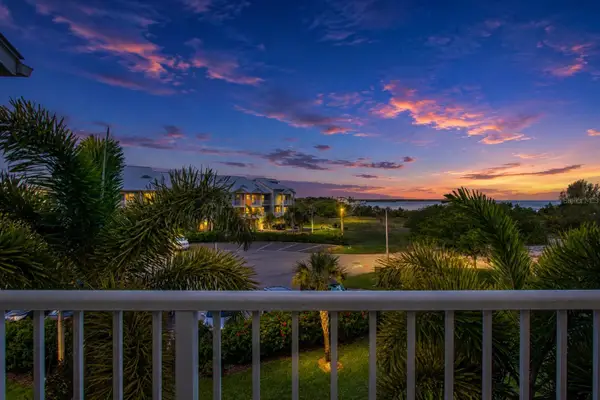 $335,000Active2 beds 3 baths1,258 sq. ft.
3273 Mangrove Point Drive, RUSKIN, FL 33570
MLS# A4699639Listed by: SHOWTIME REALTY - New
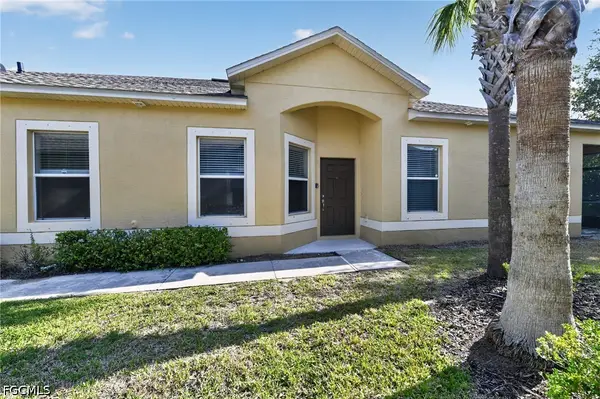 $239,000Active3 beds 2 baths1,517 sq. ft.
1717 Trailwater Street, Ruskin, FL 33570
MLS# 2026029405Listed by: RE/MAX PROFERE - New
 $675,000Active3 beds 2 baths1,566 sq. ft.
806 Blue Heron Boulevard, RUSKIN, FL 33570
MLS# TB8526657Listed by: REDFIN CORPORATION - New
 $405,000Active4 beds 3 baths2,323 sq. ft.
611 Wabash Breeze Circle, RUSKIN, FL 33570
MLS# A4699195Listed by: PREFERRED SHORE LLC - New
 $270,000Active3 beds 2 baths1,345 sq. ft.
1308 Casa Bonita Avenue, RUSKIN, FL 33570
MLS# TB8527613Listed by: EXP REALTY LLC - New
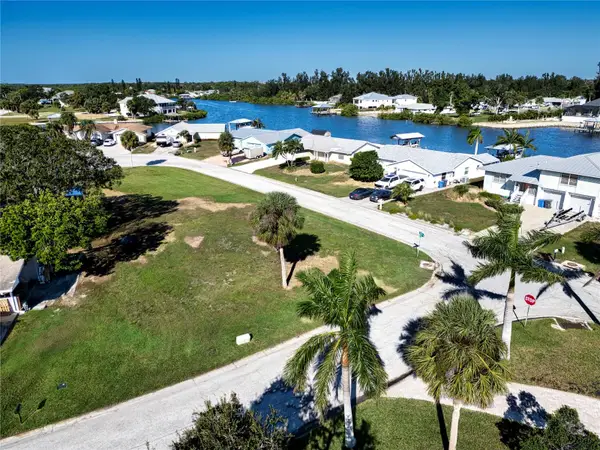 $75,000Active0.18 Acres
Sable Cove, RUSKIN, FL 33570
MLS# TB8527847Listed by: TURNING LEAF REALTY - Open Sun, 1am to 3pmNew
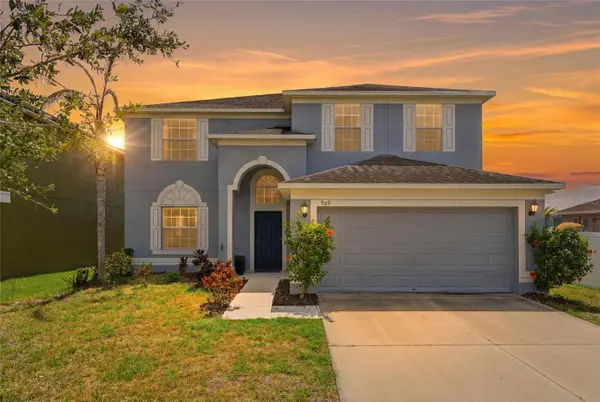 $409,000Active6 beds 3 baths3,023 sq. ft.
909 Meadow Glade Drive, RUSKIN, FL 33570
MLS# A4699587Listed by: FIVE STAR REAL ESTATE OF FLORIDA LLC - New
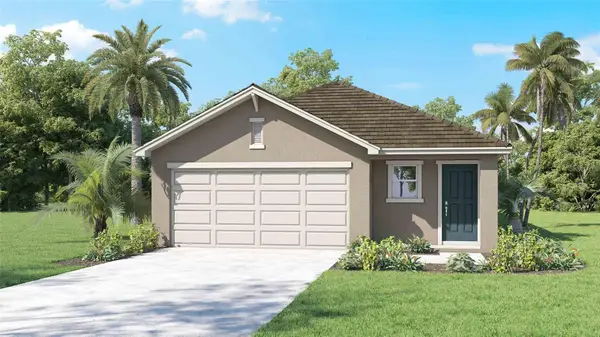 $349,990Active3 beds 2 baths1,560 sq. ft.
422 Warm Heron Place, RUSKIN, FL 33570
MLS# TB8527633Listed by: D R HORTON REALTY OF TAMPA LLC - New
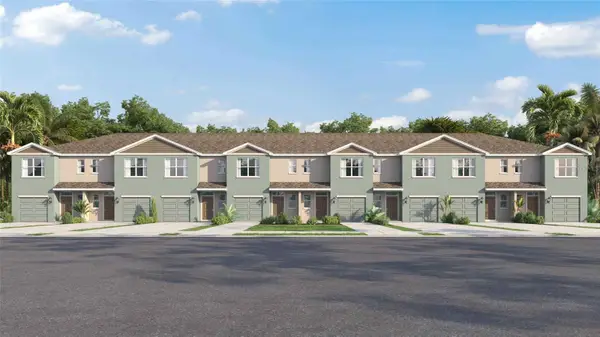 $282,990Active3 beds 3 baths1,463 sq. ft.
446 Whistling Duck Place, RUSKIN, FL 33570
MLS# TB8527639Listed by: D R HORTON REALTY OF TAMPA LLC - New
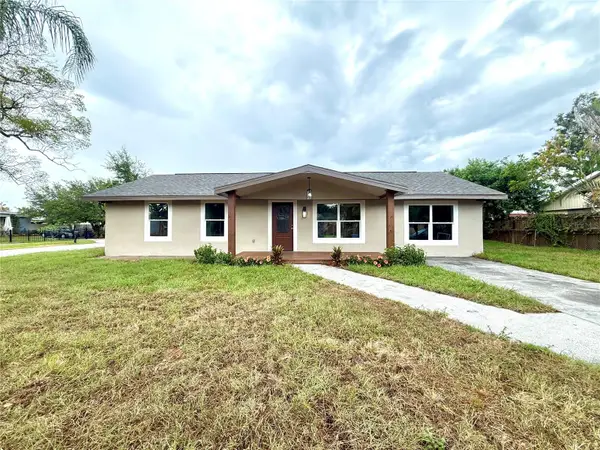 $325,000Active3 beds 2 baths1,275 sq. ft.
1427 Murillo Loop, RUSKIN, FL 33570
MLS# A4699269Listed by: SAVVY AVENUE, LLC


Protect your home and budget from life's surprises with an Assurant Home Warranty, backed by a partner that supports you through every step of homeownership. Explore Plans.
© 2023 - 2026 ERA Franchise Systems LLC. All rights reserved. ERA Franchise Systems LLC fully supports the principles of the Fair Housing Act and the Equal Opportunity Act. ERA, ERA Real Estate powered, and their respective logos are registered service marks of ERA Franchise Systems LLC. Each office is independently owned and operated.