
7722 Maroon Peak Drive, Ruskin, FL 33573
Local realty services provided by:Tomlin St Cyr Real Estate Services ERA Powered
7722 Maroon Peak Drive,Ruskin, FL 33573
$299,900
- 4 Beds
- 3 Baths
- 1,820 sq. ft.
- Single family
- Active
Listed by: mark d'italia
Office: property logic re
MLS#:O6456668
Source:MFRMLS
Price summary
- Price:$299,900
- Price per sq. ft.:$128.44
- Monthly HOA dues:$86.67
About this home
New photos coming soon. Seller offering up to $12,745 toward buyer closing costs, prepaid expenses, and/or an interest rate buydown. Conditions apply. Move-in ready 4-bedroom, 2.5-bath two-story home in Ruskin's established Cypress Creek community with the big-ticket items already handled: new HVAC (2026), a newer architectural shingle roof, and Water Heater (2024). A just-completed refresh adds fresh interior paint, a new dishwasher and garbage disposal, new vanity lighting in all three baths, new faucets in the primary and hall baths, new cabinet and door hardware, updated outlets, switches and smoke detectors, and a new irrigation timer. The kitchen features wood cabinets, a breakfast bar and a pantry, with a range, dishwasher and over-the-range microwave. The two-story floor plan offers 1,820 SqFt with plank flooring throughout, a living room, dining room, breakfast nook and half bath on the main floor, and all four bedrooms, the hall bath and the laundry room upstairs. The primary suite has a walk-in closet and a private bath with a garden tub and a separate shower. An attached 2-car garage rounds out the home. Out back, a sliding glass door opens to a covered patio and a vinyl-fenced back yard. The Cypress Creek community offers a pool, a park and a playground. Conveniently located in Ruskin near shopping, dining and schools, with an easy commute to I-75. Buyer credit available with use of Seller's preferred lender. Schedule your showing today....
Contact an agent
Home facts
- Year built:2010
- Subdivision & Development:CYPRESS CREEK PH 2
- Listing ID #:O6456668
- Added:1 day(s) ago
- Updated:November 13, 2026 at 04:49 PM
Rooms and interior
- Bedrooms:4
- Total bathrooms:3
- Full bathrooms:2
- Half bathrooms:1
- Flooring:Luxury Vinyl
- Kitchen Description:Dishwasher, Disposal, Microwave, Range
- Bedroom Description:Primary Bedroom Upstairs, Walk-In Closet(s)
- Living area:1,820 sq. ft.
Heating and cooling
- Cooling:Central Air
- Heating:Central, Heat Pump
- Central air:Yes
Structure and exterior
- Roof:Shingle
- Year built:2010
- Building area:1,820 sq. ft.
- Lot area:0.1 Acres
- Construction Materials:Block, Stucco
- Exterior Features:Covered Porch/Patio, Front Porch, Patio, Sidewalk
- Foundation Description:Slab
- Levels:2 Story
Schools
- High school:Lennard-HB
- Middle school:Shields-HB
- Elementary school:Cypress Creek-HB
Utilities
- Water:Public
- Sewer:Public Sewer
Finances and disclosures
- Price:$299,900
- Price per sq. ft.:$128.44
- Tax amount:$6,653 (2025)
Features and amenities
- Appliances:Dishwasher, Disposal, Microwave, Range
- Laundry features:Inside, Laundry Room, Laundry Upper Level
- Amenities:Cable Available, Ceiling Fans(s), Primary Bedroom Upstairs, Thermostat, Walk-In Closet(s)
- Pool features:Public Pool
Parking
- Parking description:Attached Garage
- Garage:Yes
- Garage spaces:2
 The information being provided by Stellar Mls is for the consumer's personal, non-commercial use and may not be used for any purpose other than to identify prospective properties consumer may be interested in purchasing. Any information relating to real estate for sale referenced on this web site comes from the Internet Data Exchange (IDX) program of the Stellar Mls. Tomlin St Cyr Real Estate Services ERA Powered is not a Multiple Listing Service (MLS), nor does it offer MLS access. This website is a service of Tomlin St Cyr Real Estate Services ERA Powered, a broker participant of Stellar Mls. This web site may reference real estate listing(s) held by a brokerage firm other than the broker and/or agent who owns this web site.
The accuracy of all information, regardless of source, including but not limited to open house information, square footages and lot sizes, is deemed reliable but not guaranteed and should be personally verified through personal inspection by and/or with the appropriate professionals. The data contained herein is copyrighted by Stellar Mls and is protected by all applicable copyright laws. Any unauthorized dissemination of this information is in violation of copyright laws and is strictly prohibited.
Properties in listings may have been sold or may no longer be available.
Copyright 2026 Stellar Mls. All rights reserved.
New listings near 7722 Maroon Peak Drive
- New
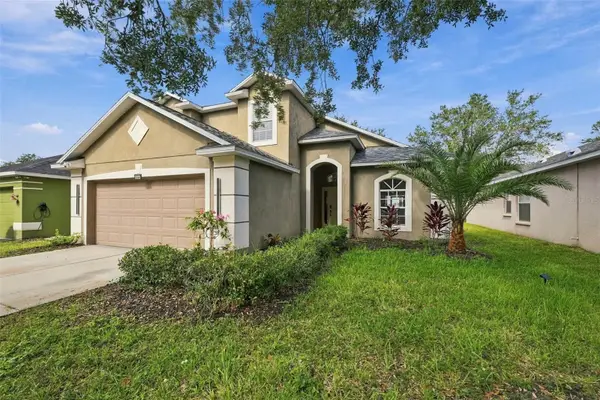 $299,000Active3 beds 3 baths1,770 sq. ft.
2344 Roanoke Springs Dr, RUSKIN, FL 33570
MLS# TB8567359Listed by: LPT REALTY, LLC - New
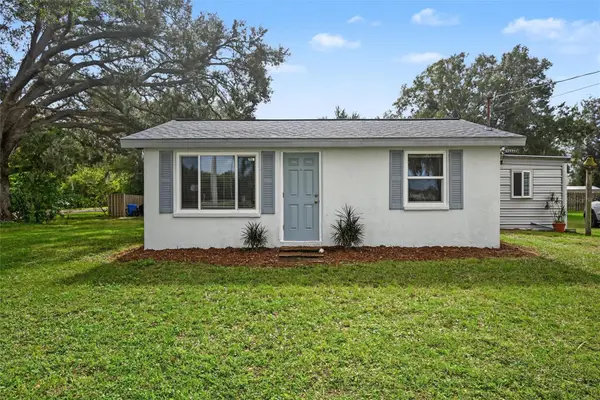 $199,900Active1 beds 1 baths520 sq. ft.
102 19th Avenue Nw, RUSKIN, FL 33570
MLS# A4711686Listed by: MARCUS & COMPANY REALTY - New
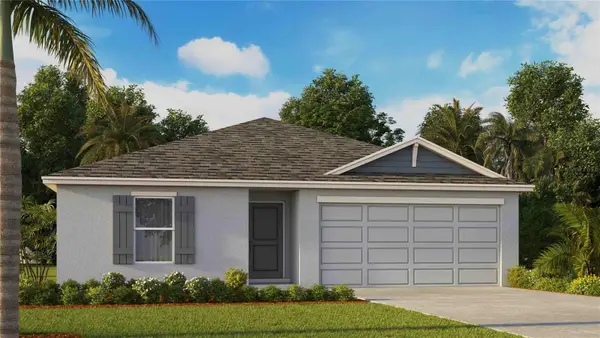 $320,000Active4 beds 2 baths1,498 sq. ft.
1486 Sourwood Drive, RUSKIN, FL 33570
MLS# TB8567404Listed by: D R HORTON REALTY OF TAMPA LLC - New
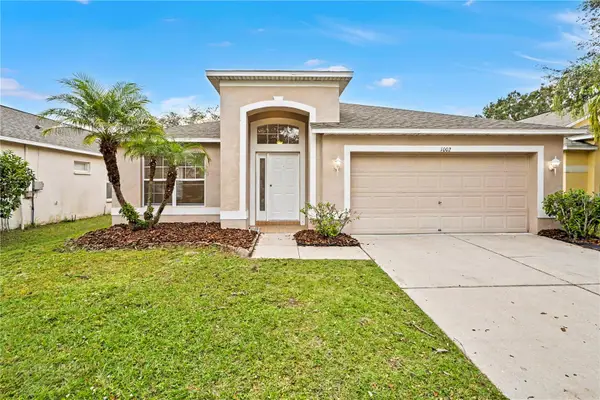 $294,900Active4 beds 2 baths1,984 sq. ft.
1002 Cristelle Jean Drive, RUSKIN, FL 33570
MLS# O6456610Listed by: PROPERTY LOGIC RE - New
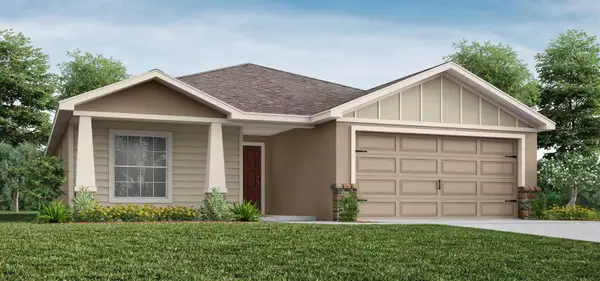 $362,450Active4 beds 2 baths1,715 sq. ft.
118 Dancing Dahlia Street, RUSKIN, FL 33570
MLS# L4966488Listed by: CAMBRIDGE REALTY OF CENTRAL FL - New
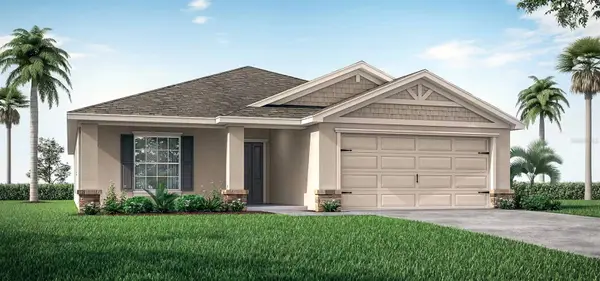 $376,630Active4 beds 2 baths1,819 sq. ft.
213 Dancing Dahlia Street, RUSKIN, FL 33570
MLS# L4966489Listed by: CAMBRIDGE REALTY OF CENTRAL FL - New
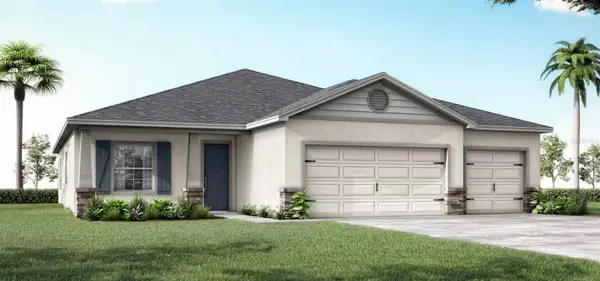 $436,780Active4 beds 3 baths2,356 sq. ft.
1519 Poppy Field Place, RUSKIN, FL 33570
MLS# L4966490Listed by: CAMBRIDGE REALTY OF CENTRAL FL - New
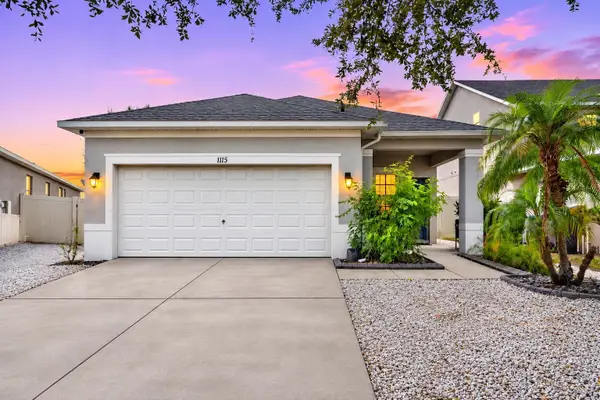 $265,000Active3 beds 2 baths1,582 sq. ft.
1115 Windton Oak Drive, RUSKIN, FL 33570
MLS# A4712899Listed by: PREFERRED SHORE LLC - New
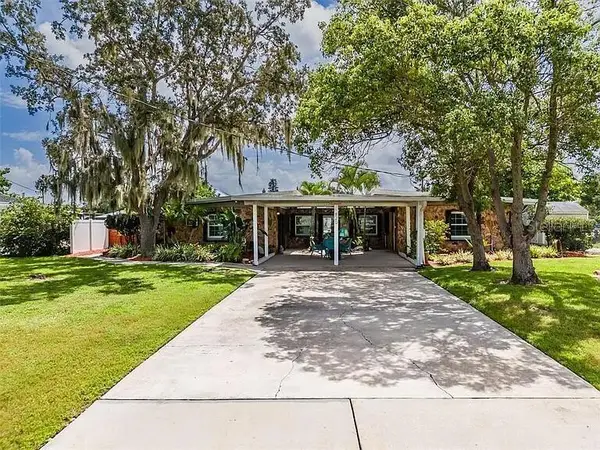 $595,000Active3 beds 4 baths2,271 sq. ft.
820 Blue Heron Boulevard, RUSKIN, FL 33570
MLS# O6456992Listed by: BEYCOME OF FLORIDA LLC


Protect your home and budget from life's surprises with an Assurant Home Warranty, backed by a partner that supports you through every step of homeownership. Explore Plans.
© 2023 - 2026 ERA Franchise Systems LLC. All rights reserved. ERA Franchise Systems LLC fully supports the principles of the Fair Housing Act and the Equal Opportunity Act. ERA, ERA Real Estate powered, and their respective logos are registered service marks of ERA Franchise Systems LLC. Each office is independently owned and operated.