
815 2nd Avenue Nw, Ruskin, FL 33570
Local realty services provided by:ERA ONETEAM REALTY
Listed by: debrah hailey, candy smith
Office: re/max realty unlimited
MLS#:TB8521833
Source:MFRMLS
Price summary
- Price:$1,075,000
- Price per sq. ft.:$214.74
About this home
Stunning Waterfront Estate — 3 Separate Living Suites, 90 Feet on the Water, Direct Gulf Access, Experience true Florida waterfront living at its finest in this one-of-a-kind 6-bedroom, 6-bathroom coastal sanctuary. Beautifully decorated and thoughtfully designed, this expansive residence offers three fully separated living suites, making it ideal for multi-generational living, a family compound, or three separate vacation rentals. Furnishings and gym equipment can be included for a turnkey opportunity. Property Highlights- 90 feet of pristine waterfront with direct access to Tampa Bay and the Gulf. Private dock and covered boat port — perfect for avid boaters. Three complete living suites, each with its own full kitchen. Over 5,000 sq ft of spacious, open-concept living areas. Generously sized bedrooms and beautifully appointed bathrooms, Private sandy shoreline for relaxing, sunbathing, or launching kayaks. Waterfront firepit for unforgettable sunset gatherings. No HOA or CDD fees — enjoy full freedom and flexibility, Ample parking for boats, RVs, and guests. Furnishings and gym equipment optional for a seamless move-in or rental setup A Home Designed for Living, Hosting, and Earning. This exceptional property is set up for multi-family living or three separate Airbnb/short-term rental units, each offering privacy and comfort. The open-concept design makes entertaining effortless, while the outdoor spaces deliver the quintessential Florida lifestyle — boating, sunsets, and waterfront relaxation. Investment & Lifestyle Opportunity. Whether you envision a luxury primary residence, a multi-suite family retreat, or a high-income waterfront rental portfolio, this property delivers unmatched versatility and value. Homes with this combination of size, water frontage, and multi-suite configuration are extremely rare.
....
Contact an agent
Home facts
- Year built:1984
- Subdivision & Development:RUSKIN CITY MAP OF
- Listing ID #:TB8521833
- Added:127 day(s) ago
- Updated:October 29, 2026 at 03:07 AM
Rooms and interior
- Bedrooms:6
- Total bathrooms:5
- Full bathrooms:5
- Flooring:Ceramic Tile, Luxury Vinyl
- Dining Description:Living Room/Dining Room Combo
- Kitchen Description:Bar Fridge, Dishwasher, Disposal, Kitchen/Family Room Combo, Microwave, Range, Refrigerator, Solid Surface Counters, Solid Wood Cabinets, Stone Counters, Wet Bar
- Bedroom Description:High Ceilings, Primary Bedroom Main Floor, Primary Bedroom Upstairs, Split Bedroom, Walk-In Closet(s)
- Living area:5,006 sq. ft.
Heating and cooling
- Cooling:Central Air
- Heating:Central
- Central air:Yes
Structure and exterior
- Roof:Metal
- Year built:1984
- Building area:5,006 sq. ft.
- Lot area:0.35 Acres
- Lot Features:Flood Zone, Oversized
- Architectural Style:Coastal
- Construction Materials:Block, Stucco
- Exterior Features:Covered Porch/Patio, Deck, Enclosed, Front Porch, Private Mailbox, Screened, Side Porch
- Foundation Description:Slab
- Levels:2 Story
Schools
- High school:Lennard-HB
- Middle school:Shields-HB
- Elementary school:Thompson Elementary
Utilities
- Water:Public
- Sewer:Public, Public Sewer
Finances and disclosures
- Price:$1,075,000
- Price per sq. ft.:$214.74
- Tax amount:$6,952 (2025)
Features and amenities
- Appliances:Bar Fridge, Dishwasher, Disposal, Dryer, Electric Water Heater, Microwave, Range, Refrigerator, Washer
- Laundry features:Dryer, Laundry Room, Washer
- Amenities:Cable Connected, Ceiling Fans(s), Crown Molding, High Ceilings, In Wall Pest System, Kitchen/Family Room Combo, Living Room/Dining Room Combo, Open Floorplan, Pest Guard System, Primary Bedroom Main Floor, Primary Bedroom Upstairs, Solid Surface Counters, Solid Wood Cabinets, Split Bedroom, Stone Counters, Walk-In Closet(s), Wet Bar, Window Treatments
- Pool features:Public Pool
Parking
- Parking description:Garage, Oversized, Parking Pad
- Garage:Yes
- Garage spaces:4
 The information being provided by Stellar Mls is for the consumer's personal, non-commercial use and may not be used for any purpose other than to identify prospective properties consumer may be interested in purchasing. Any information relating to real estate for sale referenced on this web site comes from the Internet Data Exchange (IDX) program of the Stellar Mls. ERA ONETEAM REALTY is not a Multiple Listing Service (MLS), nor does it offer MLS access. This website is a service of ERA ONETEAM REALTY, a broker participant of Stellar Mls. This web site may reference real estate listing(s) held by a brokerage firm other than the broker and/or agent who owns this web site.
The accuracy of all information, regardless of source, including but not limited to open house information, square footages and lot sizes, is deemed reliable but not guaranteed and should be personally verified through personal inspection by and/or with the appropriate professionals. The data contained herein is copyrighted by Stellar Mls and is protected by all applicable copyright laws. Any unauthorized dissemination of this information is in violation of copyright laws and is strictly prohibited.
Properties in listings may have been sold or may no longer be available.
Copyright 2026 Stellar Mls. All rights reserved.
New listings near 815 2nd Avenue Nw
- Coming Soon
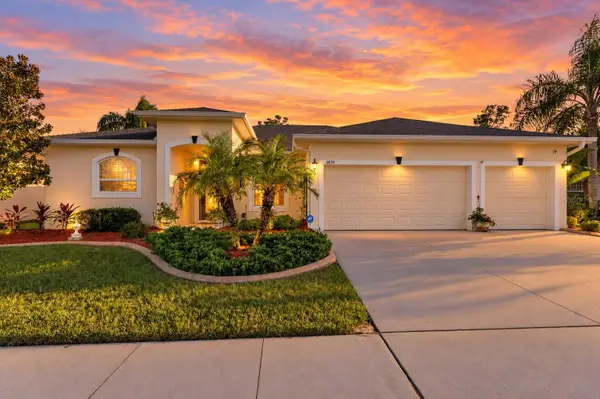 $475,000Coming Soon3 beds 2 baths1,977 sq. ft.
3839 Salida Delsol Drive, RUSKIN, FL 33573
MLS# TB8560242Listed by: KELLER WILLIAMS SUBURBAN TAMPA - New
 $341,400Active5 beds 3 baths3,113 sq. ft.
116 Smokey Hill Avenue, RUSKIN, FL 33570
MLS# O6453421Listed by: REALHOME SERVICE & SOLUTIONS INC - New
 $169,000Active5 beds 4 baths3,481 sq. ft.
8109 Orange Spring Drive, RUSKIN, FL 33573
MLS# O6453058Listed by: ENTERA REALTY LLC - New
 $308,000Active3 beds 2 baths1,732 sq. ft.
1514 Oracle Drive, RUSKIN, FL 33573
MLS# TB8561271Listed by: HOMECOIN.COM - New
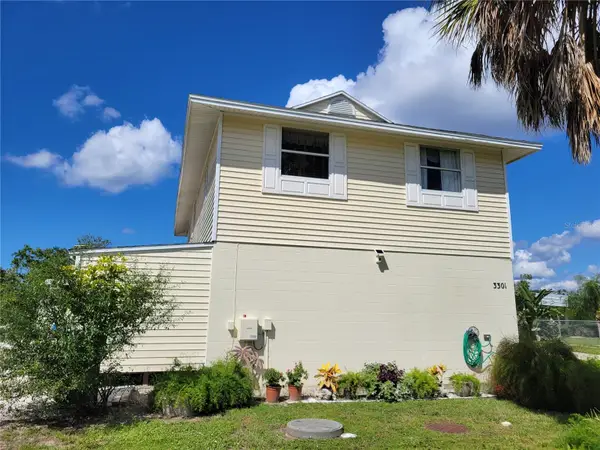 $495,000Active2 beds 2 baths1,008 sq. ft.
3301 W Shell Point Road, RUSKIN, FL 33570
MLS# TB8561062Listed by: THIS SOLD HOUSE REALTY INC. - New
 $415,000Active3 beds 2 baths2,181 sq. ft.
417 Stone Briar Drive, RUSKIN, FL 33570
MLS# TB8561841Listed by: EXP REALTY LLC - New
 $389,900Active4 beds 3 baths2,593 sq. ft.
2642 Yukon Cliff Drive, RUSKIN, FL 33570
MLS# TB8561568Listed by: FLORIDA EXECUTIVE REALTY 2 - New
 $245,000Active4 beds 2 baths2,165 sq. ft.
317 Delwood Breck Street, RUSKIN, FL 33570
MLS# TB8561539Listed by: CARTER COMPANY REALTORS - New
 $355,000Active4 beds 2 baths1,828 sq. ft.
1215 12th Street Se, RUSKIN, FL 33570
MLS# TB8561355Listed by: D R HORTON REALTY OF TAMPA LLC - New
 $370,000Active4 beds 3 baths1,866 sq. ft.
1212 Ace Outlaw Avenue, RUSKIN, FL 33570
MLS# TB8561356Listed by: D R HORTON REALTY OF TAMPA LLC


Protect your home and budget from life's surprises with an Assurant Home Warranty, backed by a partner that supports you through every step of homeownership. Explore Plans.
© 2023 - 2026 ERA Franchise Systems LLC. All rights reserved. ERA Franchise Systems LLC fully supports the principles of the Fair Housing Act and the Equal Opportunity Act. ERA, ERA Real Estate powered, and their respective logos are registered service marks of ERA Franchise Systems LLC. Each office is independently owned and operated.