
136 Forest Lane #4, Safety Harbor, FL 34695
Local realty services provided by:ERA ONETEAM REALTY
136 Forest Lane #4,Safety Harbor, FL 34695
$168,000
- 2 Beds
- 2 Baths
- 1,327 sq. ft.
- Mobile / Manufactured
- Pending
Listed by: theresa pezzolla
Office: easy street realty
MLS#:TB8505165
Source:MFRMLS
Price summary
- Price:$168,000
- Price per sq. ft.:$86.69
- Monthly HOA dues:$250
About this home
Welcome to easy, low-maintenance living in the desirable Briar Creek 55+ resident-owned community surrounded by beautiful mature trees in Northern Tampa Bay. The fee-simple land ownership means no lot rent! with a low monthly HOA fee of $250 that covers water, trash pick-up and lawn care along with community amenities which include a heated pool, clubhouse, social activities, pickleball, RV/Boat storage and allows golf carts and cat or dog up to 25 lbs. Briar Creek is conveniently located and close to many dining options, shopping for every need, gorgeous beaches, golfing, two major airports, hospitals, sporting events and everything in between and around the Tampa Bay Area.
This meticulously maintained 2 bed / 2 bath updated home offers approximately 2000 sq ft of spacious comfort and offers a wonderful, light-filled open layout that does not need a new roof, or vapor barrier, has solid flooring throughout and new windows plus awning hurricane shutters with a 1-year-old HVAC system. Modern kitchen appliances and plenty of storage spaces, custom wainscoting and new entry doors, a large, enclosed side patio with separate utility room and a covered carport. The home is at a high elevation and not in a flood zone.
Not much to do in this home that is move-in ready and ready for its new owner! A Must See!...
Contact an agent
Home facts
- Year built:1981
- Listing ID #:TB8505165
- Added:55 day(s) ago
- Updated:July 20, 2026 at 08:34 AM
Rooms and interior
- Bedrooms:2
- Total bathrooms:2
- Full bathrooms:2
- Flooring:Laminate, Luxury Vinyl, Wood
- Dining Description:Eat In Kitchen, Living Room/Dining Room Combo
- Kitchen Description:Built-In Oven, Cooktop, Dishwasher, Eat-in Kitchen, Freezer, Microwave, Refrigerator, Solid Wood Cabinets, Water Softener
- Basement:Yes
- Basement Description:Pillar/Post/Pier
- Living area:1,327 sq. ft.
Heating and cooling
- Cooling:Central Air
- Heating:Central
- Central air:Yes
Structure and exterior
- Roof:Metal, Roof Over
- Year built:1981
- Building area:1,327 sq. ft.
- Lot area:0.1 Acres
- Lot Features:Cleared
- Architectural Style:Traditional
- Construction Materials:Vinyl Siding
- Exterior Features:Garden, Private Mailbox, Sidewalk
- Foundation Description:Pillar/post/pier
- Levels:1 Story
Utilities
- Water:Public, Water Connected
- Sewer:Public Sewer, Sewer Connected
Finances and disclosures
- Price:$168,000
- Price per sq. ft.:$86.69
- Tax amount:$372 (2025)
Features and amenities
- Appliances:Built-in Oven, Cooktop, Dishwasher, Dryer, Electric Water Heater, Freezer, Microwave, Refrigerator, Washer, Water Softener
- Laundry features:Dryer, Inside, Washer
- Amenities:Cable Connected, Ceiling Fans(s), Chair Rail, Clubhouse, Eat-in Kitchen, Fitness Center, Living Room/Dining Room Combo, Open Floorplan, Pool, Solid Wood Cabinets, Window Treatments
- Pool features:Pool, Public Pool
Parking
- Parking description:2 Car Carport
- Carport spaces:2
 The information being provided by Stellar Mls is for the consumer's personal, non-commercial use and may not be used for any purpose other than to identify prospective properties consumer may be interested in purchasing. Any information relating to real estate for sale referenced on this web site comes from the Internet Data Exchange (IDX) program of the Stellar Mls. ERA ONETEAM REALTY is not a Multiple Listing Service (MLS), nor does it offer MLS access. This website is a service of ERA ONETEAM REALTY, a broker participant of Stellar Mls. This web site may reference real estate listing(s) held by a brokerage firm other than the broker and/or agent who owns this web site.
The accuracy of all information, regardless of source, including but not limited to open house information, square footages and lot sizes, is deemed reliable but not guaranteed and should be personally verified through personal inspection by and/or with the appropriate professionals. The data contained herein is copyrighted by Stellar Mls and is protected by all applicable copyright laws. Any unauthorized dissemination of this information is in violation of copyright laws and is strictly prohibited.
Properties in listings may have been sold or may no longer be available.
Copyright 2026 Stellar Mls. All rights reserved.
The information being provided by Stellar Mls is for the consumer's personal, non-commercial use and may not be used for any purpose other than to identify prospective properties consumer may be interested in purchasing. Any information relating to real estate for sale referenced on this web site comes from the Internet Data Exchange (IDX) program of the Stellar Mls. ERA ONETEAM REALTY is not a Multiple Listing Service (MLS), nor does it offer MLS access. This website is a service of ERA ONETEAM REALTY, a broker participant of Stellar Mls. This web site may reference real estate listing(s) held by a brokerage firm other than the broker and/or agent who owns this web site.
The accuracy of all information, regardless of source, including but not limited to open house information, square footages and lot sizes, is deemed reliable but not guaranteed and should be personally verified through personal inspection by and/or with the appropriate professionals. The data contained herein is copyrighted by Stellar Mls and is protected by all applicable copyright laws. Any unauthorized dissemination of this information is in violation of copyright laws and is strictly prohibited.
Properties in listings may have been sold or may no longer be available.
Copyright 2026 Stellar Mls. All rights reserved.New listings near 136 Forest Lane #4
- New
 $385,000Active3 beds 3 baths1,610 sq. ft.
1750 Lake Cypress Drive #1002, SAFETY HARBOR, FL 34695
MLS# TB8530268Listed by: KELLER WILLIAMS ST PETE REALTY - New
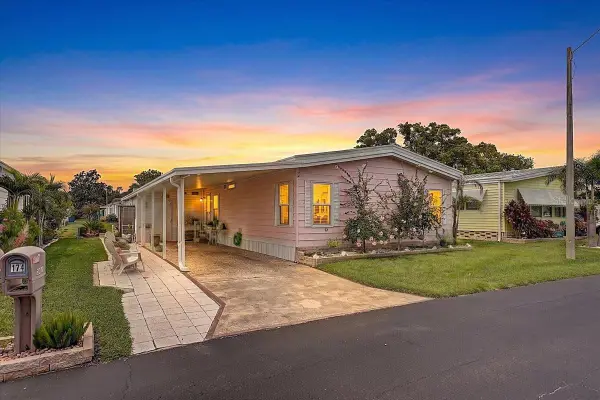 $230,000Active2 beds 2 baths1,358 sq. ft.
174 Clubview Drive #4, SAFETY HARBOR, FL 34695
MLS# TB8530261Listed by: AGILE GROUP REALTY - New
 $449,000Active3 beds 2 baths1,144 sq. ft.
595 Pine Street, SAFETY HARBOR, FL 34695
MLS# A4700308Listed by: EXP REALTY LLC - New
 $689,000Active4 beds 2 baths2,128 sq. ft.
8 Clearview Drive, SAFETY HARBOR, FL 34695
MLS# TB8530009Listed by: FIVE STAR REAL ESTATE OF FLORIDA LLC - New
 $599,900Active3 beds 2 baths1,760 sq. ft.
113 Kendale Drive, SAFETY HARBOR, FL 34695
MLS# TB8530114Listed by: EZ CHOICE REALTY - New
 $169,900Active2 beds 1 baths880 sq. ft.
2363 Flanders Way #D, SAFETY HARBOR, FL 34695
MLS# TB8527932Listed by: FUTURE HOME REALTY INC - New
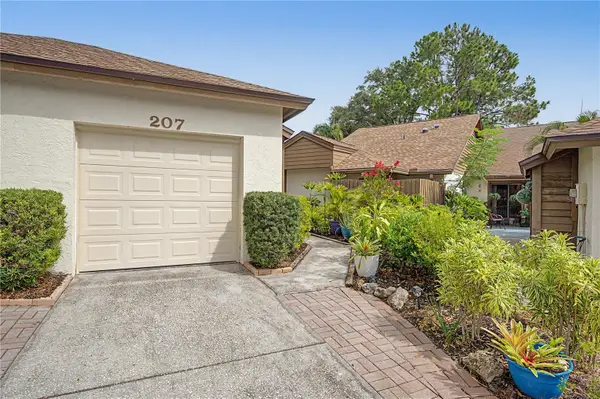 $425,000Active2 beds 2 baths1,235 sq. ft.
207 Lighthouse Court, SAFETY HARBOR, FL 34695
MLS# TB8529664Listed by: KELLER WILLIAMS TAMPA PROPERTIES - New
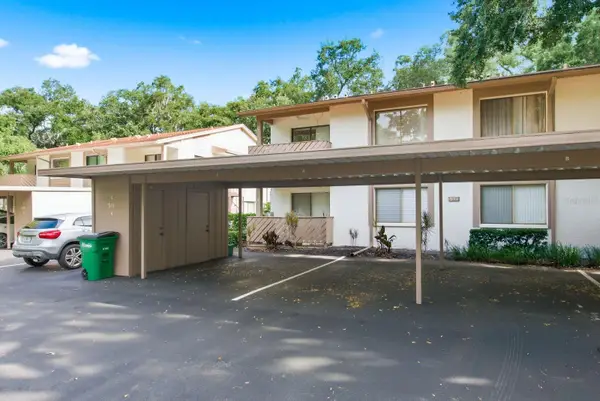 $215,000Active2 beds 2 baths1,060 sq. ft.
511 Mistletoe Court #C, SAFETY HARBOR, FL 34695
MLS# TB8528521Listed by: EXP REALTY LLC - New
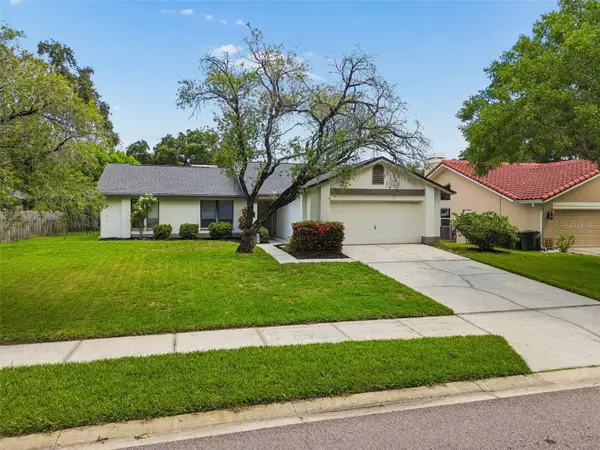 $629,900Active3 beds 2 baths2,046 sq. ft.
525 Walker Road, SAFETY HARBOR, FL 34695
MLS# TB8529306Listed by: BLAKE REAL ESTATE INC - New
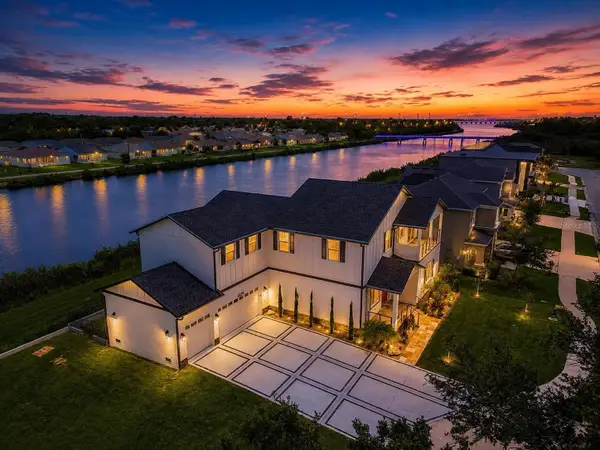 $1,399,900Active4 beds 4 baths3,433 sq. ft.
3426 Channelside Court, SAFETY HARBOR, FL 34695
MLS# TB8526904Listed by: FUTURE HOME REALTY INC


Protect your home and budget from life's surprises with an Assurant Home Warranty, backed by a partner that supports you through every step of homeownership. Explore Plans.
© 2023 - 2026 ERA Franchise Systems LLC. All rights reserved. ERA Franchise Systems LLC fully supports the principles of the Fair Housing Act and the Equal Opportunity Act. ERA, ERA Real Estate powered, and their respective logos are registered service marks of ERA Franchise Systems LLC. Each office is independently owned and operated.