
2100 Bow Lane, Safety Harbor, FL 34695
Local realty services provided by:ERA Advantage Realty, Inc.
Upcoming open houses
- Sun, Nov 2212:00 pm - 03:00 pm
Listed by: kathie lea, john rigg
Office: exp realty
MLS#:TB8567675
Source:MFRMLS
Price summary
- Price:$1,490,000
- Price per sq. ft.:$255.18
About this home
Nearly an acre, a separate guest house, and a heated pool— 1 mile from downtown Safety Harbor with no HOA and in a non-flood zone. Located at 2100 Bow Lane, this beautifully landscaped .95-acre property offers 4,303 square feet of combined living space: 3,583 square feet with 5 bedrooms and 4 bathrooms in the main home, plus a 720-square-foot, 1-bedroom, 1-bathroom accessory dwelling unit (ADU). Mature oak trees, a circular driveway, and a welcoming front porch with a swing make an inviting first impression. Inside the two-story main home, a spacious great room with vaulted ceilings and abundant windows fills the home with natural light. Wood-look tile flooring and French doors connect the living areas to the outdoor spaces, creating a comfortable setting for everyday living and entertaining. The kitchen features wood cabinetry, granite countertops, stainless steel appliances, an island with seating, generous workspace and storage, and room for a kitchen table. A separate dining area provides additional space for meals and gatherings. Two primary suites, one on the main level and one upstairs, both feature updated ensuite bathrooms. The downstairs primary includes two closets with built-ins and a bright bathroom with dual sinks and a large walk-in shower. An additional main-floor bedroom offers space for guests, an office, or a den, while a convenient pool bath serves the outdoor living area. Upstairs, a loft provides another gathering space alongside the second primary suite and two additional bedrooms connected by a Jack-and-Jill bathroom. Updates to the main home include HVAC systems replaced in 2024 and a water heater replaced in 2026. Outside, the screened, heated swimming pool, expansive covered patio, and additional screened porch with wood decking and ceiling fans offer several places to gather, dine, or unwind. The fenced yard with outdoor play set and firepit provides room for gardening, outdoor activities, and enjoying the mature landscaping. The separate 720-square-foot ADU includes a full kitchen, full bathroom, inside washer and dryer, water heater, plenty of storage, its own private entrance, and separate parking. For extended family, visiting guests, or multigenerational living, it offers independence while keeping everyone close. Together, the two living spaces provide 6 bedrooms and 5 bathrooms. Downtown Safety Harbor’s locally owned restaurants, Safety Harbor Spa, coffee shops, boutiques, marina, waterfront parks, and community events are just minutes away. Philippe Park is nearby, along with convenient shopping and dining in Clearwater, Dunedin, and Oldsmar, plus access to Tampa International Airport, Tampa, St. Petersburg, and the Gulf beaches. If you’ve been looking for more space, flexible living arrangements, and room to enjoy the outdoors without giving up a convenient Safety Harbor location and located in a non-flood zone, come see what makes 2100 Bow Lane special....
Contact an agent
Home facts
- Year built:1997
- Subdivision & Development:WILLOWICK
- Listing ID #:TB8567675
- Added:2 day(s) ago
- Updated:November 19, 2026 at 11:40 PM
Rooms and interior
- Bedrooms:6
- Total bathrooms:5
- Full bathrooms:5
- Flooring:Carpet, Tile
- Dining Description:Breakfast Room, Eat In Kitchen
- Kitchen Description:Built-In Oven, Cooktop, Dishwasher, Disposal, Eat-in Kitchen, Refrigerator, Solid Wood Cabinets, Stone Counters, Wet Bar, Wine Refrigerator
- Bedroom Description:High Ceilings, Primary Bedroom Main Floor, Primary Bedroom Upstairs, Split Bedroom, Walk-In Closet(s)
- Living area:4,303 sq. ft.
Heating and cooling
- Cooling:Central Air
- Heating:Central, Electric
- Central air:Yes
Structure and exterior
- Roof:Shingle
- Year built:1997
- Building area:4,303 sq. ft.
- Lot area:0.95 Acres
- Lot Features:Corner Lot, Landscaped, Oversized
- Construction Materials:Frame, Vinyl Siding
- Exterior Features:Covered Porch/Patio, Deck, Front Porch, Lighting, Patio, Porch, Private Mailbox, Rain Gutters, Rear Porch, Screened
- Foundation Description:Slab
- Levels:2 Story
Schools
- High school:Countryside High-PN
- Middle school:Safety Harbor Middle-PN
- Elementary school:Safety Harbor Elementary-PN
Utilities
- Water:Public
- Sewer:Public, Public Sewer
Finances and disclosures
- Price:$1,490,000
- Price per sq. ft.:$255.18
- Tax amount:$12,376 (2026)
Features and amenities
- Appliances:Built-in Oven, Cooktop, Dishwasher, Disposal, Dryer, Electric Water Heater, Irrigation Equipment, Refrigerator, Washer, Wine Refrigerator
- Laundry features:Dryer, Inside, Laundry Chute, Washer
- Amenities:BB/HS Internet Available, Built-In Features, Cable Available, Cathedral Ceiling(s), Ceiling Fans(s), Eat-in Kitchen, High Ceilings, Irrigation Equipment, Primary Bedroom Main Floor, Primary Bedroom Upstairs, Solid Wood Cabinets, Split Bedroom, Stone Counters, Vaulted Ceiling(s), Walk-In Closet(s), Wet Bar
- Pool features:Gunite, Heated, In Ground, Outside Bath Access, Pool/Deck, Private Pool, Screen Enclosure
Parking
- Parking description:Attached Garage, Boat, Circular Driveway, Driveway, Garage Door Opener, Garage Faces Side, Oversized, Parking Pad
- Garage:Yes
- Garage spaces:2
 The information being provided by Stellar Mls is for the consumer's personal, non-commercial use and may not be used for any purpose other than to identify prospective properties consumer may be interested in purchasing. Any information relating to real estate for sale referenced on this web site comes from the Internet Data Exchange (IDX) program of the Stellar Mls. ERA Advantage Realty, Inc. is not a Multiple Listing Service (MLS), nor does it offer MLS access. This website is a service of ERA Advantage Realty, Inc., a broker participant of Stellar Mls. This web site may reference real estate listing(s) held by a brokerage firm other than the broker and/or agent who owns this web site.
The accuracy of all information, regardless of source, including but not limited to open house information, square footages and lot sizes, is deemed reliable but not guaranteed and should be personally verified through personal inspection by and/or with the appropriate professionals. The data contained herein is copyrighted by Stellar Mls and is protected by all applicable copyright laws. Any unauthorized dissemination of this information is in violation of copyright laws and is strictly prohibited.
Properties in listings may have been sold or may no longer be available.
Copyright 2026 Stellar Mls. All rights reserved.
New listings near 2100 Bow Lane
- Coming Soon
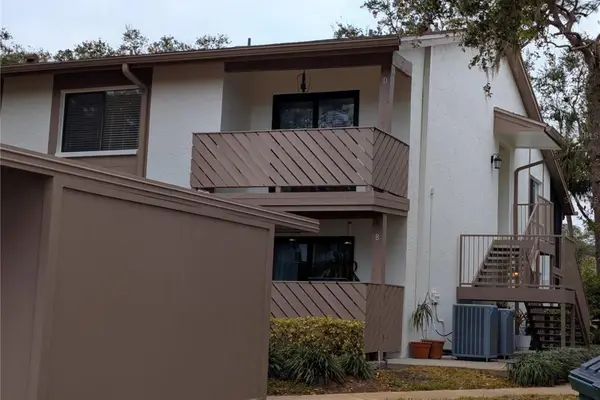 $194,900Coming Soon2 beds 2 baths1,060 sq. ft.
635 Fairmont Avenue #D, SAFETY HARBOR, FL 34695
MLS# TB8560190Listed by: EXP REALTY LLC - Coming Soon
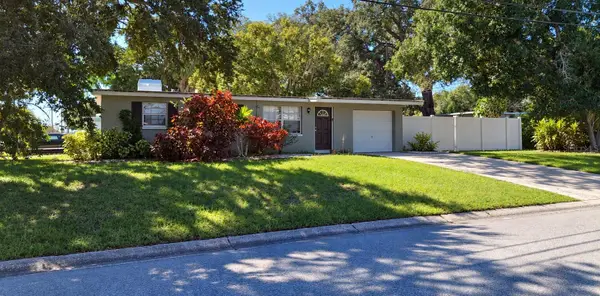 $345,000Coming Soon3 beds 1 baths825 sq. ft.
920 7th Street N, SAFETY HARBOR, FL 34695
MLS# TB8566044Listed by: LPT REALTY, LLC - New
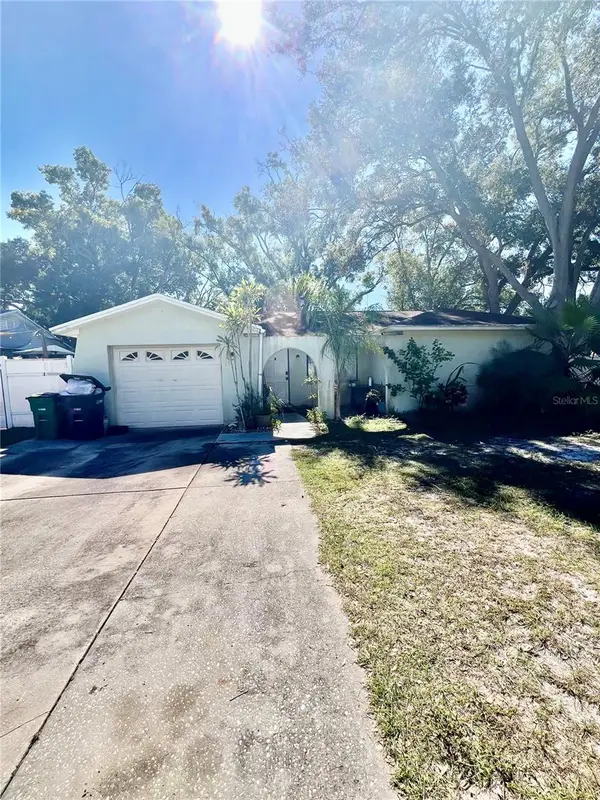 $317,450Active3 beds 2 baths1,241 sq. ft.
165 Coral Drive, SAFETY HARBOR, FL 34695
MLS# O6458400Listed by: BIRCH HAVEN REAL ESTATE, LLC - Open Sat, 12am to 3pmNew
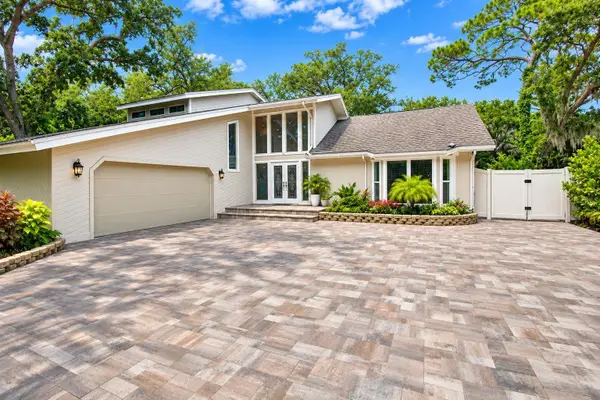 $695,000Active3 beds 3 baths2,802 sq. ft.
70 Bay Woods Drive, SAFETY HARBOR, FL 34695
MLS# TB8566098Listed by: GLOBAL LIFESTYLE LLC - New
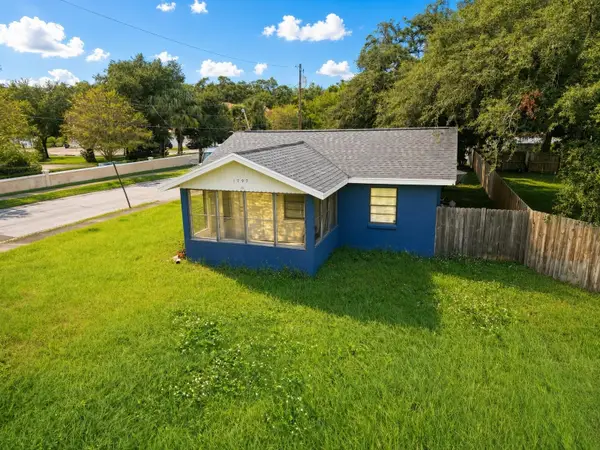 $550,000Active2 beds 1 baths621 sq. ft.
1797 Main Street, SAFETY HARBOR, FL 34695
MLS# TB8563056Listed by: FLORIDA LUXURY REALTY INC - New
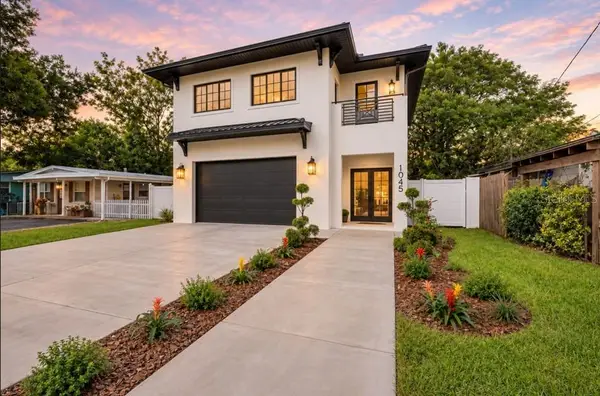 $1,495,000Active4 beds 4 baths3,171 sq. ft.
1045 Conant Avenue, SAFETY HARBOR, FL 34695
MLS# TB8559765Listed by: ATLAS REALTY GROUP - New
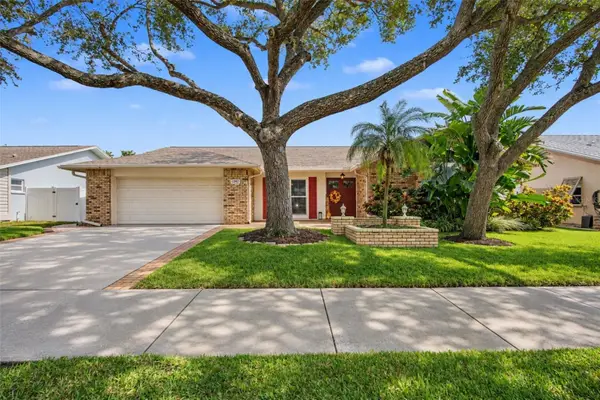 $849,900Active4 beds 2 baths2,224 sq. ft.
1202 Brook Way, SAFETY HARBOR, FL 34695
MLS# TB8566656Listed by: RE/MAX REALTEC GROUP INC - Open Sat, 11am to 1pmNew
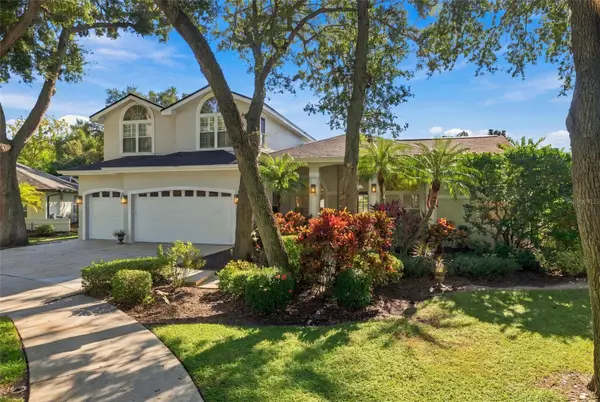 $1,299,000Active4 beds 3 baths3,039 sq. ft.
202 Water View Court, SAFETY HARBOR, FL 34695
MLS# TB8565033Listed by: KELLER WILLIAMS REALTY- PALM HARBOR 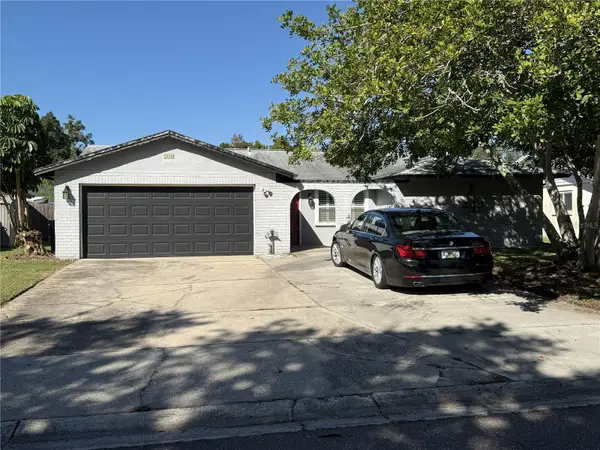 $449,000Active3 beds 2 baths1,360 sq. ft.
110 Coral Drive, SAFETY HARBOR, FL 34695
MLS# TB8565775Listed by: BRICK HOUSE REALTY SERVICES


Protect your home and budget from life's surprises with an Assurant Home Warranty, backed by a partner that supports you through every step of homeownership. Explore Plans.
© 2023 - 2026 ERA Franchise Systems LLC. All rights reserved. ERA Franchise Systems LLC fully supports the principles of the Fair Housing Act and the Equal Opportunity Act. ERA, ERA Real Estate powered, and their respective logos are registered service marks of ERA Franchise Systems LLC. Each office is independently owned and operated.