
2240 Cypress Hollow Court, Safety Harbor, FL 34695
Local realty services provided by:ERA Grizzard Real Estate
2240 Cypress Hollow Court,Safety Harbor, FL 34695
$975,000
- 4 Beds
- 3 Baths
- - sq. ft.
- Single family
- Sold
Listed by: doris leonardo, michael leonardo
Office: keller williams realty- palm harbor
MLS#:TB8534220
Source:MFRMLS
Sorry, we are unable to map this address
Price summary
- Price:$975,000
- Monthly HOA dues:$200
About this home
Welcome to this spaciously designed Executive style home in Safety Harbor. With a generous floor plan, 10-foot ceilings, and abundance of natural light, this home is bright, open, and comfortable from the moment you enter.
The downstairs living and dining rooms offer peace and tranquility when entertaining larger groups of family and friends
The eat-in open kitchen is thoughtfully designed. Its features include granite countertops, solid wood cabinets and pantry storage with pull-out shelves, stainless steel appliances, natural gas range with double ovens, and bar seating at the center island. Extending off the kitchen, the family room includes a custom electric fireplace stone wall. Two sets of French doors open onto the Travertine lanai and custom saltwater pool, with a shallow ledge lounge area, complete with a beach umbrella. With a private landscaped backyard, it creates a natural connection between the indoor and outdoor spaces, providing a comfortable area for family and friends to gather.
The first floor also includes a bedroom, full bathroom, extra storage area, and direct access to the lanai and pool. With a pocket door separating it from the family room for privacy, this area works well for guests, extended family, or multigenerational living. The laundry room offers built-in cabinets and a laundry sink.
Upstairs on the second floor, the ample-sized primary bedroom suite offers privacy along with a bonus room featuring a mini fridge, sink, and built-in cabinetry. A private balcony provides an additional quiet space to relax. The primary bathroom includes a large walk-in shower, dual sinks, separate water closet, and two walk-in closets.
The 2 upstairs bedrooms share access to a second full bathroom, and the open landing office/study/play space.
Several recent major updates add comfort, efficiency, and peace of mind. 2020 whole-house Generac natural gas generator system, 2024 second floor HVAC system, 2026 first floor HVAC system, 2023 natural gas 50-gallon water heater, and a 2026 saltwater pool pump.
One of the biggest highlights of this home is its location. Walkable community, there is a trail around the pond to the pickeball/tennis court. Just minutes from Downtown Safety Harbor, Gulf beaches, shopping, dining, Tampa International Airport, St. Pete-Clearwater International Airport, downtown Tampa, and downtown St. Petersburg. See the 3D Floorplan under the Virtural Tour Link....
Contact an agent
Home facts
- Year built:2004
- Subdivision & Development:CYPRESS HOLLOW
- Listing ID #:TB8534220
- Added:47 day(s) ago
- Updated:September 28, 2026 at 07:49 AM
Rooms and interior
- Bedrooms:4
- Total bathrooms:3
- Full bathrooms:3
- Flooring:Tile, Wood
- Dining Description:Eat In Kitchen
- Kitchen Description:Dishwasher, Disposal, Eat-in Kitchen, Kitchen Reverse Osmosis System, Kitchen/Family Room Combo, Microwave, Range, Refrigerator, Solid Wood Cabinets, Stone Counters
- Bedroom Description:High Ceilings, Primary Bedroom Upstairs, Walk-In Closet(s)
Heating and cooling
- Cooling:Central Air
- Heating:Central
- Central air:Yes
Structure and exterior
- Roof:Tile
- Year built:2004
- Construction Materials:Block, Frame, Stucco
- Exterior Features:Balcony, Sidewalk
- Foundation Description:Slab
- Levels:2 Story
Schools
- High school:Countryside High-PN
- Middle school:Safety Harbor Middle-PN
- Elementary school:Safety Harbor Elementary-PN
Utilities
- Water:Public
- Sewer:Public, Public Sewer
Finances and disclosures
- Price:$975,000
- Tax amount:$6,401 (2025)
Features and amenities
- Appliances:Dishwasher, Disposal, Dryer, Gas Water Heater, Generator, Irrigation Equipment, Kitchen Reverse Osmosis System, Microwave, Range, Refrigerator, Washer
- Laundry features:Dryer, Gas Dryer Hookup, Laundry Room, Washer
- Amenities:Cable Connected, Ceiling Fans(s), Crown Molding, Eat-in Kitchen, Gated, Generator, High Ceilings, Irrigation Equipment, Kitchen/Family Room Combo, Natural Gas Connected, Open Floorplan, Pest Guard System, Primary Bedroom Upstairs, Solid Wood Cabinets, Stone Counters, Underground Utilities, Walk-In Closet(s), Window Treatments
- Pool features:In Ground, Private Pool, Salt Water, Sweep
Parking
- Parking description:Attached Garage
- Garage:Yes
- Garage spaces:2
 The information being provided by Stellar Mls is for the consumer's personal, non-commercial use and may not be used for any purpose other than to identify prospective properties consumer may be interested in purchasing. Any information relating to real estate for sale referenced on this web site comes from the Internet Data Exchange (IDX) program of the Stellar Mls. ERA Grizzard Real Estate is not a Multiple Listing Service (MLS), nor does it offer MLS access. This website is a service of ERA Grizzard Real Estate, a broker participant of Stellar Mls. This web site may reference real estate listing(s) held by a brokerage firm other than the broker and/or agent who owns this web site.
The accuracy of all information, regardless of source, including but not limited to open house information, square footages and lot sizes, is deemed reliable but not guaranteed and should be personally verified through personal inspection by and/or with the appropriate professionals. The data contained herein is copyrighted by Stellar Mls and is protected by all applicable copyright laws. Any unauthorized dissemination of this information is in violation of copyright laws and is strictly prohibited.
Properties in listings may have been sold or may no longer be available.
Copyright 2026 Stellar Mls. All rights reserved.
The information being provided by Stellar Mls is for the consumer's personal, non-commercial use and may not be used for any purpose other than to identify prospective properties consumer may be interested in purchasing. Any information relating to real estate for sale referenced on this web site comes from the Internet Data Exchange (IDX) program of the Stellar Mls. ERA Grizzard Real Estate is not a Multiple Listing Service (MLS), nor does it offer MLS access. This website is a service of ERA Grizzard Real Estate, a broker participant of Stellar Mls. This web site may reference real estate listing(s) held by a brokerage firm other than the broker and/or agent who owns this web site.
The accuracy of all information, regardless of source, including but not limited to open house information, square footages and lot sizes, is deemed reliable but not guaranteed and should be personally verified through personal inspection by and/or with the appropriate professionals. The data contained herein is copyrighted by Stellar Mls and is protected by all applicable copyright laws. Any unauthorized dissemination of this information is in violation of copyright laws and is strictly prohibited.
Properties in listings may have been sold or may no longer be available.
Copyright 2026 Stellar Mls. All rights reserved.New listings near 2240 Cypress Hollow Court
- New
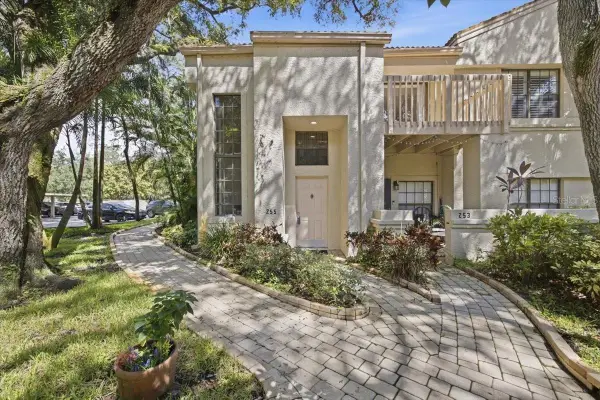 $265,000Active2 beds 1 baths1,020 sq. ft.
255 Los Prados Drive #255, SAFETY HARBOR, FL 34695
MLS# TB8551827Listed by: MIHARA & ASSOCIATES INC. - New
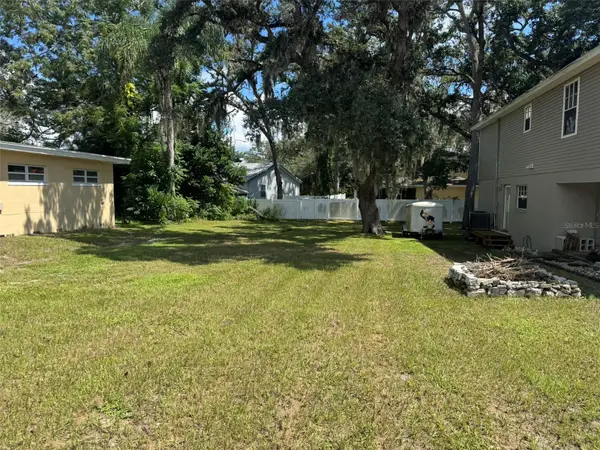 $250,000Active0.11 Acres
520 S 14th Avenue, SAFETY HARBOR, FL 34695
MLS# TB8551067Listed by: CHARLES RUTENBERG REALTY INC - New
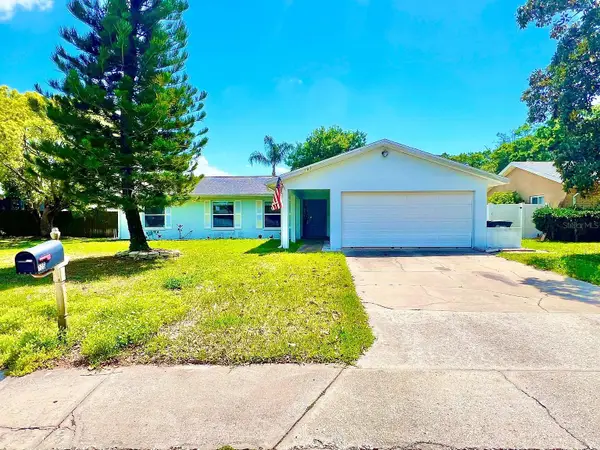 $564,900Active3 beds 2 baths1,691 sq. ft.
105 N Bay Hills Boulevard, SAFETY HARBOR, FL 34695
MLS# TB8542214Listed by: CORCORAN DWELLINGS 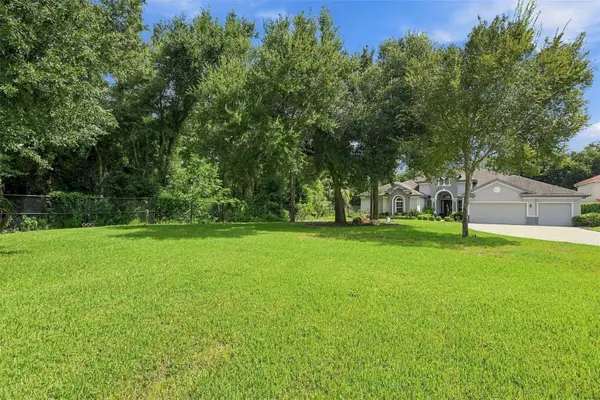 $1,350,000Active4 beds 3 baths3,179 sq. ft.
510 Creekside Court, SAFETY HARBOR, FL 34695
MLS# TB8548911Listed by: COLDWELL BANKER REALTY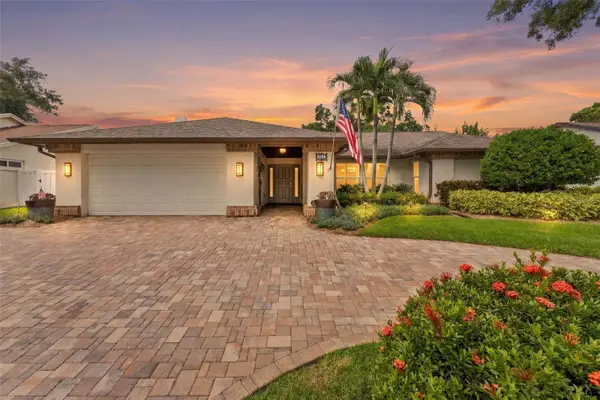 $865,000Active4 beds 2 baths2,287 sq. ft.
531 Walker Road, SAFETY HARBOR, FL 34695
MLS# TB8548099Listed by: HOOVER REAL ESTATE SERVICES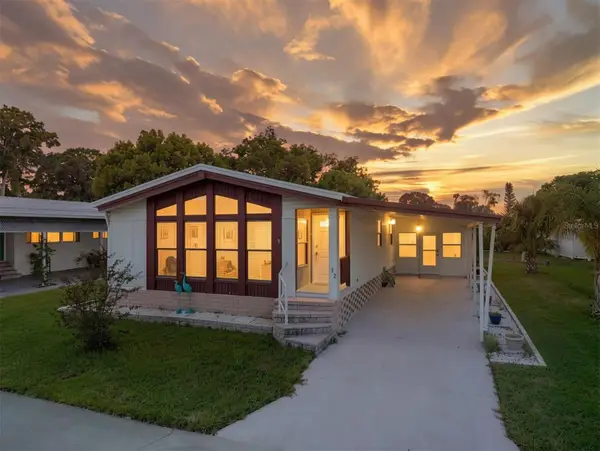 $129,900Pending2 beds 2 baths1,444 sq. ft.
92 Cottagewood Drive #7, SAFETY HARBOR, FL 34695
MLS# TB8548918Listed by: ENGEL & VOLKERS BELLEAIR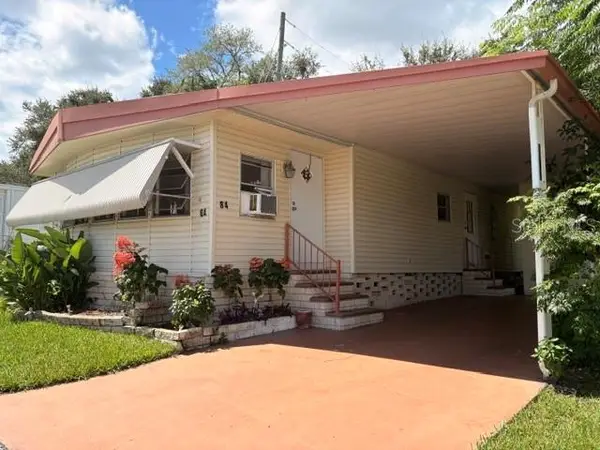 $74,000Active2 beds 2 baths840 sq. ft.
84 Cedar Elm Drive #28, SAFETY HARBOR, FL 34695
MLS# TB8548221Listed by: EASY STREET REALTY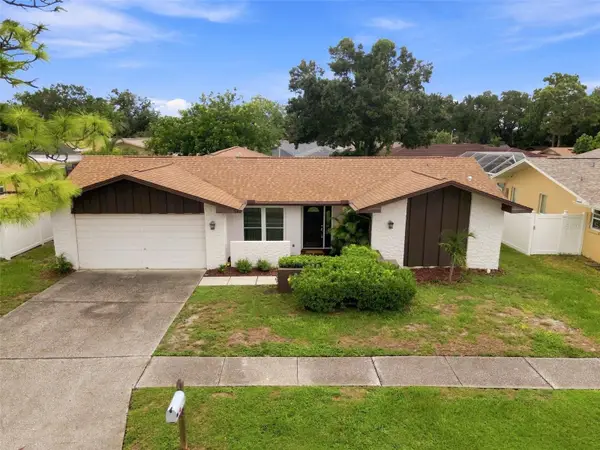 $475,000Active3 beds 3 baths1,918 sq. ft.
203 Hillcrest Drive, SAFETY HARBOR, FL 34695
MLS# TB8548870Listed by: LOMBARDO TEAM REAL ESTATE LLC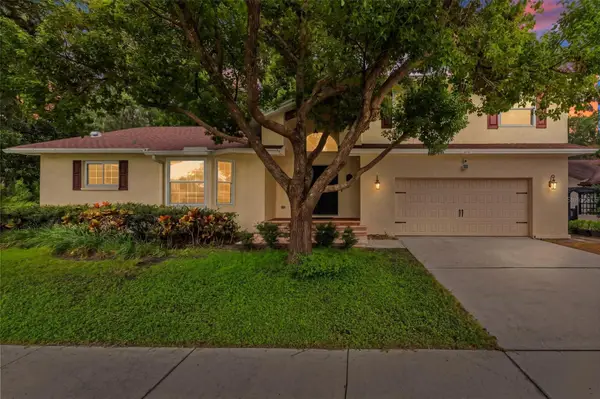 $869,000Active4 beds 3 baths2,608 sq. ft.
210 Woodland Court, SAFETY HARBOR, FL 34695
MLS# TB8547797Listed by: AMERICAN HERITAGE REALTY, INC.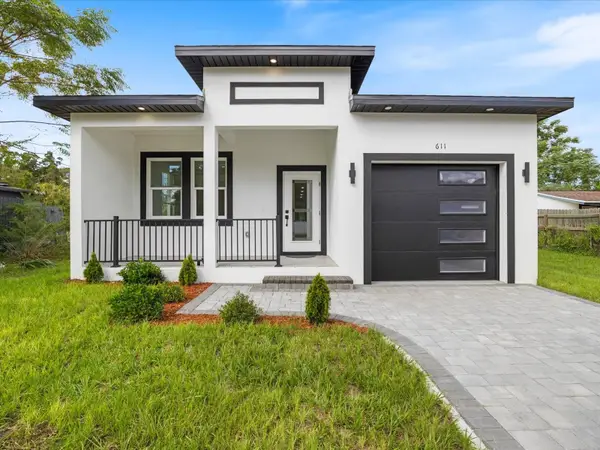 $654,999Active3 beds 2 baths1,907 sq. ft.
611 Elm Street, SAFETY HARBOR, FL 34695
MLS# TB8547613Listed by: RE/MAX ACTION FIRST OF FLORIDA


Protect your home and budget from life's surprises with an Assurant Home Warranty, backed by a partner that supports you through every step of homeownership. Explore Plans.
© 2023 - 2026 ERA Franchise Systems LLC. All rights reserved. ERA Franchise Systems LLC fully supports the principles of the Fair Housing Act and the Equal Opportunity Act. ERA, ERA Real Estate powered, and their respective logos are registered service marks of ERA Franchise Systems LLC. Each office is independently owned and operated.