
3 Summit Lane, Safety Harbor, FL 34695
Local realty services provided by:ERA Advantage Realty, Inc.
Upcoming open houses
- Sun, Oct 2512:00 pm - 03:00 pm
Listed by: bel whitten, shannon howard
Office: select properties inc
MLS#:TB8555770
Source:MFRMLS
Price summary
- Price:$659,000
- Price per sq. ft.:$227.16
About this home
Discover 3 Summit Lane, a Safety Harbor home with a pool for sale on a beautifully landscaped corner lot near Philippe Park and downtown Safety Harbor. With a private screened pool, generous covered patio, and thoughtful updates throughout, this inviting home offers comfortable indoor living and ample space to enjoy the outdoor Florida lifestyle.
Major improvements include a new roof in 2025, A/C replacement in 2021, and hurricane-rated windows installed in 2018. Cherry wood floors, crown molding, decorative wood paneling, and a brick-surround fireplace bring warmth and character to the interior. Updated bathrooms, select new light fixtures, fresh paint throughout most of the interior, and a complete exterior repaint add to the home’s appeal.
The kitchen features cabinetry and lighting upgrades completed in 2020. A spacious laundry room offers a folding counter, utility sink, and convenient access to the side-entry garage.
Step outside to a generous covered patio and screened in-ground pool surrounded by beautiful landscaping—an inviting setting for morning coffee, poolside relaxation, and entertaining. A pocket sliding door in the primary suite provides direct access to the patio and pool area.
Located near Philippe Park and just a short drive from downtown Safety Harbor’s shops, restaurants, and waterfront, 3 Summit Lane combines an appealing location with the outdoor living space that makes a Florida pool home so desirable. Schedule your private showing today!...
Contact an agent
Home facts
- Year built:1981
- Subdivision & Development:BAY WOODS-UNIT I
- Listing ID #:TB8555770
- Added:15 day(s) ago
- Updated:October 24, 2026 at 07:34 PM
Rooms and interior
- Bedrooms:3
- Total bathrooms:2
- Full bathrooms:2
- Flooring:Carpet, Tile, Wood
- Dining Description:L Shaped
- Kitchen Description:Convection Oven, Dishwasher, Disposal, Kitchen/Family Room Combo, Microwave, Range, Refrigerator, Solid Wood Cabinets, Stone Counters
- Bedroom Description:Split Bedroom, Walk-In Closet(s)
- Living area:2,027 sq. ft.
Heating and cooling
- Cooling:Attic Fan, Central Air
- Heating:Central, Electric
- Central air:Yes
Structure and exterior
- Roof:Shingle
- Year built:1981
- Building area:2,027 sq. ft.
- Lot area:0.29 Acres
- Lot Features:Corner Lot, Landscaped, Near Public Transit, Paved, Sidewalk
- Architectural Style:Florida, Ranch
- Construction Materials:Block, Stucco
- Exterior Features:Covered Porch/Patio, Enclosed, Front Porch, Porch, Rain Gutters, Screened, Sidewalk
- Foundation Description:Slab
- Levels:1 Story
Schools
- High school:Countryside High-PN
- Middle school:Safety Harbor Middle-PN
- Elementary school:Safety Harbor Elementary-PN
Utilities
- Water:Public
- Sewer:Public, Public Sewer, Sewer Connected
Finances and disclosures
- Price:$659,000
- Price per sq. ft.:$227.16
- Tax amount:$7,703 (2025)
Features and amenities
- Appliances:Convection Oven, Dishwasher, Disposal, Dryer, Electric Water Heater, Irrigation Equipment, Microwave, Range, Refrigerator, Washer
- Laundry features:Dryer, Inside, Laundry Room, Washer
- Amenities:BB/HS Internet Available, Cable Available, Cable Connected, Ceiling Fans(s), Crown Molding, Fire Hydrant, Irrigation Equipment, Kitchen/Family Room Combo, L Dining, Solid Wood Cabinets, Split Bedroom, Sprinkler Well, Stone Counters, Tray Ceiling(s), Walk-In Closet(s)
- Pool features:Automatic Cleaner, Gunite, In Ground, Private Pool, Screen Enclosure, Tile
Parking
- Parking description:Attached Garage, Driveway, Garage Faces Side
- Garage:Yes
- Garage spaces:2
 The information being provided by Stellar Mls is for the consumer's personal, non-commercial use and may not be used for any purpose other than to identify prospective properties consumer may be interested in purchasing. Any information relating to real estate for sale referenced on this web site comes from the Internet Data Exchange (IDX) program of the Stellar Mls. ERA Advantage Realty, Inc. is not a Multiple Listing Service (MLS), nor does it offer MLS access. This website is a service of ERA Advantage Realty, Inc., a broker participant of Stellar Mls. This web site may reference real estate listing(s) held by a brokerage firm other than the broker and/or agent who owns this web site.
The accuracy of all information, regardless of source, including but not limited to open house information, square footages and lot sizes, is deemed reliable but not guaranteed and should be personally verified through personal inspection by and/or with the appropriate professionals. The data contained herein is copyrighted by Stellar Mls and is protected by all applicable copyright laws. Any unauthorized dissemination of this information is in violation of copyright laws and is strictly prohibited.
Properties in listings may have been sold or may no longer be available.
Copyright 2026 Stellar Mls. All rights reserved.
New listings near 3 Summit Lane
- Coming Soon
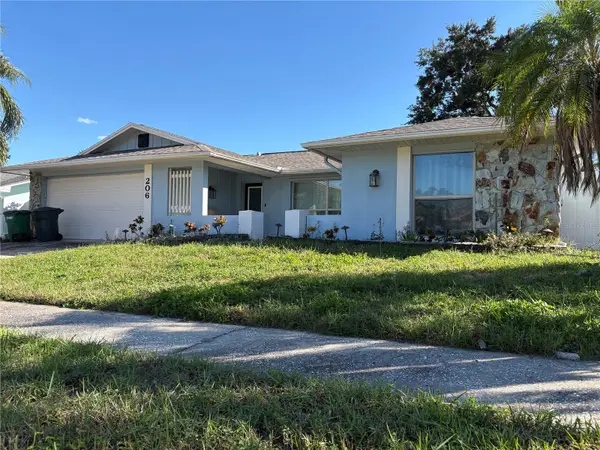 $444,000Coming Soon3 beds 3 baths1,856 sq. ft.
206 Hillcrest Drive, SAFETY HARBOR, FL 34695
MLS# TB8561006Listed by: ORCHARD BROKERAGE, LLC - Coming Soon
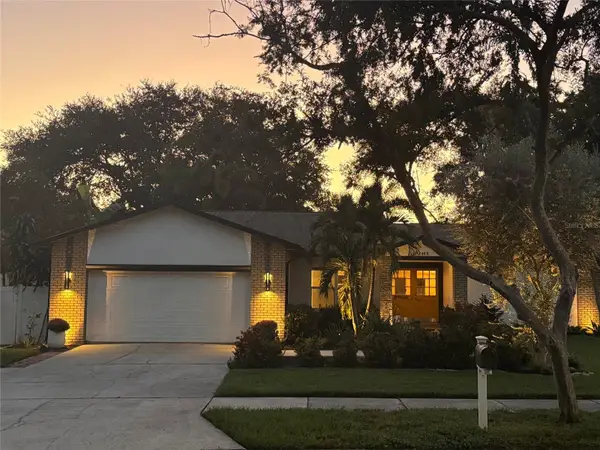 $615,000Coming Soon3 beds 2 baths1,813 sq. ft.
2406 Country Trails Drive, SAFETY HARBOR, FL 34695
MLS# TB8557275Listed by: HOMEFRONT REALTY - New
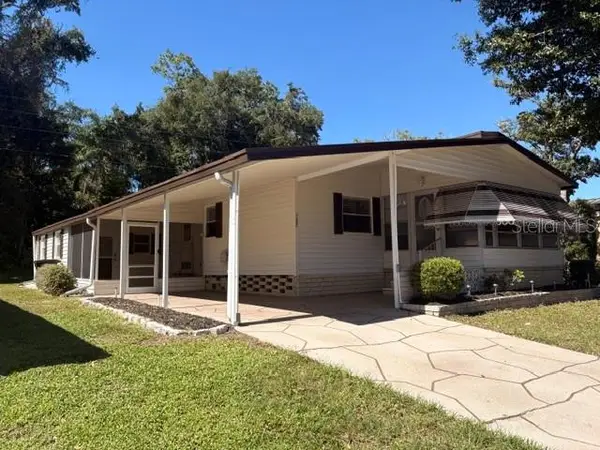 $162,500Active2 beds 2 baths1,056 sq. ft.
102 Nature's Trail #79, SAFETY HARBOR, FL 34695
MLS# TB8559519Listed by: EASY STREET REALTY - New
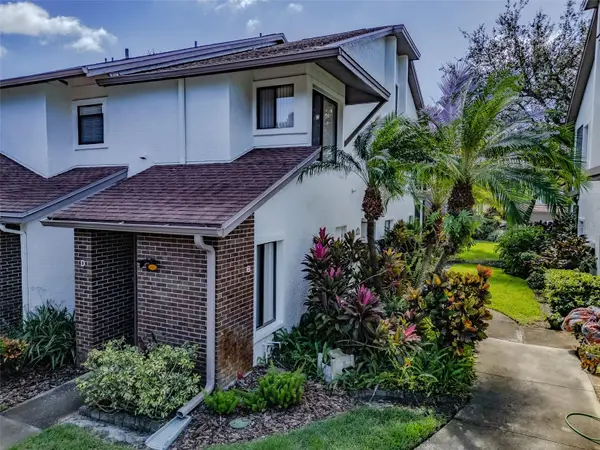 $199,999Active2 beds 2 baths1,160 sq. ft.
616 Fairmont Avenue #D, SAFETY HARBOR, FL 34695
MLS# TB8561069Listed by: RE/MAX ACTION FIRST OF FLORIDA - Open Sat, 12 to 3pmNew
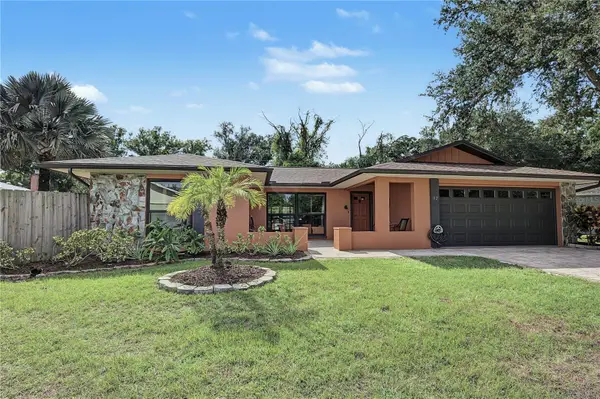 $525,000Active3 beds 2 baths1,915 sq. ft.
112 Peacock Circle, SAFETY HARBOR, FL 34695
MLS# TB8560004Listed by: LAROCK REALTY & PROPERTY MGMT. - New
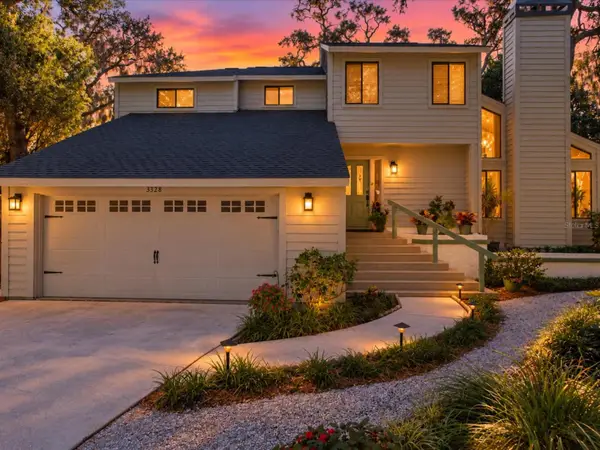 $559,900Active3 beds 3 baths2,422 sq. ft.
3328 Briarwood Circle, SAFETY HARBOR, FL 34695
MLS# TB8560594Listed by: RE/MAX ACTION FIRST OF FLORIDA - Open Sat, 1:30 to 3pmNew
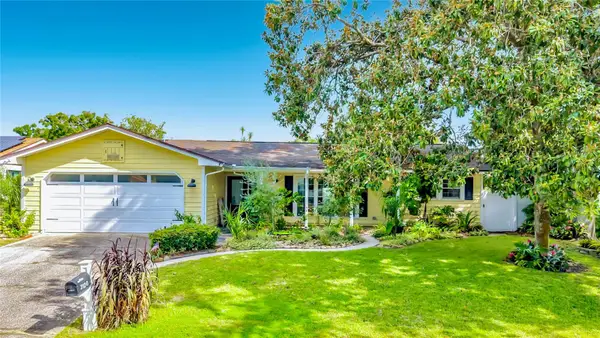 $560,000Active3 beds 2 baths1,652 sq. ft.
3120 Swan Lane, SAFETY HARBOR, FL 34695
MLS# TB8560657Listed by: CHARLES RUTENBERG REALTY INC - New
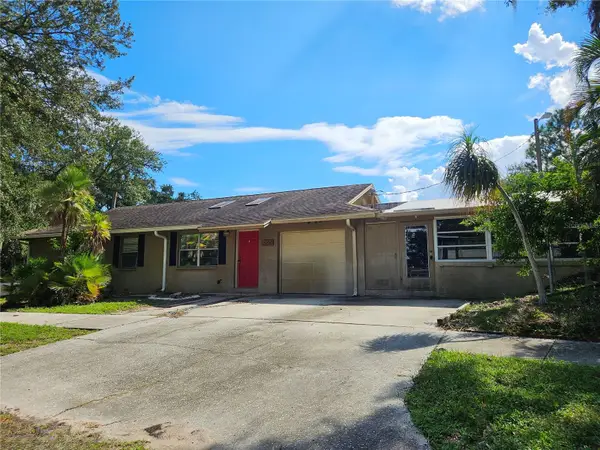 $425,000Active3 beds 3 baths1,293 sq. ft.
1200 Wooddell Drive, SAFETY HARBOR, FL 34695
MLS# G5119402Listed by: JIM PARKS AND ASSOCIATES REALTY LLC - New
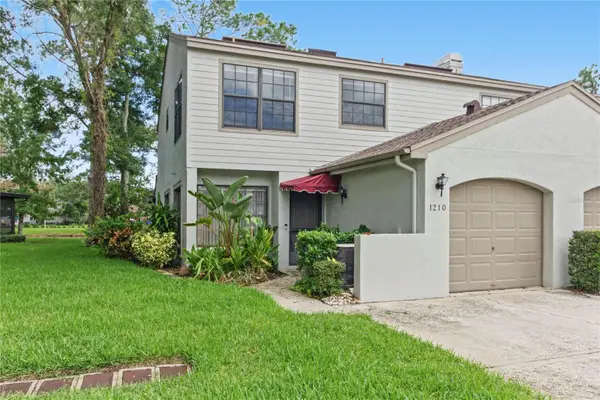 $424,900Active3 beds 3 baths1,521 sq. ft.
1210 Hounds Run, SAFETY HARBOR, FL 34695
MLS# TB8559785Listed by: ASSURANCE PROPERTY & REALTY SERVICES, INC. - Open Sat, 11am to 2pmNew
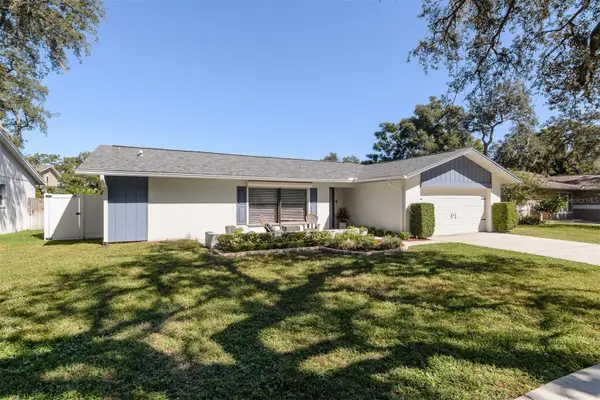 $525,000Active3 beds 2 baths1,486 sq. ft.
57 Harbor Oaks Circle, SAFETY HARBOR, FL 34695
MLS# TB8560395Listed by: BHHS FLORIDA PROPERTIES GROUP


Protect your home and budget from life's surprises with an Assurant Home Warranty, backed by a partner that supports you through every step of homeownership. Explore Plans.
© 2023 - 2026 ERA Franchise Systems LLC. All rights reserved. ERA Franchise Systems LLC fully supports the principles of the Fair Housing Act and the Equal Opportunity Act. ERA, ERA Real Estate powered, and their respective logos are registered service marks of ERA Franchise Systems LLC. Each office is independently owned and operated.