
525 Elm Street, Safety Harbor, FL 34695
Local realty services provided by:ERA ONETEAM REALTY
Listed by: trevor albergo, ben becton
Office: keller williams realty smart
MLS#:L4962266
Source:MFRMLS
Price summary
- Price:$749,990
- Price per sq. ft.:$263.34
About this home
Welcome to luxury living in the heart of charming downtown Safety Harbor! Built in 2023 with exceptional craftsmanship and no expense spared, this stunning custom residence perfectly blends modern elegance with timeless Florida charm. Featuring 3 bedrooms, 2.5 bathrooms, and a spacious two-story design, this professionally constructed home offers the ideal combination of comfort, style, and privacy.
Step inside to discover an open and inviting floor plan highlighted by designer finishes, modern features, stainless steel appliances, and beautiful tile and luxury water-resistant vinyl flooring throughout. The thoughtfully designed split floor plan provides enhanced privacy, while each bathroom showcases custom tile work and upscale finishes. Additional upgrades include double-pane windows for energy efficiency, private garage, vinyl fencing, and professionally designed custom landscaping that enhances the home’s curb appeal. With a covered front porch, a covered back porch, and a bonus outdoor porch on the second story covered with ceiling fan, never miss a Florida sunset, or reading a book for a beautiful sunrise. The oversized fenced in backyard allows for privacy, pets, with plenty of space for outdoor activities, like a summer BBQ, and entertaining family, friends, and guests. Add a pool if you desire! The spacious two-story layout creates flexible living spaces perfect for both entertaining and everyday living. Located in NO FLOOD ZONE, nestled beneath the grand oak trees that make downtown Safety Harbor so desirable, enjoy peaceful shaded walks just minutes from the world-renowned Safety Harbor Resort and Spa, waterfront parks, the bay, boutique shopping, dining, and top-rated schools. This is a rare opportunity to own a nearly new luxury custom home in one of Tampa Bay’s most sought-after communities. Call today for your private showing!...
Contact an agent
Home facts
- Year built:2023
- Subdivision & Development:LINCOLN HEIGHTS
- Listing ID #:L4962266
- Added:130 day(s) ago
- Updated:October 05, 2026 at 10:37 PM
Rooms and interior
- Bedrooms:3
- Total bathrooms:3
- Full bathrooms:2
- Half bathrooms:1
- Flooring:Tile, Vinyl
- Dining Description:Eat In Kitchen, Living Room/Dining Room Combo
- Kitchen Description:Built-In Oven, Cooktop, Dishwasher, Disposal, Eat-in Kitchen, Kitchen/Family Room Combo, Microwave, Range Hood, Refrigerator, Solid Wood Cabinets, Stone Counters
- Bedroom Description:High Ceilings, Primary Bedroom Upstairs, Walk-In Closet(s)
- Basement Description:Block
- Living area:2,164 sq. ft.
Heating and cooling
- Cooling:Central Air
- Heating:Central
- Central air:Yes
Structure and exterior
- Roof:Shingle
- Year built:2023
- Building area:2,164 sq. ft.
- Lot area:0.13 Acres
- Architectural Style:Custom
- Construction Materials:Block, Frame
- Exterior Features:Balcony, Covered Porch/Patio, Front Porch, Patio, Porch, Private Mailbox, Rear Porch, Sidewalk
- Foundation Description:Block
- Levels:2 Story
Utilities
- Water:Public, Water Connected
- Sewer:Public, Public Sewer, Sewer Connected
Finances and disclosures
- Price:$749,990
- Price per sq. ft.:$263.34
- Tax amount:$9,582 (2025)
Features and amenities
- Appliances:Built-in Oven, Cooktop, Dishwasher, Disposal, Microwave, Range Hood, Refrigerator, Tankless Water Heater
- Laundry features:Laundry Room
- Amenities:BB/HS Internet Available, Built-In Features, Cable Connected, Ceiling Fans(s), Crown Molding, Eat-in Kitchen, High Ceilings, Kitchen/Family Room Combo, Living Room/Dining Room Combo, Open Floorplan, Primary Bedroom Upstairs, Solid Wood Cabinets, Stone Counters, Thermostat, Tray Ceiling(s), Walk-In Closet(s), Window Treatments
- Pool features:Public Pool
Parking
- Parking description:Attached Garage, Driveway, Garage Door Opener, Ground Level, Guest, On Street, Oversized
- Garage:Yes
- Garage spaces:1
 The information being provided by Stellar Mls is for the consumer's personal, non-commercial use and may not be used for any purpose other than to identify prospective properties consumer may be interested in purchasing. Any information relating to real estate for sale referenced on this web site comes from the Internet Data Exchange (IDX) program of the Stellar Mls. ERA ONETEAM REALTY is not a Multiple Listing Service (MLS), nor does it offer MLS access. This website is a service of ERA ONETEAM REALTY, a broker participant of Stellar Mls. This web site may reference real estate listing(s) held by a brokerage firm other than the broker and/or agent who owns this web site.
The accuracy of all information, regardless of source, including but not limited to open house information, square footages and lot sizes, is deemed reliable but not guaranteed and should be personally verified through personal inspection by and/or with the appropriate professionals. The data contained herein is copyrighted by Stellar Mls and is protected by all applicable copyright laws. Any unauthorized dissemination of this information is in violation of copyright laws and is strictly prohibited.
Properties in listings may have been sold or may no longer be available.
Copyright 2026 Stellar Mls. All rights reserved.
The information being provided by Stellar Mls is for the consumer's personal, non-commercial use and may not be used for any purpose other than to identify prospective properties consumer may be interested in purchasing. Any information relating to real estate for sale referenced on this web site comes from the Internet Data Exchange (IDX) program of the Stellar Mls. ERA ONETEAM REALTY is not a Multiple Listing Service (MLS), nor does it offer MLS access. This website is a service of ERA ONETEAM REALTY, a broker participant of Stellar Mls. This web site may reference real estate listing(s) held by a brokerage firm other than the broker and/or agent who owns this web site.
The accuracy of all information, regardless of source, including but not limited to open house information, square footages and lot sizes, is deemed reliable but not guaranteed and should be personally verified through personal inspection by and/or with the appropriate professionals. The data contained herein is copyrighted by Stellar Mls and is protected by all applicable copyright laws. Any unauthorized dissemination of this information is in violation of copyright laws and is strictly prohibited.
Properties in listings may have been sold or may no longer be available.
Copyright 2026 Stellar Mls. All rights reserved.New listings near 525 Elm Street
- Coming Soon
 $799,000Coming Soon3 beds 3 baths2,836 sq. ft.
2242 Cypress Hollow Court, SAFETY HARBOR, FL 34695
MLS# TB8548555Listed by: BHHS FLORIDA PROPERTIES GROUP - Coming Soon
 $974,000Coming Soon3 beds 2 baths1,932 sq. ft.
725 S Bayshore Boulevard, SAFETY HARBOR, FL 34695
MLS# TB8552366Listed by: BHHS FLORIDA PROPERTIES GROUP - New
 $875,000Active4 beds 3 baths1,499 sq. ft.
690 2nd Street S, SAFETY HARBOR, FL 34695
MLS# TB8554961Listed by: IVY LEAGUE REALTY - New
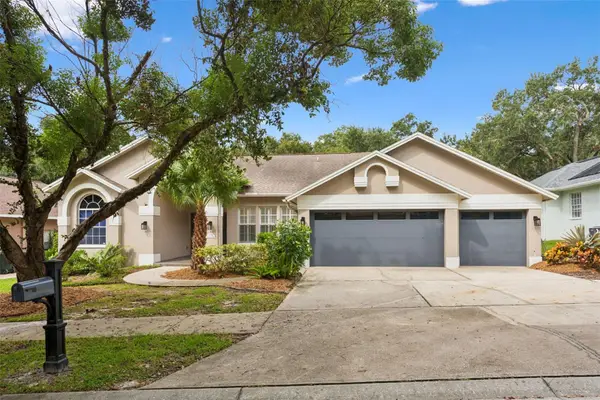 $1,141,875Active4 beds 3 baths2,499 sq. ft.
1707 La Forest Avenue, SAFETY HARBOR, FL 34695
MLS# TB8554509Listed by: BAY T REALTY LLC - New
 $650,000Active3 beds 2 baths2,390 sq. ft.
3314 Enterprise Road E, SAFETY HARBOR, FL 34695
MLS# TB8554012Listed by: FUTURE HOME REALTY INC - New
 $715,000Active4 beds 2 baths2,254 sq. ft.
3104 Blue Heron Street, SAFETY HARBOR, FL 34695
MLS# TB8548674Listed by: SANCTUARY REAL ESTATE GROUP, LLC - New
 $1,199,000Active4 beds 4 baths2,882 sq. ft.
114 Irwin St E, SAFETY HARBOR, FL 34695
MLS# TB8553537Listed by: FUTURE HOME REALTY INC - New
 $479,000Active3 beds 2 baths1,194 sq. ft.
630 6th Avenue N, SAFETY HARBOR, FL 34695
MLS# TB8553638Listed by: SOUTHERN LIFE REALTY 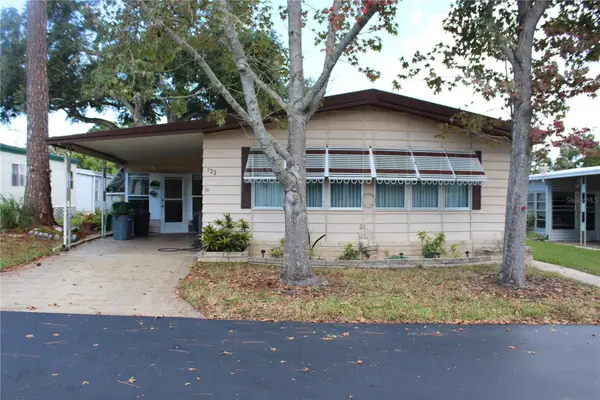 $74,900Pending2 beds 2 baths1,160 sq. ft.
133 Vinewood Drive #9, SAFETY HARBOR, FL 34695
MLS# TB8552970Listed by: RE/MAX REALTEC GROUP INC- New
 $729,900Active0.16 Acres
225 2nd Avenue N, SAFETY HARBOR, FL 34695
MLS# TB8553319Listed by: RE/MAX REALTEC GROUP INC


Protect your home and budget from life's surprises with an Assurant Home Warranty, backed by a partner that supports you through every step of homeownership. Explore Plans.
© 2023 - 2026 ERA Franchise Systems LLC. All rights reserved. ERA Franchise Systems LLC fully supports the principles of the Fair Housing Act and the Equal Opportunity Act. ERA, ERA Real Estate powered, and their respective logos are registered service marks of ERA Franchise Systems LLC. Each office is independently owned and operated.