
10133 Moshie Lane, San Antonio, FL 33576
Local realty services provided by:ERA Advantage Realty, Inc.
Listed by: jeffrey stuben, pa
Office: dalton wade inc
MLS#:TB8566317
Source:MFRMLS
Price summary
- Price:$369,000
- Price per sq. ft.:$193.7
- Monthly HOA dues:$35.42
About this home
Enjoy Florida living in this fully furnished Oakmont model pool home in Tampa Bay Golf and Country Club, a 55+ community! This beautifully updated residence offers two bedrooms, two bathrooms, a versatile den, and a two-car garage. All furnishings and the golf cart are included, making it easy to settle in and start enjoying the community.
A circular driveway creates a welcoming entrance, while cathedral ceilings bring an airy, spacious feel inside. The kitchen features solid wood cabinets and stone countertops, and the primary suite offers a large walk-in closet and an ensuite bathroom with and added handrails. Fresh paint, updated blinds and ceiling fans, and hurricane shutters add comfort and convenience. The roof was replaced in 2020, the washer and dryer were replaced in 2024, and the microwave was replaced in 2023. New lighting fixture in foyer and bathrooms.
Your private pool offers the perfect place to cool off, relax, or entertain, with a separate private grilling area for outdoor meals.
Tampa Bay Golf and Country Club offers an exceptional variety of amenities, including a 27 holes of golf, two community swimming pools, fitness center, pickleball, shuffleboard, and two dog parks. Enjoy private streets for walking, biking, and golf cart rides, along with an activity center, library with computers, card rooms, pro shop, restaurant, and entertainment. With furnishings and a golf cart included, this home is ready for your next chapter of Florida living!...
Contact an agent
Home facts
- Year built:2003
- Subdivision & Development:TAMPA BAY GOLF & TENNIS CLUB P
- Listing ID #:TB8566317
- Added:1 day(s) ago
- Updated:November 12, 2026 at 07:03 PM
Rooms and interior
- Bedrooms:2
- Total bathrooms:2
- Full bathrooms:2
- Flooring:Ceramic Tile, Laminate
- Dining Description:Eat In Kitchen
- Kitchen Description:Cooktop, Dishwasher, Disposal, Eat-in Kitchen, Exhaust Fan, Microwave, Range, Refrigerator, Solid Surface Counters, Solid Wood Cabinets, Stone Counters, Water Softener
- Bedroom Description:High Ceilings, Walk-In Closet(s)
- Living area:1,321 sq. ft.
Heating and cooling
- Cooling:Central Air
- Heating:Central, Electric
- Central air:Yes
Structure and exterior
- Roof:Shingle
- Year built:2003
- Building area:1,321 sq. ft.
- Lot area:0.15 Acres
- Architectural Style:Florida, Ranch
- Construction Materials:Block, Concrete, Stucco
- Exterior Features:Covered Porch/Patio, Enclosed, Garden, Lighting, Outdoor Grill, Patio, Porch, Rain Gutters, Screened
- Foundation Description:Slab
- Levels:1 Story
Utilities
- Water:Public
- Sewer:Public, Public Sewer
Finances and disclosures
- Price:$369,000
- Price per sq. ft.:$193.7
- Tax amount:$3,037 (2025)
Features and amenities
- Appliances:Cooktop, Dishwasher, Disposal, Dryer, Electric Water Heater, Exhaust Fan, Irrigation Equipment, Microwave, Range, Refrigerator, Washer, Water Softener
- Laundry features:Dryer, Laundry Room, Washer
- Amenities:Cathedral Ceiling(s), Ceiling Fans(s), Clubhouse, Eat-in Kitchen, Fitness Center, Gated, Golf Course, High Ceilings, Irrigation Equipment, Maintenance, Open Floorplan, Pickleball Court(s), Recreation Facilities, Security, Solid Surface Counters, Solid Wood Cabinets, Stone Counters, Thermostat, Walk-In Closet(s), Window Treatments
- Pool features:In Ground, Private Pool, Salt Water, Screen Enclosure
Parking
- Parking description:Attached Garage
- Garage:Yes
- Garage spaces:2
 The information being provided by Stellar Mls is for the consumer's personal, non-commercial use and may not be used for any purpose other than to identify prospective properties consumer may be interested in purchasing. Any information relating to real estate for sale referenced on this web site comes from the Internet Data Exchange (IDX) program of the Stellar Mls. ERA Advantage Realty, Inc. is not a Multiple Listing Service (MLS), nor does it offer MLS access. This website is a service of ERA Advantage Realty, Inc., a broker participant of Stellar Mls. This web site may reference real estate listing(s) held by a brokerage firm other than the broker and/or agent who owns this web site.
The accuracy of all information, regardless of source, including but not limited to open house information, square footages and lot sizes, is deemed reliable but not guaranteed and should be personally verified through personal inspection by and/or with the appropriate professionals. The data contained herein is copyrighted by Stellar Mls and is protected by all applicable copyright laws. Any unauthorized dissemination of this information is in violation of copyright laws and is strictly prohibited.
Properties in listings may have been sold or may no longer be available.
Copyright 2026 Stellar Mls. All rights reserved.
New listings near 10133 Moshie Lane
- New
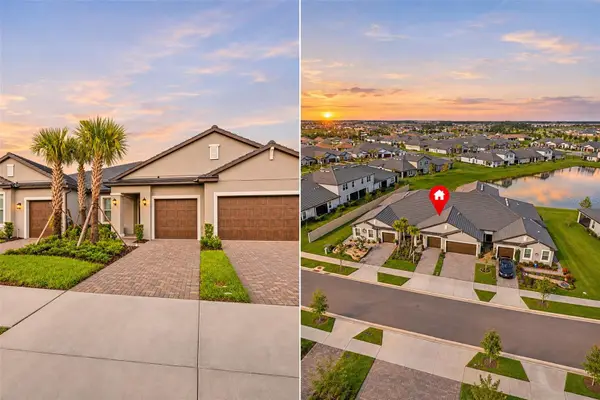 $260,000Active2 beds 2 baths1,405 sq. ft.
10601 Gable Dig Loop, SAN ANTONIO, FL 33576
MLS# TB8563889Listed by: COMPASS FLORIDA LLC - New
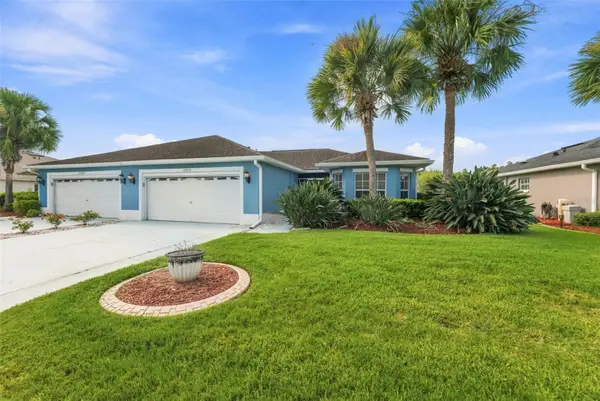 $280,000Active3 beds 2 baths1,359 sq. ft.
29352 Caddyshack Lane, SAN ANTONIO, FL 33576
MLS# TB8564925Listed by: EXP REALTY LLC - New
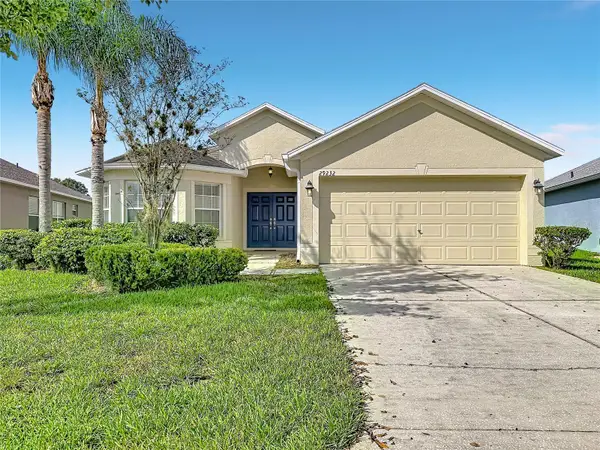 $299,900Active2 beds 2 baths1,489 sq. ft.
29232 Coharie Loop, SAN ANTONIO, FL 33576
MLS# TB8564199Listed by: PEOPLE'S CHOICE REALTY SVC LLC - New
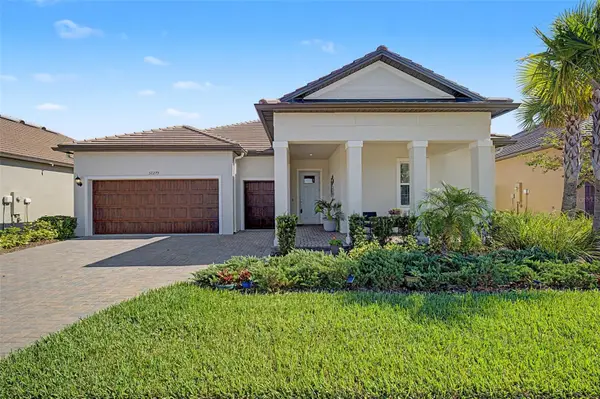 $475,000Active3 beds 3 baths2,350 sq. ft.
32279 Cannon Rush Drive, SAN ANTONIO, FL 33576
MLS# TB8564857Listed by: FUTURE HOME REALTY INC - New
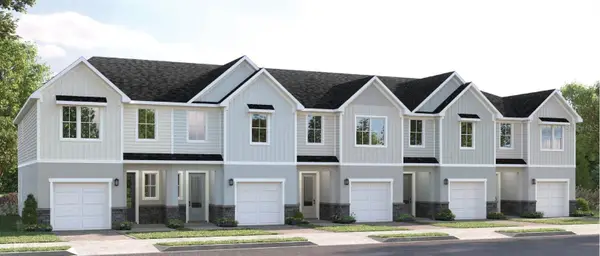 $259,990Active3 beds 3 baths1,674 sq. ft.
31590 Spanish Mission Road, SAN ANTONIO, FL 33576
MLS# W7890997Listed by: MALTBIE REALTY GROUP - New
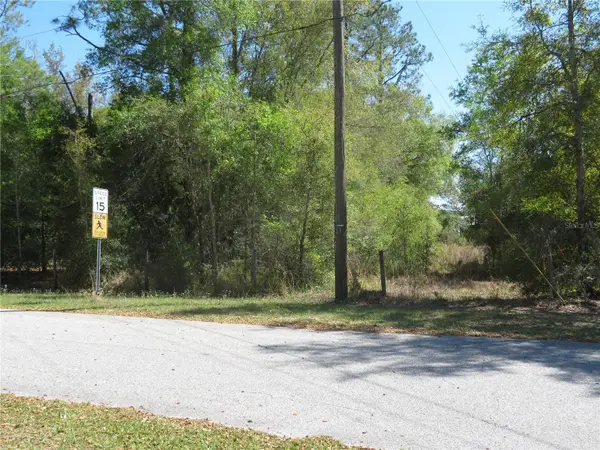 $147,220Active0.62 Acres
Florida Avenue, SAN ANTONIO, FL 33576
MLS# TB8565519Listed by: PAUL MIDILI REALTY INC - New
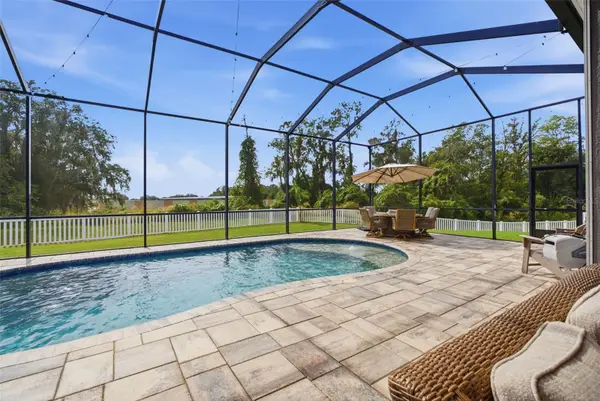 $649,900Active3 beds 3 baths2,685 sq. ft.
12222 Loopback Drive, SAN ANTONIO, FL 33576
MLS# TB8565433Listed by: COMPASS FLORIDA LLC - New
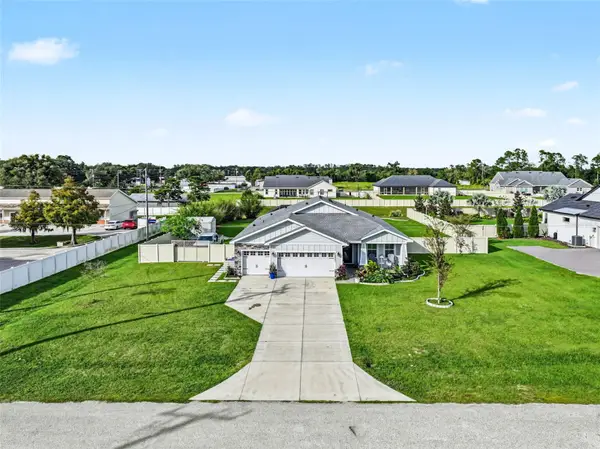 $699,900Active3 beds 3 baths2,138 sq. ft.
32807 3rd Avenue, SAN ANTONIO, FL 33576
MLS# TB8565255Listed by: KELLER WILLIAMS TAMPA CENTRAL - New
 $369,900Active3 beds 2 baths1,642 sq. ft.
12336 Palm Ridge Drive, SAN ANTONIO, FL 33576
MLS# L4966244Listed by: KELLER WILLIAMS REALTY


Protect your home and budget from life's surprises with an Assurant Home Warranty, backed by a partner that supports you through every step of homeownership. Explore Plans.
© 2023 - 2026 ERA Franchise Systems LLC. All rights reserved. ERA Franchise Systems LLC fully supports the principles of the Fair Housing Act and the Equal Opportunity Act. ERA, ERA Real Estate powered, and their respective logos are registered service marks of ERA Franchise Systems LLC. Each office is independently owned and operated.