
10183 Lilac Manor Trace, San Antonio, FL 33576
Local realty services provided by:Bingham Realty ERA Powered
10183 Lilac Manor Trace,San Antonio, FL 33576
$709,990
- 3 Beds
- 3 Baths
- 2,562 sq. ft.
- Single family
- Active
Upcoming open houses
- Sat, Sep 2610:00 am - 05:30 pm
- Sun, Sep 2712:00 pm - 05:30 pm
Listed by: scott teal
Office: homes by westbay realty
MLS#:TB8534397
Source:MFRMLS
Price summary
- Price:$709,990
- Price per sq. ft.:$194.68
- Monthly HOA dues:$90.33
About this home
Biscayne I
The Biscayne I is a spacious and versatile home design, offering 2,562 sq. ft. of well-planned living space. This thoughtfully designed floorplan features 3 bedrooms, 3 bathrooms, and a 3 car garage, providing the perfect combination of comfort, style, and everyday functionality. The open-concept layout creates a bright and inviting atmosphere, seamlessly connecting the main living areas for easy entertaining and daily living. Enjoy an extended covered lanai overlooking a stunning water view, creating a peaceful outdoor retreat for relaxing or gathering with family and friends. This home also includes a versatile den/office space that can easily accommodate remote work, hobbies, or additional living needs.
Images shown are for illustrative purposes only and may differ from actual home. Completion date subject to change.
Contact an agent
Home facts
- Year built:2026
- Subdivision & Development:MIRADA
- Listing ID #:TB8534397
- Added:52 day(s) ago
- Updated:September 21, 2026 at 01:58 PM
Rooms and interior
- Bedrooms:3
- Total bathrooms:3
- Full bathrooms:3
- Flooring:Carpet, Tile
- Kitchen Description:Dishwasher, Disposal, Microwave, Range, Stone Counters
- Bedroom Description:High Ceilings, Walk-In Closet(s)
- Living area:2,562 sq. ft.
Heating and cooling
- Cooling:Central Air
- Heating:Central
- Central air:Yes
Structure and exterior
- Roof:Tile
- Year built:2026
- Building area:2,562 sq. ft.
- Lot area:0.17 Acres
- Construction Materials:Block, Stone, Stucco
- Foundation Description:Slab
- Levels:1 Story
Schools
- High school:Pasco High-PO
- Middle school:Pasco Middle-PO
- Elementary school:San Antonio-PO
Utilities
- Water:Public
- Sewer:Public Sewer
Finances and disclosures
- Price:$709,990
- Price per sq. ft.:$194.68
- Tax amount:$4,384 (2024)
Features and amenities
- Appliances:Dishwasher, Disposal, Microwave, Range
- Laundry features:Laundry Room
- Amenities:High Ceilings, In Wall Pest System, Open Floorplan, Stone Counters, Walk-In Closet(s)
- Pool features:Public Pool
Parking
- Parking description:Attached Garage
- Garage:Yes
- Garage spaces:3
 The information being provided by Stellar Mls is for the consumer's personal, non-commercial use and may not be used for any purpose other than to identify prospective properties consumer may be interested in purchasing. Any information relating to real estate for sale referenced on this web site comes from the Internet Data Exchange (IDX) program of the Stellar Mls. Bingham Realty ERA Powered is not a Multiple Listing Service (MLS), nor does it offer MLS access. This website is a service of Bingham Realty ERA Powered, a broker participant of Stellar Mls. This web site may reference real estate listing(s) held by a brokerage firm other than the broker and/or agent who owns this web site.
The accuracy of all information, regardless of source, including but not limited to open house information, square footages and lot sizes, is deemed reliable but not guaranteed and should be personally verified through personal inspection by and/or with the appropriate professionals. The data contained herein is copyrighted by Stellar Mls and is protected by all applicable copyright laws. Any unauthorized dissemination of this information is in violation of copyright laws and is strictly prohibited.
Properties in listings may have been sold or may no longer be available.
Copyright 2026 Stellar Mls. All rights reserved.
The information being provided by Stellar Mls is for the consumer's personal, non-commercial use and may not be used for any purpose other than to identify prospective properties consumer may be interested in purchasing. Any information relating to real estate for sale referenced on this web site comes from the Internet Data Exchange (IDX) program of the Stellar Mls. Bingham Realty ERA Powered is not a Multiple Listing Service (MLS), nor does it offer MLS access. This website is a service of Bingham Realty ERA Powered, a broker participant of Stellar Mls. This web site may reference real estate listing(s) held by a brokerage firm other than the broker and/or agent who owns this web site.
The accuracy of all information, regardless of source, including but not limited to open house information, square footages and lot sizes, is deemed reliable but not guaranteed and should be personally verified through personal inspection by and/or with the appropriate professionals. The data contained herein is copyrighted by Stellar Mls and is protected by all applicable copyright laws. Any unauthorized dissemination of this information is in violation of copyright laws and is strictly prohibited.
Properties in listings may have been sold or may no longer be available.
Copyright 2026 Stellar Mls. All rights reserved.New listings near 10183 Lilac Manor Trace
- Coming Soon
 $239,900Coming Soon2 beds 2 baths1,625 sq. ft.
31310 Cabana Rye Avenue, SAN ANTONIO, FL 33576
MLS# TB8549938Listed by: MARK SPAIN REAL ESTATE - Open Sat, 11am to 1pmNew
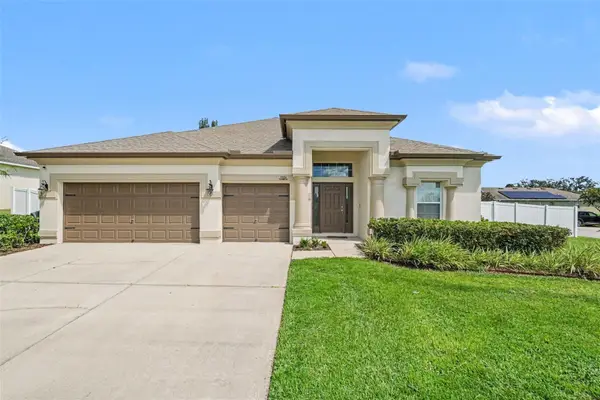 $499,999Active4 beds 3 baths2,623 sq. ft.
12324 Loopback Drive, SAN ANTONIO, FL 33576
MLS# TB8548650Listed by: NOVA REAL ESTATE GROUP - New
 $300,000Active3 beds 2 baths1,564 sq. ft.
33071 Rustic Rise Road, SAN ANTONIO, FL 33576
MLS# TB8550293Listed by: D R HORTON REALTY OF TAMPA LLC - New
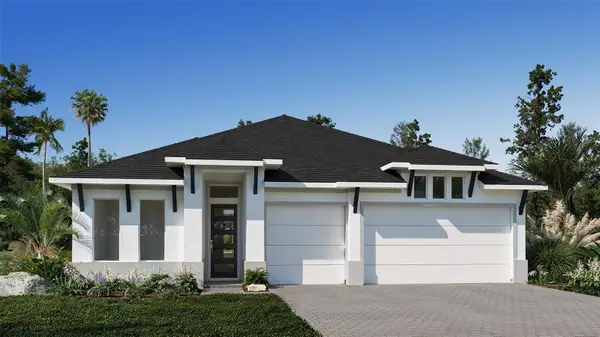 $814,900Active4 beds 3 baths2,749 sq. ft.
28181 Grassy Knoll Loop, SAN ANTONIO, FL 33576
MLS# TB8549772Listed by: PERRY HOMES - New
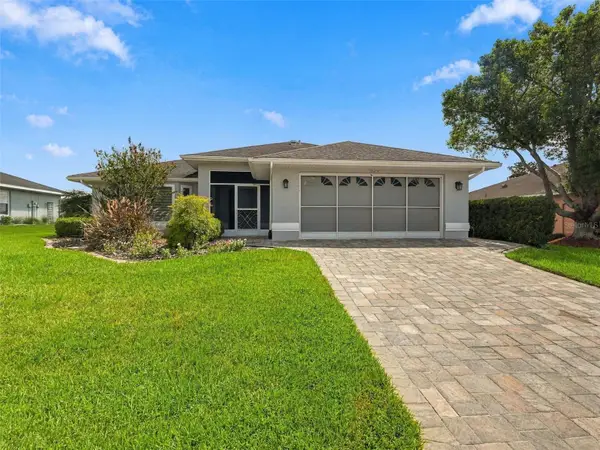 $295,000Active3 beds 2 baths1,604 sq. ft.
10251 Moshie Lane, SAN ANTONIO, FL 33576
MLS# TB8548220Listed by: ATRIUM REALTY, LLC - New
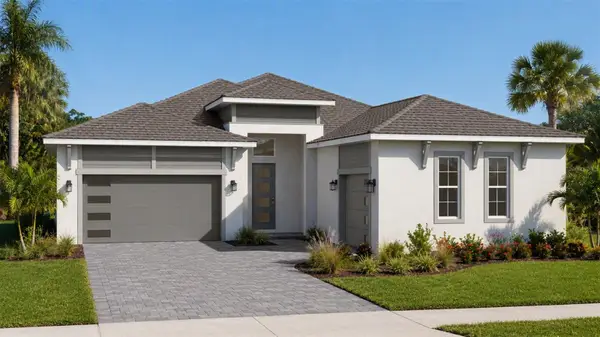 $721,063Active4 beds 3 baths2,473 sq. ft.
10468 Torchwood Sea Way, SAN ANTONIO, FL 33576
MLS# TB8547725Listed by: DRB GROUP REALTY, LLC - New
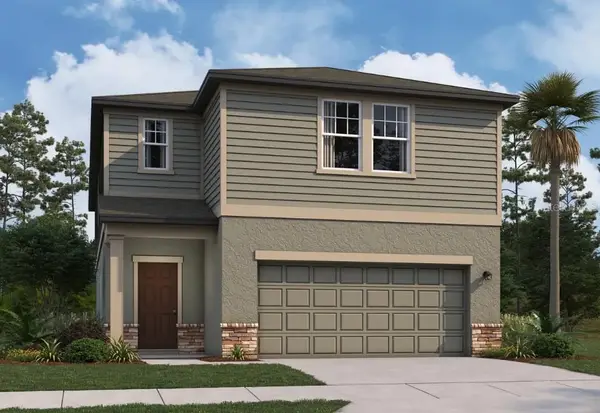 $398,940Active5 beds 4 baths2,776 sq. ft.
11231 Arnold Loop, SAN ANTONIO, FL 33576
MLS# TB8549253Listed by: ASHTON WOODS FLORIDA REALTY LLC - New
 $338,640Active3 beds 2 baths1,504 sq. ft.
11207 Arnold Loop, SAN ANTONIO, FL 33576
MLS# TB8548921Listed by: ASHTON WOODS FLORIDA REALTY LLC - New
 $353,290Active3 beds 3 baths1,826 sq. ft.
11199 Arnold Loop, SAN ANTONIO, FL 33576
MLS# TB8549199Listed by: ASHTON WOODS FLORIDA REALTY LLC - Open Tue, 9am to 7pmNew
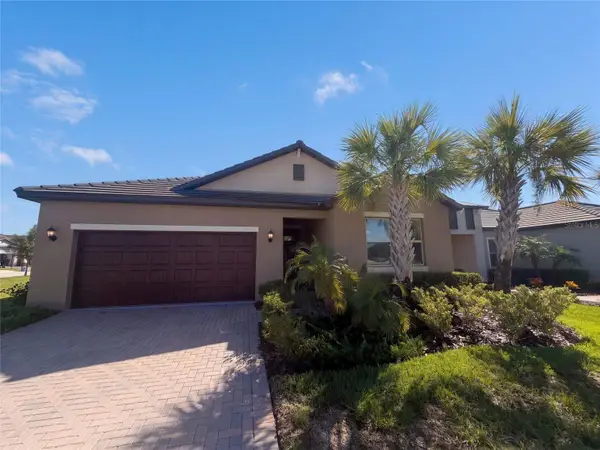 $362,000Active2 beds 2 baths1,968 sq. ft.
31351 Cannon Rush Drive, SAN ANTONIO, FL 33576
MLS# O6441285Listed by: OPENDOOR BROKERAGE LLC


Protect your home and budget from life's surprises with an Assurant Home Warranty, backed by a partner that supports you through every step of homeownership. Explore Plans.
© 2023 - 2026 ERA Franchise Systems LLC. All rights reserved. ERA Franchise Systems LLC fully supports the principles of the Fair Housing Act and the Equal Opportunity Act. ERA, ERA Real Estate powered, and their respective logos are registered service marks of ERA Franchise Systems LLC. Each office is independently owned and operated.