
12117 Treeline Ridge Avenue, San Antonio, FL 33576
Local realty services provided by:Bingham Realty ERA Powered
12117 Treeline Ridge Avenue,San Antonio, FL 33576
$599,990
- 3 Beds
- 3 Baths
- 2,111 sq. ft.
- Single family
- Active
Listed by: nancy pruitt, pa
Office: olympus executive realty inc
MLS#:G5120456
Source:MFRMLS
Price summary
- Price:$599,990
- Price per sq. ft.:$222.22
- Monthly HOA dues:$74
About this home
The Lucca floor plan offers 2,111 square feet of beautifully designed single-story living space. This home features 3 spacious bedrooms and 3 full bathrooms, providing comfort and flexibility for families or guests. The open-concept layout includes a large family room, dining area, and a well-appointed kitchen with a center island and walk-in pantry—ideal for entertaining and daily living. The private primary suite features a generous walk-in closet and a luxurious bathroom with dual vanities and a walk-in shower. A flex room/optional study provides flexibility and additional living space. A covered lanai and a 2-car garage with optional additional unfinished storage complete this versatile and stylish home.
Contact an agent
Home facts
- Year built:2027
- Subdivision & Development:HILLCREST
- Listing ID #:G5120456
- Added:1 day(s) ago
- Updated:November 19, 2026 at 12:41 AM
Rooms and interior
- Bedrooms:3
- Total bathrooms:3
- Full bathrooms:3
- Flooring:Carpet, Ceramic Tile
- Kitchen Description:Cooktop, Dishwasher, Disposal, Exhaust Fan, Kitchen/Family Room Combo, Range, Stone Counters
- Bedroom Description:Primary Bedroom Main Floor, Split Bedroom, Walk-In Closet(s)
- Living area:2,111 sq. ft.
Heating and cooling
- Cooling:Central Air
- Heating:Central, Electric, Heat Pump
- Central air:Yes
Structure and exterior
- Roof:Shingle
- Year built:2027
- Building area:2,111 sq. ft.
- Lot area:0.16 Acres
- Architectural Style:Contemporary
- Construction Materials:Frame, Stucco
- Exterior Features:Covered Porch/Patio, Lighting, Rear Porch
- Foundation Description:Slab
- Levels:1 Story
Schools
- High school:Cypress Creek High-PO
- Middle school:Cypress Creek Middle School
- Elementary school:Quail Hollow Elementary-PO
Utilities
- Water:Public, Water Available
- Sewer:Public Sewer, Sewer Available
Finances and disclosures
- Price:$599,990
- Price per sq. ft.:$222.22
Features and amenities
- Appliances:Cooktop, Dishwasher, Disposal, Electric Water Heater, Exhaust Fan, Range
- Laundry features:Inside, Laundry Room
- Amenities:Cable Available, Clubhouse, Electricity Available, Fence Restrictions, Kitchen/Family Room Combo, Open Floorplan, Park, Pickleball Court(s), Playground, Pool, Primary Bedroom Main Floor, Split Bedroom, Stone Counters, Thermostat, Walk-In Closet(s)
- Pool features:Pool, Public Pool
Parking
- Parking description:Attached Garage, Driveway, Tandem
- Garage:Yes
- Garage spaces:3
 The information being provided by Stellar Mls is for the consumer's personal, non-commercial use and may not be used for any purpose other than to identify prospective properties consumer may be interested in purchasing. Any information relating to real estate for sale referenced on this web site comes from the Internet Data Exchange (IDX) program of the Stellar Mls. Bingham Realty ERA Powered is not a Multiple Listing Service (MLS), nor does it offer MLS access. This website is a service of Bingham Realty ERA Powered, a broker participant of Stellar Mls. This web site may reference real estate listing(s) held by a brokerage firm other than the broker and/or agent who owns this web site.
The accuracy of all information, regardless of source, including but not limited to open house information, square footages and lot sizes, is deemed reliable but not guaranteed and should be personally verified through personal inspection by and/or with the appropriate professionals. The data contained herein is copyrighted by Stellar Mls and is protected by all applicable copyright laws. Any unauthorized dissemination of this information is in violation of copyright laws and is strictly prohibited.
Properties in listings may have been sold or may no longer be available.
Copyright 2026 Stellar Mls. All rights reserved. MFRMLS Member Broker: William Bingham
New listings near 12117 Treeline Ridge Avenue
- New
 $529,990Active4 beds 3 baths2,524 sq. ft.
12131 Treeline Ridge Avenue, SAN ANTONIO, FL 33576
MLS# G5120493Listed by: OLYMPUS EXECUTIVE REALTY INC - New
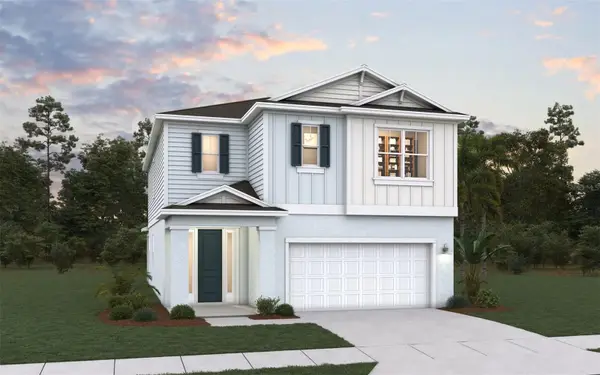 $484,990Active4 beds 3 baths2,524 sq. ft.
12122 Soft Meadow Mews, SAN ANTONIO, FL 33576
MLS# G5120446Listed by: OLYMPUS EXECUTIVE REALTY INC - New
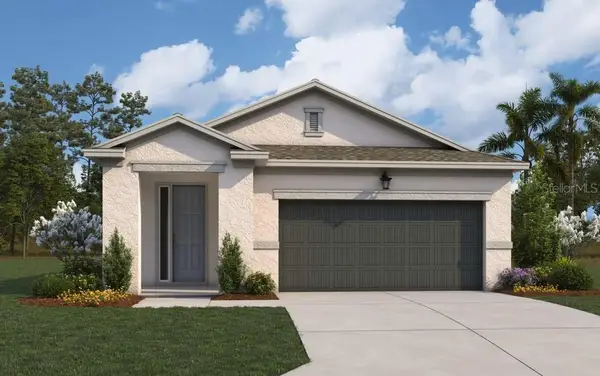 $469,990Active4 beds 3 baths1,657 sq. ft.
12130 Soft Meadow Mews, SAN ANTONIO, FL 33576
MLS# G5120450Listed by: OLYMPUS EXECUTIVE REALTY INC - New
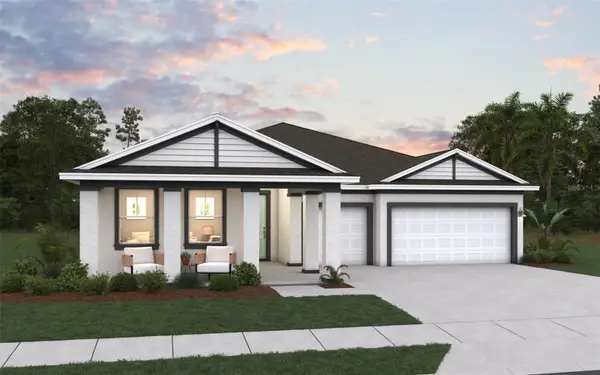 $663,748Active4 beds 3 baths2,687 sq. ft.
12138 Treeline Ridge Avenue, SAN ANTONIO, FL 33576
MLS# G5120451Listed by: OLYMPUS EXECUTIVE REALTY INC - New
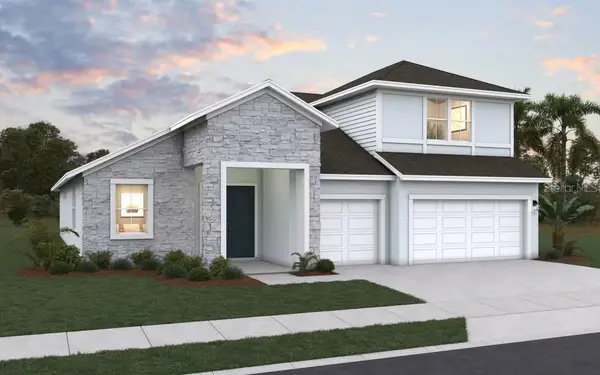 $709,936Active4 beds 3 baths3,287 sq. ft.
12154 Treeline Ridge Avenue, SAN ANTONIO, FL 33576
MLS# G5120452Listed by: OLYMPUS EXECUTIVE REALTY INC - New
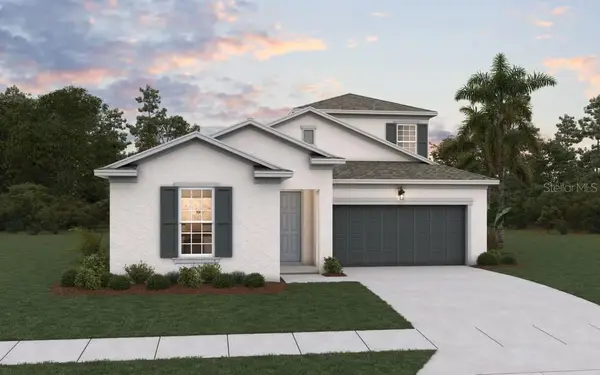 $608,990Active4 beds 4 baths2,699 sq. ft.
12061 Treeline Ridge Avenue, SAN ANTONIO, FL 33576
MLS# G5120453Listed by: OLYMPUS EXECUTIVE REALTY INC - New
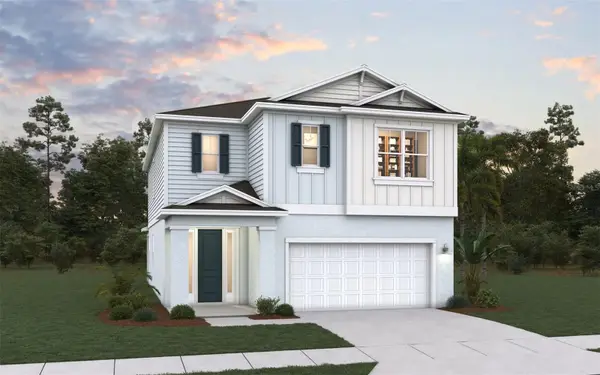 $649,990Active4 beds 3 baths2,524 sq. ft.
12073 Treeline Ridge Avenue, SAN ANTONIO, FL 33576
MLS# G5120454Listed by: OLYMPUS EXECUTIVE REALTY INC - New
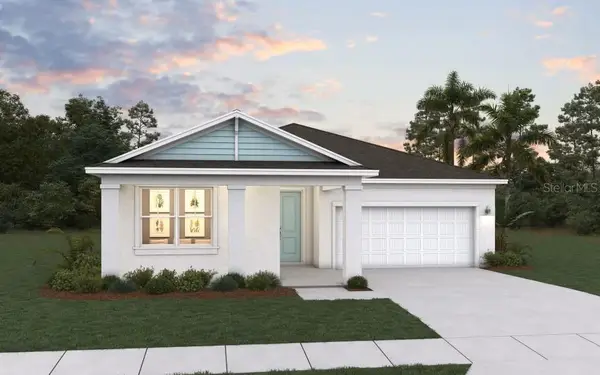 $699,990Active4 beds 3 baths2,249 sq. ft.
12109 Treeline Ridge Avenue, SAN ANTONIO, FL 33576
MLS# G5120455Listed by: OLYMPUS EXECUTIVE REALTY INC - Open Sun, 12am to 3pmNew
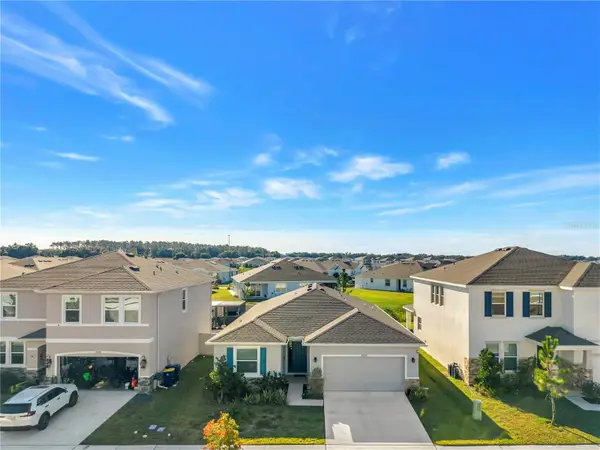 $389,900Active4 beds 3 baths2,046 sq. ft.
32552 Osprey Peak Way, SAN ANTONIO, FL 33576
MLS# TB8567886Listed by: RE/MAX ACTION FIRST OF FLORIDA


Protect your home and budget from life's surprises with an Assurant Home Warranty, backed by a partner that supports you through every step of homeownership. Explore Plans.
© 2023 - 2026 ERA Franchise Systems LLC. All rights reserved. ERA Franchise Systems LLC fully supports the principles of the Fair Housing Act and the Equal Opportunity Act. ERA, ERA Real Estate powered, and their respective logos are registered service marks of ERA Franchise Systems LLC. Each office is independently owned and operated.