
29358 Grass Bunker Drive, San Antonio, FL 33576
Local realty services provided by:Tomlin St Cyr Real Estate Services ERA Powered
Listed by: gina marie holm
Office: rest easy realty powered by sellstate
MLS#:TB8539215
Source:MFRMLS
Price summary
- Price:$425,000
- Price per sq. ft.:$147.83
- Monthly HOA dues:$269
About this home
ELEGANT FLORIDA LIVING WITH SPACE, UPGRADES & PRIVACY! Located in the Gated Tampa Bay Golf & Country Club, this beautifully appointed K. Hovnanian built home featuring a distinctive hip roof, attractive stackstone accents and an impressive list of recent upgrades. The architectural shingle ROOF was replaced in 2024 for approximately $19,000, and the 5-ton Champion AC was replaced in 2024, complete with an air purifier and 10 year transferrable warranty. A screened front entry welcomes you through a beautiful leaded-glass door with sidelight, while wood and diagonal ceramic tile flooring add warmth and style throughout the home. The spacious primary suite is privately located at the rear and features a tray ceiling, dual-sink ensuite bath with granite countertop, wood cabinets and a large walk-in shower with a convenient seat. The guest suite is positioned at the front of the home and features an attractive eyebrow window to let in natural light. At the heart of the home, the gourmet kitchen showcases rich cherry wood cabinetry with crown molding, granite countertops, a breakfast bar with pendant lighting, and an adjoining eat-in dining area with access to the lanai. The great room is open to the dining area and features hurricane-resistant triple sliding doors valued at approximately $10,000, creating an effortless connection to the outdoors. Enjoy the outside as you Rest Easy in your oversized extended lanai, complete with an insulated roof, paver floor and peaceful private conservation views—an ideal setting for morning coffee or entertaining guests. Flexible living space is another highlight, with a room off the foyer featuring an arched entry to showcase a formal dining room, however currently used as a den and easily adaptable to an office or potential guest quarters. A second flex room at the front of the home features double doors and can serve as a home office, den, or 3rd bedroom with the addition of a closet. The interior laundry room includes a high-efficiency LG washer and dryer, tile floors and overhead storage. The three-car garage with epoxy floor includes valuable tandem space perfect for golf cart or small vehicle parking. Additional upgrades include an AO Smith water heater, Culligan water softener, and a brand new $5,000 French drain system that directs the AC drainage underground. The 2024 French-door stainless-steel refrigerator is included, and furniture is negotiable. A golf cart is also available for purchase separately. With its thoughtful floor plan, extensive updates, flexible spaces, oversized lanai, private conservation setting, and exceptional garage space, this home offers an outstanding opportunity to enjoy comfortable, worry-free Florida living. Located North of Tampa, just off major highway for easy commute to Ocala, Orlando, Tampa, Wesley Chapel, the Krate, Premium outlets, Wiregrass, medical facilities, airports, beaches and all the new establishments being developed. Tampa Bay Golf & Country Club offers 2 golf courses, 2 swimming pools, clubhouse with full service restaurant, pub/grille, library, card rooms, billiards, fitness center, poker tables, social events, planned travel excursions and onsite entertainment at the banquet facilities. CALL TODAY to see why this IS the place to BE!...
Contact an agent
Home facts
- Year built:2015
- Subdivision & Development:TAMPA BAY GOLF AND TENNIS CLUB
- Listing ID #:TB8539215
- Added:2 day(s) ago
- Updated:August 22, 2026 at 11:38 PM
Rooms and interior
- Bedrooms:3
- Total bathrooms:2
- Full bathrooms:2
- Flooring:Brick, Ceramic Tile, Luxury Vinyl
- Dining Description:Eat In Kitchen
- Kitchen Description:Dishwasher, Disposal, Eat-in Kitchen, Microwave, Range, Refrigerator, Solid Wood Cabinets, Stone Counters
- Bedroom Description:High Ceilings, Split Bedroom, Walk-In Closet(s)
- Living area:1,973 sq. ft.
Heating and cooling
- Cooling:Central Air
- Heating:Central, Electric
- Central air:Yes
Structure and exterior
- Roof:Shingle
- Year built:2015
- Building area:1,973 sq. ft.
- Lot area:0.15 Acres
- Lot Features:Landscaped, Paved, Private
- Architectural Style:Florida
- Construction Materials:Block, Stucco
- Exterior Features:Covered Porch/Patio, Enclosed, Front Porch, Lighting, Rain Gutters, Rear Porch, Screened, Sidewalk
- Foundation Description:Slab
- Levels:1 Story
Utilities
- Water:Public, Water Connected
- Sewer:Public, Public Sewer, Sewer Connected
Finances and disclosures
- Price:$425,000
- Price per sq. ft.:$147.83
- Tax amount:$3,725 (2025)
Features and amenities
- Appliances:Dishwasher, Disposal, Dryer, Electric Water Heater, Irrigation Equipment, Microwave, Range, Refrigerator, Washer
- Laundry features:Dryer, Electric Dryer Hookup, Inside, Laundry Room, Washer, Washer Hookup
- Amenities:Cable Available, Cable Connected, Cable TV, Ceiling Fans(s), Clubhouse, Eat-in Kitchen, Electricity Available, Fence Restrictions, Fitness Center, Gated, Golf Course, High Ceilings, Irrigation Equipment, Open Floorplan, Park, Phone Available, Pickleball Court(s), Pool, Recreation Facilities, Sauna, Security, Shuffleboard Court, Solid Wood Cabinets, Spa/Hot Tub, Split Bedroom, Stone Counters, Tennis Court(s), Thermostat, Walk-In Closet(s), Window Treatments
- Pool features:Pool, Public Pool
Parking
- Parking description:Attached Garage, Driveway, Garage Door Opener
- Garage:Yes
- Garage spaces:2
 The information being provided by Stellar Mls is for the consumer's personal, non-commercial use and may not be used for any purpose other than to identify prospective properties consumer may be interested in purchasing. Any information relating to real estate for sale referenced on this web site comes from the Internet Data Exchange (IDX) program of the Stellar Mls. Tomlin St Cyr Real Estate Services ERA Powered is not a Multiple Listing Service (MLS), nor does it offer MLS access. This website is a service of Tomlin St Cyr Real Estate Services ERA Powered, a broker participant of Stellar Mls. This web site may reference real estate listing(s) held by a brokerage firm other than the broker and/or agent who owns this web site.
The accuracy of all information, regardless of source, including but not limited to open house information, square footages and lot sizes, is deemed reliable but not guaranteed and should be personally verified through personal inspection by and/or with the appropriate professionals. The data contained herein is copyrighted by Stellar Mls and is protected by all applicable copyright laws. Any unauthorized dissemination of this information is in violation of copyright laws and is strictly prohibited.
Properties in listings may have been sold or may no longer be available.
Copyright 2026 Stellar Mls. All rights reserved.
The information being provided by Stellar Mls is for the consumer's personal, non-commercial use and may not be used for any purpose other than to identify prospective properties consumer may be interested in purchasing. Any information relating to real estate for sale referenced on this web site comes from the Internet Data Exchange (IDX) program of the Stellar Mls. Tomlin St Cyr Real Estate Services ERA Powered is not a Multiple Listing Service (MLS), nor does it offer MLS access. This website is a service of Tomlin St Cyr Real Estate Services ERA Powered, a broker participant of Stellar Mls. This web site may reference real estate listing(s) held by a brokerage firm other than the broker and/or agent who owns this web site.
The accuracy of all information, regardless of source, including but not limited to open house information, square footages and lot sizes, is deemed reliable but not guaranteed and should be personally verified through personal inspection by and/or with the appropriate professionals. The data contained herein is copyrighted by Stellar Mls and is protected by all applicable copyright laws. Any unauthorized dissemination of this information is in violation of copyright laws and is strictly prohibited.
Properties in listings may have been sold or may no longer be available.
Copyright 2026 Stellar Mls. All rights reserved.New listings near 29358 Grass Bunker Drive
- New
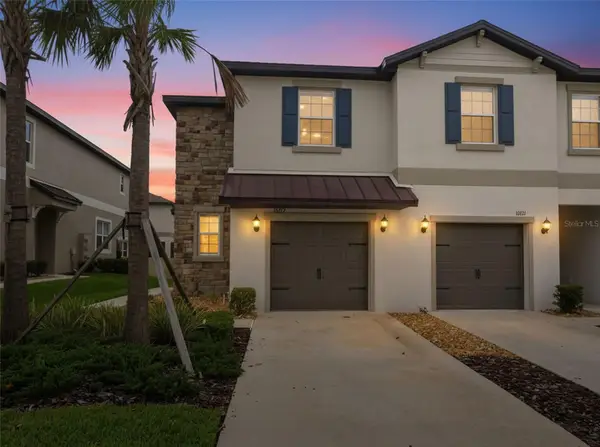 $268,000Active3 beds 3 baths1,787 sq. ft.
10317 Trumpet Honeysuckle Way, SAN ANTONIO, FL 33576
MLS# TB8540235Listed by: CHARLES RUTENBERG REALTY INC - New
 $398,000Active4 beds 2 baths1,939 sq. ft.
11497 Linden Depot Road, SAN ANTONIO, FL 33576
MLS# TB8541212Listed by: BLUE PEAK REALTY LLC - New
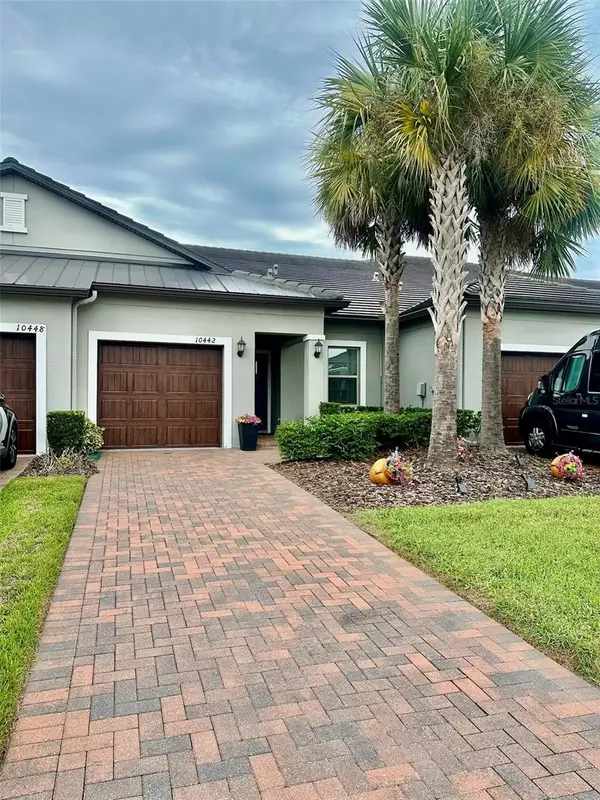 $274,900Active2 beds 2 baths1,405 sq. ft.
10442 Echo Dock Loop, SAN ANTONIO, FL 33576
MLS# TB8541026Listed by: PEOPLE'S CHOICE REALTY SVC LLC - New
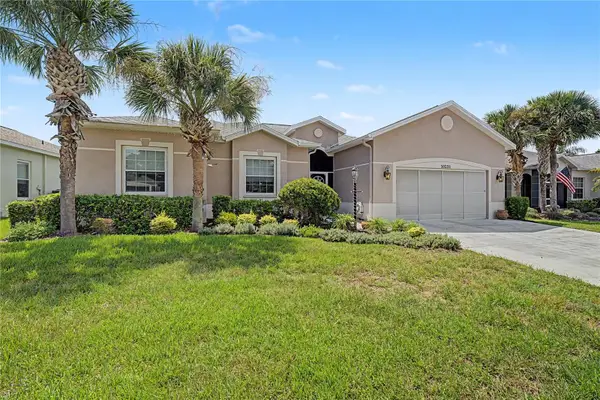 $410,000Active3 beds 2 baths1,819 sq. ft.
10231 Cleghorn Drive, SAN ANTONIO, FL 33576
MLS# TB8538965Listed by: REST EASY REALTY POWERED BY SELLSTATE - New
 $350,000Active2 beds 3 baths1,747 sq. ft.
10228 Echo Dock Loop, SAN ANTONIO, FL 33576
MLS# TB8539216Listed by: REST EASY REALTY POWERED BY SELLSTATE - New
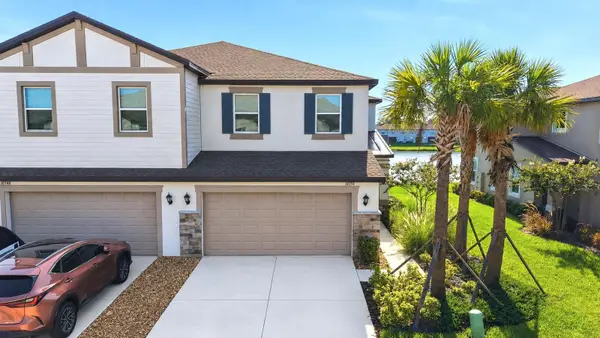 $289,990Active3 beds 3 baths1,801 sq. ft.
10336 Lavender Aster Trail, SAN ANTONIO, FL 33576
MLS# TB8540096Listed by: EZ CHOICE REALTY - New
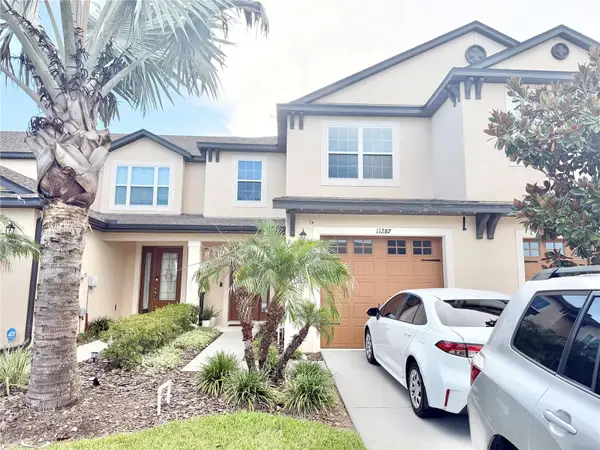 $325,000Active3 beds 3 baths1,856 sq. ft.
11287 Cay Spruce Way, SAN ANTONIO, FL 33576
MLS# TB8540643Listed by: GREAT WESTERN REALTY - New
 $489,000Active4 beds 3 baths2,756 sq. ft.
11304 Spoonbill Flock Way, SAN ANTONIO, FL 33576
MLS# W7888753Listed by: LISTWITHFREEDOM.COM - New
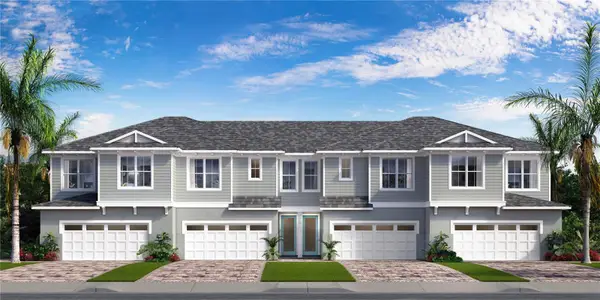 $445,759Active4 beds 3 baths1,995 sq. ft.
31493 Spanish Mission Road, SAN ANTONIO, FL 33576
MLS# TB8539926Listed by: DRB GROUP REALTY, LLC


Protect your home and budget from life's surprises with an Assurant Home Warranty, backed by a partner that supports you through every step of homeownership. Explore Plans.
© 2023 - 2026 ERA Franchise Systems LLC. All rights reserved. ERA Franchise Systems LLC fully supports the principles of the Fair Housing Act and the Equal Opportunity Act. ERA, ERA Real Estate powered, and their respective logos are registered service marks of ERA Franchise Systems LLC. Each office is independently owned and operated.