
31455 Spanish Mission Road, San Antonio, FL 33576
Local realty services provided by:Tomlin St Cyr Real Estate Services ERA Powered
Listed by: lisa clay
Office: drb group realty, llc.
MLS#:TB8419365
Source:MFRMLS
Price summary
- Price:$319,990
- Price per sq. ft.:$178.97
- Monthly HOA dues:$300
About this home
**OFFERING UP TO $10K IN CLOSING COST ASSISTANCE**SEE SALES CONSULTANT FOR MORE INFORMATION The Only Quick Move-In Aruba Below Base Price on the Largest Wetland Homesite. Welcome to the Aruba Home Plan at Isla Mirada, featuring stunning wetland views, low-maintenance living, and proximity to the Mirada Lagoon. Step inside this open-concept plan that greets you with luxury vinyl plank (LVP) flooring throughout the home and ample natural lighting. The kitchen features pecan color cabinetry, bright quartz countertops, subway tile backsplash, and an oversized central island made for hosting and entertaining. Outside, a covered lanai and a large, lush backyard await, perfect for enjoying the year-round Florida sunshine and wetland views. As the LVP flooring flows up the stairs as you arrive at the second level, the primary suite features a large walk-in closet, natural lighting and a spa-like en-suite with dual vanities and a large walk-in shower. Two additional bedrooms provide space for you to grow into, host guests, or create an office space complimented by a stylish full bathroom and a laundry space. A two-car garage provides ample storage and convenience. With lawn care and exterior maintenance included, you can spend your days enjoying the community’s amenities, including parks and trails. This townhome offers not just a place to live, but a lifestyle of luxury and leisure. Don’t miss your chance to call this beautiful property home!...
Contact an agent
Home facts
- Year built:2025
- Subdivision & Development:MIRADA PARCEL 23A
- Listing ID #:TB8419365
- Added:398 day(s) ago
- Updated:September 22, 2026 at 07:14 PM
Rooms and interior
- Bedrooms:3
- Total bathrooms:3
- Full bathrooms:2
- Half bathrooms:1
- Flooring:Carpet, Luxury Vinyl
- Kitchen Description:Dishwasher, Disposal, Microwave, Range, Stone Counters
- Bedroom Description:High Ceilings, Primary Bedroom Upstairs, Walk-In Closet(s)
- Living area:1,788 sq. ft.
Heating and cooling
- Cooling:Central Air
- Heating:Electric
- Central air:Yes
Structure and exterior
- Roof:Shingle
- Year built:2025
- Building area:1,788 sq. ft.
- Lot area:0.06 Acres
- Lot Features:Cul-de-sac, Landscaped, Paved, Private, Sidewalk
- Architectural Style:Coastal
- Construction Materials:Concrete, Stucco
- Exterior Features:Lighting, Sidewalk
- Foundation Description:Slab
- Levels:2 Story
Schools
- High school:Pasco High-PO
- Middle school:Pasco Middle-PO
- Elementary school:San Antonio-PO
Utilities
- Water:Public, Water Connected
- Sewer:Public, Public Sewer, Sewer Connected
Finances and disclosures
- Price:$319,990
- Price per sq. ft.:$178.97
- Tax amount:$77 (2024)
Features and amenities
- Appliances:Dishwasher, Disposal, Electric Water Heater, Irrigation Equipment, Microwave, Range
- Laundry features:Electric Dryer Hookup, Laundry Room, Laundry Upper Level, Washer Hookup
- Amenities:BB/HS Internet Available, Gated, High Ceilings, Irrigation Equipment, Park, Playground, Pool, Primary Bedroom Upstairs, Smart Home, Stone Counters, Trail(s), Underground Utilities, Walk-In Closet(s)
- Pool features:Pool, Public Pool
Parking
- Parking description:Attached Garage, Driveway, Garage Door Opener, Guest
- Garage:Yes
- Garage spaces:2
 The information being provided by Stellar Mls is for the consumer's personal, non-commercial use and may not be used for any purpose other than to identify prospective properties consumer may be interested in purchasing. Any information relating to real estate for sale referenced on this web site comes from the Internet Data Exchange (IDX) program of the Stellar Mls. Tomlin St Cyr Real Estate Services ERA Powered is not a Multiple Listing Service (MLS), nor does it offer MLS access. This website is a service of Tomlin St Cyr Real Estate Services ERA Powered, a broker participant of Stellar Mls. This web site may reference real estate listing(s) held by a brokerage firm other than the broker and/or agent who owns this web site.
The accuracy of all information, regardless of source, including but not limited to open house information, square footages and lot sizes, is deemed reliable but not guaranteed and should be personally verified through personal inspection by and/or with the appropriate professionals. The data contained herein is copyrighted by Stellar Mls and is protected by all applicable copyright laws. Any unauthorized dissemination of this information is in violation of copyright laws and is strictly prohibited.
Properties in listings may have been sold or may no longer be available.
Copyright 2026 Stellar Mls. All rights reserved.
The information being provided by Stellar Mls is for the consumer's personal, non-commercial use and may not be used for any purpose other than to identify prospective properties consumer may be interested in purchasing. Any information relating to real estate for sale referenced on this web site comes from the Internet Data Exchange (IDX) program of the Stellar Mls. Tomlin St Cyr Real Estate Services ERA Powered is not a Multiple Listing Service (MLS), nor does it offer MLS access. This website is a service of Tomlin St Cyr Real Estate Services ERA Powered, a broker participant of Stellar Mls. This web site may reference real estate listing(s) held by a brokerage firm other than the broker and/or agent who owns this web site.
The accuracy of all information, regardless of source, including but not limited to open house information, square footages and lot sizes, is deemed reliable but not guaranteed and should be personally verified through personal inspection by and/or with the appropriate professionals. The data contained herein is copyrighted by Stellar Mls and is protected by all applicable copyright laws. Any unauthorized dissemination of this information is in violation of copyright laws and is strictly prohibited.
Properties in listings may have been sold or may no longer be available.
Copyright 2026 Stellar Mls. All rights reserved.New listings near 31455 Spanish Mission Road
- Coming Soon
 $239,900Coming Soon2 beds 2 baths1,625 sq. ft.
31310 Cabana Rye Avenue, SAN ANTONIO, FL 33576
MLS# TB8549938Listed by: MARK SPAIN REAL ESTATE - Open Sat, 11am to 1pmNew
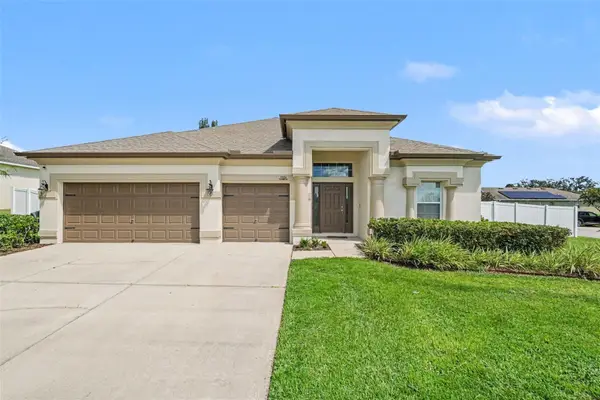 $499,999Active4 beds 3 baths2,623 sq. ft.
12324 Loopback Drive, SAN ANTONIO, FL 33576
MLS# TB8548650Listed by: NOVA REAL ESTATE GROUP  $300,000Pending3 beds 2 baths1,564 sq. ft.
33071 Rustic Rise Road, SAN ANTONIO, FL 33576
MLS# TB8550293Listed by: D R HORTON REALTY OF TAMPA LLC- New
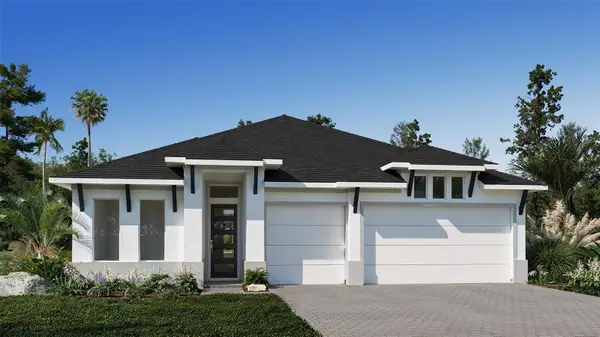 $814,900Active4 beds 3 baths2,749 sq. ft.
28181 Grassy Knoll Loop, SAN ANTONIO, FL 33576
MLS# TB8549772Listed by: PERRY HOMES - New
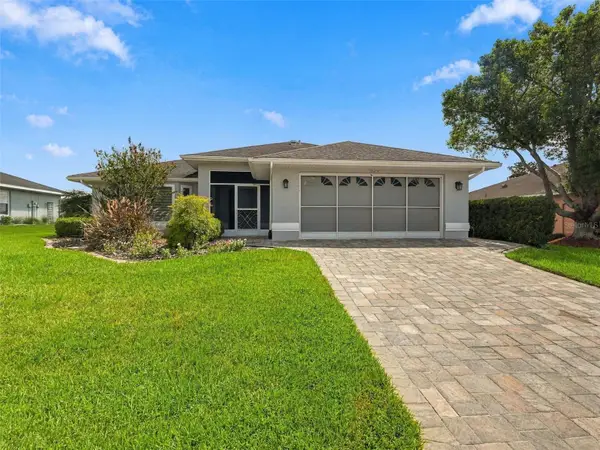 $295,000Active3 beds 2 baths1,604 sq. ft.
10251 Moshie Lane, SAN ANTONIO, FL 33576
MLS# TB8548220Listed by: ATRIUM REALTY, LLC - New
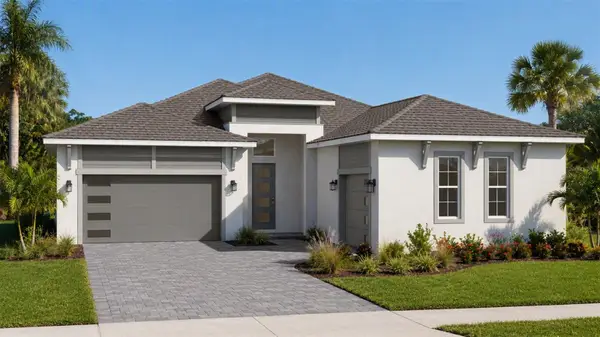 $721,063Active4 beds 3 baths2,473 sq. ft.
10468 Torchwood Sea Way, SAN ANTONIO, FL 33576
MLS# TB8547725Listed by: DRB GROUP REALTY, LLC - New
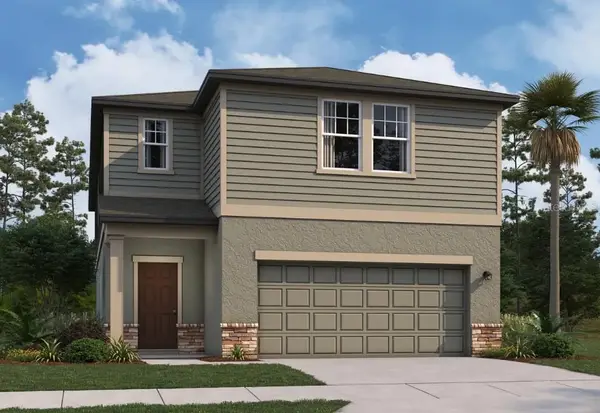 $398,940Active5 beds 4 baths2,776 sq. ft.
11231 Arnold Loop, SAN ANTONIO, FL 33576
MLS# TB8549253Listed by: ASHTON WOODS FLORIDA REALTY LLC - New
 $338,640Active3 beds 2 baths1,504 sq. ft.
11207 Arnold Loop, SAN ANTONIO, FL 33576
MLS# TB8548921Listed by: ASHTON WOODS FLORIDA REALTY LLC - New
 $353,540Active3 beds 3 baths1,826 sq. ft.
11199 Arnold Loop, SAN ANTONIO, FL 33576
MLS# TB8549199Listed by: ASHTON WOODS FLORIDA REALTY LLC - Open Wed, 9am to 7pmNew
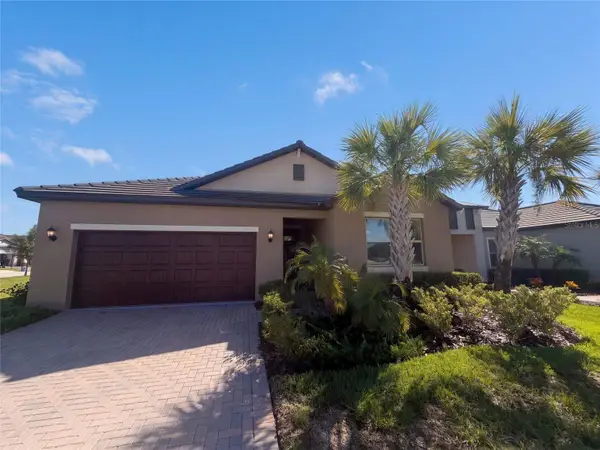 $362,000Active2 beds 2 baths1,968 sq. ft.
31351 Cannon Rush Drive, SAN ANTONIO, FL 33576
MLS# O6441285Listed by: OPENDOOR BROKERAGE LLC


Protect your home and budget from life's surprises with an Assurant Home Warranty, backed by a partner that supports you through every step of homeownership. Explore Plans.
© 2023 - 2026 ERA Franchise Systems LLC. All rights reserved. ERA Franchise Systems LLC fully supports the principles of the Fair Housing Act and the Equal Opportunity Act. ERA, ERA Real Estate powered, and their respective logos are registered service marks of ERA Franchise Systems LLC. Each office is independently owned and operated.