
32062 Griffin Sands Lane, San Antonio, FL 33576
Local realty services provided by:Bingham Realty ERA Powered
32062 Griffin Sands Lane,San Antonio, FL 33576
$275,000
- 2 Beds
- 2 Baths
- 1,616 sq. ft.
- Single family
- Active
Listed by: debbie sokolowski, donna hall
Office: future home realty inc
MLS#:TB8553921
Source:MFRMLS
Price summary
- Price:$275,000
- Price per sq. ft.:$151.43
- Monthly HOA dues:$266
About this home
ALMOST BRAND NEW! This END UNIT Villa across the street from wonderful CONSERVATION & NO BACKYARD NEIGHBOR in Medley Active Adult. For those better than 55 years young, presents an exceptional lifestyle just beyond the confines of your home. As a resident, you'll enjoy exclusive Clubhouse access with a full calendar of events daily! You will also enjoy a restaurant & bar, heated pool w/cabanas, ballroom, billiards room, card room, state of the art fitness center, Tiki Hut, Fire Pits, pickleball & tennis courts, bocce ball, yoga, line dancing and private active adult events. PLUS included in your HOA is a 15-acre lagoon membership w/soft, sandy beaches including a swim-up bar, kayaking, paddleboarding, obstacle course, waterslides, corn hole games, and tons of community events! Be sure & invite friends or family to come along with you as you may gift them passes or pay a deeply discounted rate! There is also a BRAND NEW TIKI HUT COMING SOON along with another set of amazing amenites! This IMMACULATE villa will please even the most selective buyers! Comprised of 2 spacious bedrooms, 2 Full Baths + an office/den, and 1 car garage. Your new home includes UPGRADED TILE PLANK FLOORING THROUGHOUT. NO CARPET ANYWHERE!!! Stainless appliances and wood cabinetry AND QUARTZ COUNTERTOPS. Sliding glass doors lead to your COVERED LANAI. Great spot to sit and relax and enjoy a cup of coffee or glass of wine! As you step inside, you'll be greeted by a seamless flow of open living spaces, making it ideal for both relaxation and entertaining. Get ready to make memories that will last a lifetime! Your dream home awaits; you will be enjoying the CAREFREE FLORIDA RESORT LIFESTYLE in your new home as quickly as you are able to move in! Gorgeous curb appeal on this block villa! Enjoy 42" Cabinets, and Walk-in Pantry in this gorgeous kitchen. Primary Suite includes ensuite bath, dual sinks, and Walk-in Closet to keep you organized, and ceiling fans to keep you cool. High-speed (ULTRAFI) internet, premium cable, yard maintenance & exterior painting and homeowners' insurance for structure are covered by HOA. The location of this residence is equally remarkable, situated in close proximity to premier shopping destinations, and an array of dining options, you'll find yourself immersed in a vibrant community that strikes a perfect balance between exclusivity and convenience. Ride your Golf Cart to the Clubhouse, Publix, restaurants, Farmers Market, Chick-fil-A, Banks, Starbucks, Nail Shops, and more! Close to Advent Health Hospitals, BayCare Hospital, Florida Medical Clinic, Wire Grass Mall, Tampa Premium Outlet Mall, Krate at the Grove, Sam's Club, Costco, Golf Courses & Movie Theater. Easy access to I75, 275...
Contact an agent
Home facts
- Year built:2025
- Subdivision & Development:MIRADA -ACTIVE ADULT
- Listing ID #:TB8553921
- Added:1 day(s) ago
- Updated:October 09, 2026 at 07:01 PM
Rooms and interior
- Bedrooms:2
- Total bathrooms:2
- Full bathrooms:2
- Flooring:Tile
- Dining Description:Eat In Kitchen
- Kitchen Description:Dishwasher, Disposal, Eat-in Kitchen, Kitchen/Family Room Combo, Microwave, Range, Refrigerator, Stone Counters
- Bedroom Description:Primary Bedroom Main Floor, Split Bedroom, Walk-In Closet(s)
- Living area:1,616 sq. ft.
Heating and cooling
- Cooling:Central Air
- Heating:Central
- Central air:Yes
Structure and exterior
- Roof:Tile
- Year built:2025
- Building area:1,616 sq. ft.
- Lot area:0.09 Acres
- Construction Materials:Block, Stucco
- Exterior Features:Rear Porch
- Foundation Description:Slab
- Levels:1 Story
Schools
- High school:Pasco High-PO
- Middle school:Pasco Middle-PO
- Elementary school:San Antonio-PO
Utilities
- Water:Public, Water Connected
- Sewer:Public Sewer, Sewer Connected
Finances and disclosures
- Price:$275,000
- Price per sq. ft.:$151.43
- Tax amount:$3,100 (2025)
Features and amenities
- Appliances:Dishwasher, Disposal, Dryer, Irrigation Equipment, Microwave, Range, Refrigerator, Washer
- Laundry features:Dryer, Electric Dryer Hookup, Inside, Laundry Room, Washer
- Amenities:Cable Connected, Cable TV, Clubhouse, Eat-in Kitchen, Fence Restrictions, Fire Hydrant, Fitness Center, Gated, Irrigation Equipment, Kitchen/Family Room Combo, Open Floorplan, Park, Pickleball Court(s), Playground, Pool, Primary Bedroom Main Floor, Shuffleboard Court, Split Bedroom, Stone Counters, Tennis Court(s), Trail(s), Underground Utilities, Walk-In Closet(s)
- Pool features:Pool, Public Pool
Parking
- Parking description:Attached Garage, Driveway, Garage Door Opener
- Garage:Yes
- Garage spaces:1
 The information being provided by Stellar Mls is for the consumer's personal, non-commercial use and may not be used for any purpose other than to identify prospective properties consumer may be interested in purchasing. Any information relating to real estate for sale referenced on this web site comes from the Internet Data Exchange (IDX) program of the Stellar Mls. Bingham Realty ERA Powered is not a Multiple Listing Service (MLS), nor does it offer MLS access. This website is a service of Bingham Realty ERA Powered, a broker participant of Stellar Mls. This web site may reference real estate listing(s) held by a brokerage firm other than the broker and/or agent who owns this web site.
The accuracy of all information, regardless of source, including but not limited to open house information, square footages and lot sizes, is deemed reliable but not guaranteed and should be personally verified through personal inspection by and/or with the appropriate professionals. The data contained herein is copyrighted by Stellar Mls and is protected by all applicable copyright laws. Any unauthorized dissemination of this information is in violation of copyright laws and is strictly prohibited.
Properties in listings may have been sold or may no longer be available.
Copyright 2026 Stellar Mls. All rights reserved.
The information being provided by Stellar Mls is for the consumer's personal, non-commercial use and may not be used for any purpose other than to identify prospective properties consumer may be interested in purchasing. Any information relating to real estate for sale referenced on this web site comes from the Internet Data Exchange (IDX) program of the Stellar Mls. Bingham Realty ERA Powered is not a Multiple Listing Service (MLS), nor does it offer MLS access. This website is a service of Bingham Realty ERA Powered, a broker participant of Stellar Mls. This web site may reference real estate listing(s) held by a brokerage firm other than the broker and/or agent who owns this web site.
The accuracy of all information, regardless of source, including but not limited to open house information, square footages and lot sizes, is deemed reliable but not guaranteed and should be personally verified through personal inspection by and/or with the appropriate professionals. The data contained herein is copyrighted by Stellar Mls and is protected by all applicable copyright laws. Any unauthorized dissemination of this information is in violation of copyright laws and is strictly prohibited.
Properties in listings may have been sold or may no longer be available.
Copyright 2026 Stellar Mls. All rights reserved.New listings near 32062 Griffin Sands Lane
- New
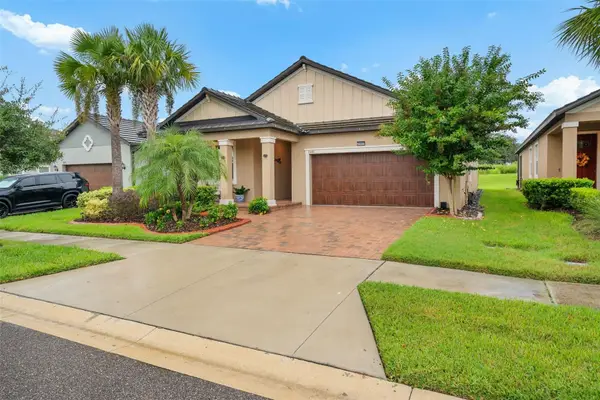 $380,000Active3 beds 2 baths1,968 sq. ft.
31687 Cabana Rye Avenue, SAN ANTONIO, FL 33576
MLS# W7890216Listed by: EXP REALTY LLC - New
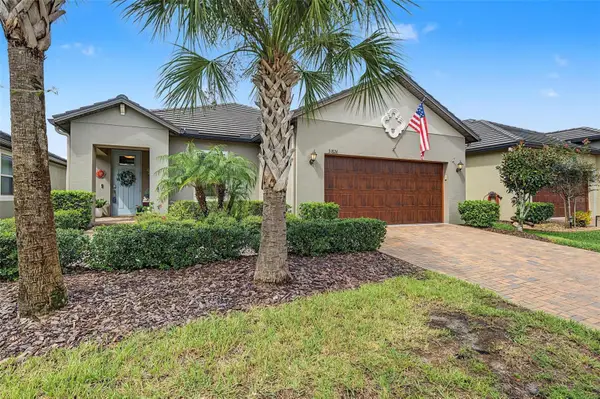 $360,000Active2 beds 2 baths1,783 sq. ft.
31826 Cabana Rye Avenue, SAN ANTONIO, FL 33576
MLS# TB8553924Listed by: FUTURE HOME REALTY INC - Open Sat, 12 to 2pmNew
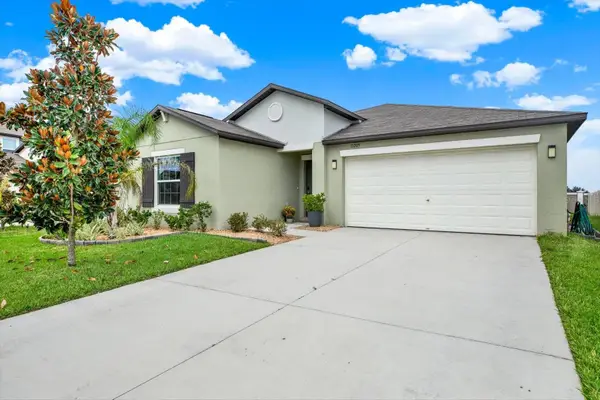 $375,000Active4 beds 2 baths1,939 sq. ft.
11205 Linden Depot Road, SAN ANTONIO, FL 33576
MLS# TB8555118Listed by: REAL BROKER, LLC - New
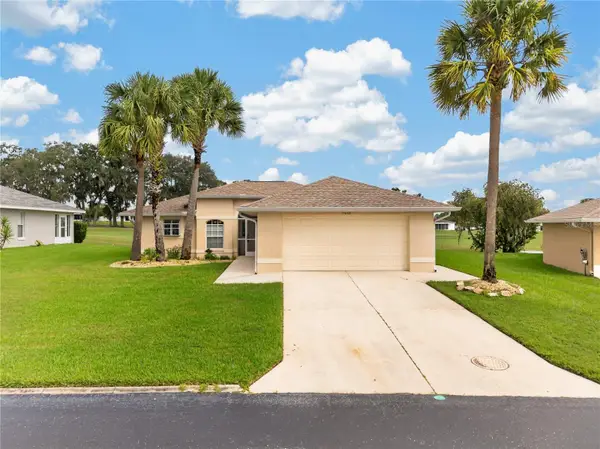 $259,900Active2 beds 2 baths1,380 sq. ft.
11048 Moshie Lane, SAN ANTONIO, FL 33576
MLS# TB8555680Listed by: BHHS FLORIDA PROPERTIES GROUP - Open Sat, 9am to 7pmNew
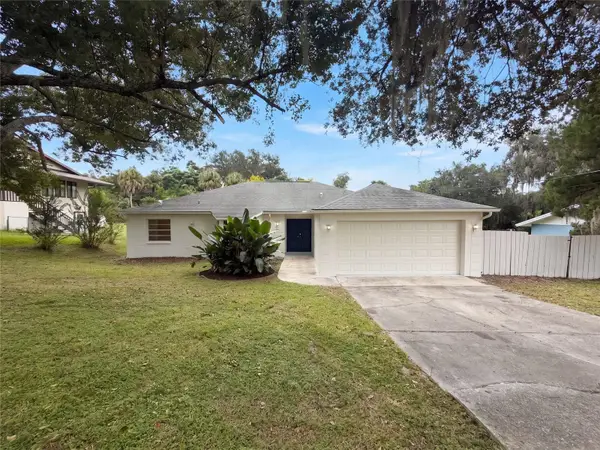 $320,000Active3 beds 2 baths1,742 sq. ft.
12054 Joe Herrmann Drive, SAN ANTONIO, FL 33576
MLS# O6448352Listed by: OPENDOOR BROKERAGE LLC - New
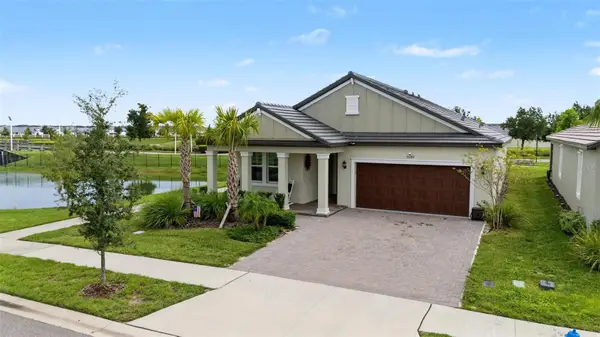 $385,000Active2 beds 2 baths1,959 sq. ft.
31687 Parkland Bay Way, SAN ANTONIO, FL 33576
MLS# TB8553925Listed by: FUTURE HOME REALTY INC - New
 $679,000Active4 beds 3 baths2,758 sq. ft.
12917 Oak Street, SAN ANTONIO, FL 33576
MLS# TB8554882Listed by: KING & ASSOCIATES REAL ESTATE LLC - New
 $259,990Active3 beds 3 baths1,602 sq. ft.
31803 Kestrel Calling Drive, SAN ANTONIO, FL 33576
MLS# G5118667Listed by: OLYMPUS EXECUTIVE REALTY INC - New
 $1,015,000Active5 beds 4 baths3,188 sq. ft.
10782 Torchwood Sea Way, SAN ANTONIO, FL 33576
MLS# TB8554058Listed by: POWER REAL ESTATE GROUP LLC


Protect your home and budget from life's surprises with an Assurant Home Warranty, backed by a partner that supports you through every step of homeownership. Explore Plans.
© 2023 - 2026 ERA Franchise Systems LLC. All rights reserved. ERA Franchise Systems LLC fully supports the principles of the Fair Housing Act and the Equal Opportunity Act. ERA, ERA Real Estate powered, and their respective logos are registered service marks of ERA Franchise Systems LLC. Each office is independently owned and operated.