
1018 S Elm Avenue, Sanford, FL 32771
Local realty services provided by:ERA Grizzard Real Estate
Listed by: thomas nickley, jr, tiss morrell
Office: keller williams realty at the parks
MLS#:O6437017
Source:MFRMLS
Price summary
- Price:$295,000
- Price per sq. ft.:$184.84
About this home
HISTORIC SANFORD CHARM | GOLF CART DISTRICT | JUST BLOCKS FROM DOWNTOWN
Step into the character of Sanford's past while enjoying the lifestyle of today. This charming 1910 historic home is located in Sanford's Residential Historic District and offers approximately 780 SF of living space, a detached 2-car garage/storage building, and an approximately 5,800-SF lot with NO HOA.
Inside, historic character meets everyday functionality with beautiful natural light, wood and tile flooring, and a comfortable living area. The kitchen features solid wood cabinetry, stone countertops and modern appliances. A versatile Florida room provides additional space for a home office, studio, reading room or entertaining.
Outside, you'll find the kind of space that's increasingly difficult to find near downtown: a private yard, off-street parking and a detached 2-car garage/storage building offering plenty of room for vehicles, hobbies, a workshop or additional storage.
And then there's the location. Situated in Sanford's Golf Cart District and just blocks from Historic Downtown Sanford, you can walk or hop in your golf cart and enjoy the area's restaurants, breweries, shops, entertainment and community events, then return home to your own private historic property.
This is an opportunity for someone who wants something distinctive—not cookie-cutter: historic character, outdoor space, garage capacity, no HOA and an enviable downtown lifestyle.
1910 Historic Home | ~780 SF | ~5,800-SF Lot | Detached 2-Car Garage | No HOA | Golf Cart District | Just Blocks from Downtown.
ROOF 2022; A/C 2024. Newer Appliances. Refinished hardwood flooring.
Seller is offering a RATE BUYDOWN INCENTIVE THROUGH THE SELLER'S PREFERRED LENDER to help make financing more affordable. Ask for details and schedule your private showing today!...
Contact an agent
Home facts
- Year built:1910
- Subdivision & Development:TOWN OF SANFORD
- Listing ID #:O6437017
- Added:56 day(s) ago
- Updated:October 27, 2026 at 03:30 PM
Rooms and interior
- Bedrooms:1
- Total bathrooms:1
- Full bathrooms:1
- Flooring:Tile, Wood
- Dining Description:Living Room/Dining Room Combo
- Kitchen Description:Dishwasher, Microwave, Range, Range Hood, Refrigerator, Stone Counters
- Living area:780 sq. ft.
Heating and cooling
- Cooling:Central Air
- Heating:Electric
- Central air:Yes
Structure and exterior
- Roof:Shingle
- Year built:1910
- Building area:780 sq. ft.
- Lot area:0.13 Acres
- Lot Features:Paved, Sidewalk
- Construction Materials:Frame, Wood Siding
- Exterior Features:Covered Porch/Patio, Front Porch, Garden, Lighting, Sidewalk
- Foundation Description:Slab
- Levels:1 Story
Schools
- High school:Seminole High
- Middle school:Markham Woods Middle
- Elementary school:Hamilton Elementary
Utilities
- Water:Public
- Sewer:Public Sewer
Finances and disclosures
- Price:$295,000
- Price per sq. ft.:$184.84
- Tax amount:$3,661 (2025)
Features and amenities
- Appliances:Dishwasher, Dryer, Microwave, Range, Range Hood, Refrigerator, Washer
- Laundry features:Dryer, In Garage, Washer
- Amenities:Ceiling Fans(s), Living Room/Dining Room Combo, Stone Counters
- Pool features:Public Pool
Parking
- Parking description:Attached Garage, Basement, Garage Door Opener, Garage Faces Rear
- Garage:Yes
- Garage spaces:2
 The information being provided by Stellar Mls is for the consumer's personal, non-commercial use and may not be used for any purpose other than to identify prospective properties consumer may be interested in purchasing. Any information relating to real estate for sale referenced on this web site comes from the Internet Data Exchange (IDX) program of the Stellar Mls. ERA Grizzard Real Estate is not a Multiple Listing Service (MLS), nor does it offer MLS access. This website is a service of ERA Grizzard Real Estate, a broker participant of Stellar Mls. This web site may reference real estate listing(s) held by a brokerage firm other than the broker and/or agent who owns this web site.
The accuracy of all information, regardless of source, including but not limited to open house information, square footages and lot sizes, is deemed reliable but not guaranteed and should be personally verified through personal inspection by and/or with the appropriate professionals. The data contained herein is copyrighted by Stellar Mls and is protected by all applicable copyright laws. Any unauthorized dissemination of this information is in violation of copyright laws and is strictly prohibited.
Properties in listings may have been sold or may no longer be available.
Copyright 2026 Stellar Mls. All rights reserved.
New listings near 1018 S Elm Avenue
- Coming Soon
 $350,000Coming Soon3 beds 2 baths1,229 sq. ft.
138 Meadow Boulevard, SANFORD, FL 32771
MLS# TB8560029Listed by: THE SOMERDAY GROUP PL - New
 $385,990Active3 beds 3 baths1,782 sq. ft.
3198 Emerald Acres Lane, SANFORD, FL 32771
MLS# O6453009Listed by: PULTE REALTY OF NORTH FLORIDA LLC - New
 $305,000Active3 beds 3 baths1,575 sq. ft.
3753 Hampton Chase Lane, SANFORD, FL 32771
MLS# O6451229Listed by: COLDWELL BANKER REALTY - New
 $410,000Active4 beds 2 baths1,815 sq. ft.
3629 Sungrove Circle, SANFORD, FL 32771
MLS# O6452716Listed by: THE WILKINS WAY LLC - New
 $325,000Active3 beds 2 baths1,534 sq. ft.
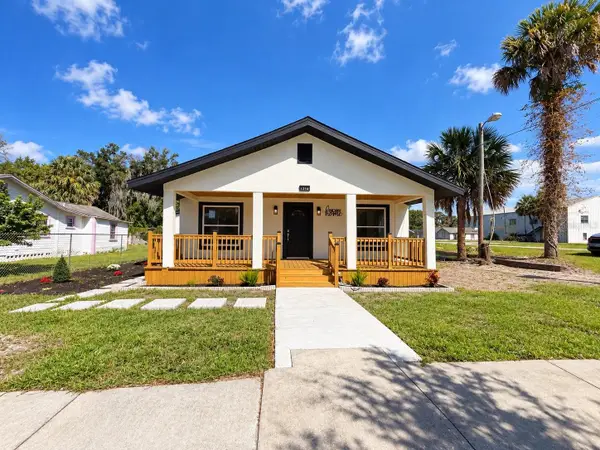
1216 Historic Goldsboro Boulevard, SANFORD, FL 32771
MLS# O6452965Listed by: AXEN REALTY LLC - New
 $44,900Active0.15 Acres
0 Burrows Lane, Sanford, FL 32771
MLS# 2170969Listed by: BEYCOME OF FLORIDA LLC - New
 $949,000Active5 beds 3 baths3,566 sq. ft.
8359 Grey Bark Court, SANFORD, FL 32771
MLS# O6451801Listed by: KORR REALTY CORP - New
 $675,000Active3 beds 3 baths2,099 sq. ft.
456 Rosalia Drive, SANFORD, FL 32771
MLS# TB8560841Listed by: FLAT FEE MLS REALTY - New
 $480,000Active4 beds 3 baths2,375 sq. ft.
2310 Twin Flower Lane, SANFORD, FL 32771
MLS# O6451152Listed by: RIGHTHOUSE REALTY LLC - New
 $461,990Active4 beds 3 baths2,001 sq. ft.
3652 Triple Crown Loop, SANFORD, FL 32773
MLS# O6452780Listed by: SM FLORIDA BROKERAGE LLC


Protect your home and budget from life's surprises with an Assurant Home Warranty, backed by a partner that supports you through every step of homeownership. Explore Plans.
© 2023 - 2026 ERA Franchise Systems LLC. All rights reserved. ERA Franchise Systems LLC fully supports the principles of the Fair Housing Act and the Equal Opportunity Act. ERA, ERA Real Estate powered, and their respective logos are registered service marks of ERA Franchise Systems LLC. Each office is independently owned and operated.