
135 Tessie Lane, Sanford, FL 32771
Local realty services provided by:Tomlin St Cyr Real Estate Services ERA Powered
Listed by: marcelo santos, pa
Office: wra business & real estate
MLS#:O6419522
Source:MFRMLS
Price summary
- Price:$452,000
- Price per sq. ft.:$216.99
- Monthly HOA dues:$175
About this home
A rare opportunity to own a brand-new, under-construction townhome in Sanford's Historic District. This 3-bedroom, 2.5-bath townhome in the boutique Fulton Park community pairs an open-concept floor plan with thoughtful, low-maintenance finishes for comfortable everyday living. The kitchen features white quartz countertops with matte black fixtures, complemented by luxury vinyl flooring throughout the main living areas. The primary suite offers an oversized walk-in shower, dual vanities, and a roomy walk-in closet, while a rear-entry two-car garage completes the home's practical design. Enjoy easy access to Historic Downtown Sanford's restaurants, breweries, coffee shops, and the waterfront, all just minutes away, with convenient routes to SR-417, I-4, and Orlando Sanford International Airport. Estimated completion September 30th, 2026. Ask about preferred lender incentives.
Contact an agent
Home facts
- Year built:2026
- Subdivision & Development:FULTON PARK
- Listing ID #:O6419522
- Added:90 day(s) ago
- Updated:October 05, 2026 at 10:52 PM
Rooms and interior
- Bedrooms:3
- Total bathrooms:3
- Full bathrooms:2
- Half bathrooms:1
- Flooring:Luxury Vinyl
- Dining Description:Eat In Kitchen
- Kitchen Description:Dishwasher, Disposal, Eat-in Kitchen, Kitchen/Family Room Combo, Microwave, Range, Refrigerator, Stone Counters
- Living area:1,572 sq. ft.
Heating and cooling
- Cooling:Central Air
- Heating:Central, Electric
- Central air:Yes
Structure and exterior
- Roof:Built-Up
- Year built:2026
- Building area:1,572 sq. ft.
- Lot area:0.03 Acres
- Construction Materials:Stucco
- Foundation Description:Slab
- Levels:2 Story
Utilities
- Water:Public
- Sewer:Public Sewer
Finances and disclosures
- Price:$452,000
- Price per sq. ft.:$216.99
- Tax amount:$1,296 (2025)
Features and amenities
- Appliances:Dishwasher, Disposal, Microwave, Range, Refrigerator
- Laundry features:Inside, Laundry Room
- Amenities:Eat-in Kitchen, Electricity Available, Kitchen/Family Room Combo, Open Floorplan, Stone Counters, Thermostat
- Pool features:Public Pool
Parking
- Parking description:Attached Garage
- Garage:Yes
- Garage spaces:2
 The information being provided by Stellar Mls is for the consumer's personal, non-commercial use and may not be used for any purpose other than to identify prospective properties consumer may be interested in purchasing. Any information relating to real estate for sale referenced on this web site comes from the Internet Data Exchange (IDX) program of the Stellar Mls. Tomlin St Cyr Real Estate Services ERA Powered is not a Multiple Listing Service (MLS), nor does it offer MLS access. This website is a service of Tomlin St Cyr Real Estate Services ERA Powered, a broker participant of Stellar Mls. This web site may reference real estate listing(s) held by a brokerage firm other than the broker and/or agent who owns this web site.
The accuracy of all information, regardless of source, including but not limited to open house information, square footages and lot sizes, is deemed reliable but not guaranteed and should be personally verified through personal inspection by and/or with the appropriate professionals. The data contained herein is copyrighted by Stellar Mls and is protected by all applicable copyright laws. Any unauthorized dissemination of this information is in violation of copyright laws and is strictly prohibited.
Properties in listings may have been sold or may no longer be available.
Copyright 2026 Stellar Mls. All rights reserved.
The information being provided by Stellar Mls is for the consumer's personal, non-commercial use and may not be used for any purpose other than to identify prospective properties consumer may be interested in purchasing. Any information relating to real estate for sale referenced on this web site comes from the Internet Data Exchange (IDX) program of the Stellar Mls. Tomlin St Cyr Real Estate Services ERA Powered is not a Multiple Listing Service (MLS), nor does it offer MLS access. This website is a service of Tomlin St Cyr Real Estate Services ERA Powered, a broker participant of Stellar Mls. This web site may reference real estate listing(s) held by a brokerage firm other than the broker and/or agent who owns this web site.
The accuracy of all information, regardless of source, including but not limited to open house information, square footages and lot sizes, is deemed reliable but not guaranteed and should be personally verified through personal inspection by and/or with the appropriate professionals. The data contained herein is copyrighted by Stellar Mls and is protected by all applicable copyright laws. Any unauthorized dissemination of this information is in violation of copyright laws and is strictly prohibited.
Properties in listings may have been sold or may no longer be available.
Copyright 2026 Stellar Mls. All rights reserved.New listings near 135 Tessie Lane
- Coming Soon
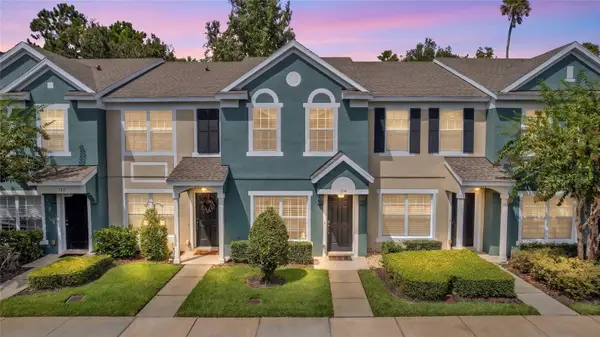 $249,000Coming Soon2 beds 3 baths1,078 sq. ft.
716 Shropshire Loop, SANFORD, FL 32771
MLS# V4951542Listed by: LIVELY REAL ESTATE - Coming Soon
 $299,000Coming Soon3 beds 2 baths1,232 sq. ft.
310 Reid Court, SANFORD, FL 32773
MLS# O6436812Listed by: PROMAX PROPERTY SOLUTIONS - New
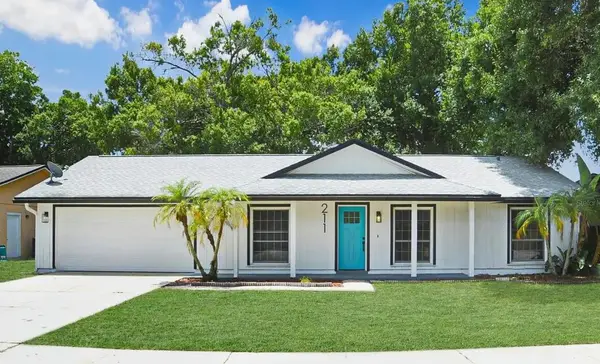 $375,000Active3 beds 2 baths1,360 sq. ft.
Address Withheld By Seller, Sanford, FL 32773
MLS# B26084412Listed by: REAL PROPERTY EXECUTIVES,LLC - New
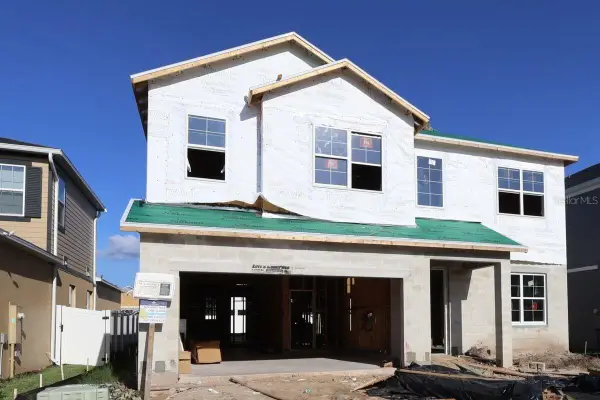 $644,990Active5 beds 4 baths3,556 sq. ft.
789 River Stone Trail, SANFORD, FL 32771
MLS# O6446157Listed by: KELLER WILLIAMS ADVANTAGE REALTY - New
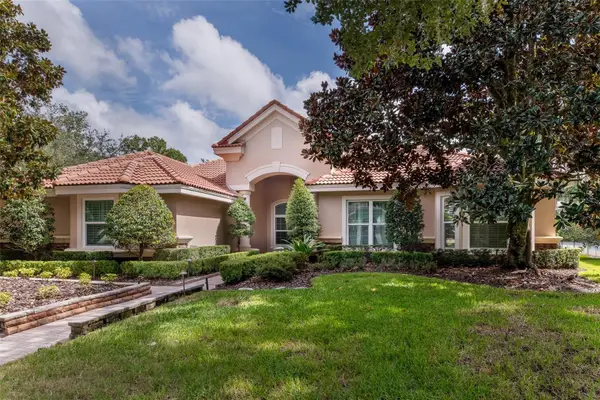 $850,000Active3 beds 3 baths2,918 sq. ft.
719 Treeline Place, SANFORD, FL 32771
MLS# O6447186Listed by: SCOTT REALTY ASSOCIATES - New
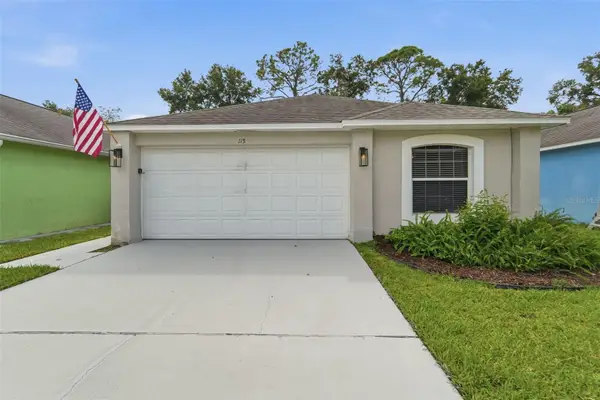 $299,900Active3 beds 2 baths1,332 sq. ft.
115 Pamala Court, SANFORD, FL 32771
MLS# V4951653Listed by: GLORY INTL. REAL ESTATE CO 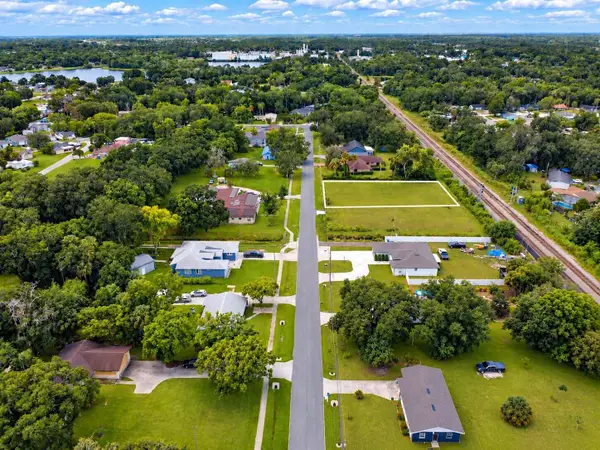 $80,000Pending0.44 Acres
Dixie Way, SANFORD, FL 32771
MLS# O6446817Listed by: REAL BROKER, LLC- New
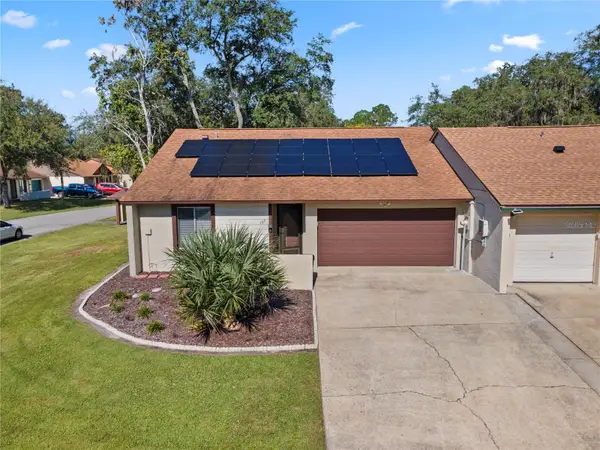 $280,000Active2 beds 2 baths1,116 sq. ft.
167 Clear Lake Circle, SANFORD, FL 32773
MLS# O6444977Listed by: KELLER WILLIAMS ADVANTAGE REALTY - New
 $55,000Active0.21 Acres
Hughey Street, SANFORD, FL 32771
MLS# C7531507Listed by: KNOWLEDGE BASE REAL ESTATE - Open Fri, 12 to 3pmNew
 $401,990Active3 beds 2 baths1,589 sq. ft.
3656 Triple Crown Loop, SANFORD, FL 32773
MLS# O6446923Listed by: SM FLORIDA BROKERAGE LLC


Protect your home and budget from life's surprises with an Assurant Home Warranty, backed by a partner that supports you through every step of homeownership. Explore Plans.
© 2023 - 2026 ERA Franchise Systems LLC. All rights reserved. ERA Franchise Systems LLC fully supports the principles of the Fair Housing Act and the Equal Opportunity Act. ERA, ERA Real Estate powered, and their respective logos are registered service marks of ERA Franchise Systems LLC. Each office is independently owned and operated.