
167 Clear Lake Circle, Sanford, FL 32773
Local realty services provided by:ERA Advantage Realty, Inc.
Listed by: ron verzaro, ii, rick bosley
Office: keller williams advantage realty
MLS#:O6444977
Source:MFRMLS
Price summary
- Price:$280,000
- Price per sq. ft.:$179.72
- Monthly HOA dues:$35.83
About this home
Move-in ready, beautifully updated 2-bedroom, 2-bath end-unit townhome situated on a desirable corner lot with a private, fenced backyard! This home comes complete with solar power, an added value to the next homeowner! The recently renovated interior features an opened-up kitchen that flows seamlessly into the main living area, creating a bright and inviting space for everyday living and entertaining. The kitchen includes a stylish refrigerator with a convenient see-through beverage door, along with a newly installed over-the-range microwave.
Both bathrooms have been refreshed with new vanities, and the home was re-plumbed in 2022. Additional updates include an A/C system from 2020, a 2017 roof, and a newer 2-car garage door opener. Tile flooring throughout offers a clean, contemporary look while making everyday maintenance easy.
Enjoy a community designed for both recreation and relaxation, with tennis and pickleball courts, a beautiful lakefront pool, waterfront picnic areas, and catch-and-release fishing on the serene community lake. Conveniently located just minutes from SR 417, providing easy access to Orlando and destinations throughout Central Florida.
Move-in ready, updated, and packed with amenities—this townhome is ready to welcome its next owner!...
Contact an agent
Home facts
- Year built:1984
- Subdivision & Development:HIDDEN LAKE VILLAS PH 3
- Listing ID #:O6444977
- Added:1 day(s) ago
- Updated:October 03, 2026 at 02:53 PM
Rooms and interior
- Bedrooms:2
- Total bathrooms:2
- Full bathrooms:2
- Flooring:Ceramic Tile
- Kitchen Description:Dishwasher, Disposal, Microwave, Range, Refrigerator
- Living area:1,116 sq. ft.
Heating and cooling
- Cooling:Central Air
- Heating:Central
- Central air:Yes
Structure and exterior
- Roof:Shingle
- Year built:1984
- Building area:1,116 sq. ft.
- Lot area:0.13 Acres
- Construction Materials:Block
- Exterior Features:Patio
- Foundation Description:Slab
- Levels:1 Story
Schools
- High school:Seminole High
- Middle school:Millennium Middle
- Elementary school:Wicklow Elementary
Utilities
- Water:Public, Water Connected
- Sewer:Public Sewer, Sewer Connected
Finances and disclosures
- Price:$280,000
- Price per sq. ft.:$179.72
- Tax amount:$2,432 (2025)
Features and amenities
- Appliances:Dishwasher, Disposal, Microwave, Range, Refrigerator
- Laundry features:Electric Dryer Hookup, In Garage, Washer Hookup
- Amenities:Ceiling Fans(s), Open Floorplan
- Pool features:Public Pool
Parking
- Parking description:Attached Garage
- Garage:Yes
- Garage spaces:2
 The information being provided by Stellar Mls is for the consumer's personal, non-commercial use and may not be used for any purpose other than to identify prospective properties consumer may be interested in purchasing. Any information relating to real estate for sale referenced on this web site comes from the Internet Data Exchange (IDX) program of the Stellar Mls. ERA Advantage Realty, Inc. is not a Multiple Listing Service (MLS), nor does it offer MLS access. This website is a service of ERA Advantage Realty, Inc., a broker participant of Stellar Mls. This web site may reference real estate listing(s) held by a brokerage firm other than the broker and/or agent who owns this web site.
The accuracy of all information, regardless of source, including but not limited to open house information, square footages and lot sizes, is deemed reliable but not guaranteed and should be personally verified through personal inspection by and/or with the appropriate professionals. The data contained herein is copyrighted by Stellar Mls and is protected by all applicable copyright laws. Any unauthorized dissemination of this information is in violation of copyright laws and is strictly prohibited.
Properties in listings may have been sold or may no longer be available.
Copyright 2026 Stellar Mls. All rights reserved.
The information being provided by Stellar Mls is for the consumer's personal, non-commercial use and may not be used for any purpose other than to identify prospective properties consumer may be interested in purchasing. Any information relating to real estate for sale referenced on this web site comes from the Internet Data Exchange (IDX) program of the Stellar Mls. ERA Advantage Realty, Inc. is not a Multiple Listing Service (MLS), nor does it offer MLS access. This website is a service of ERA Advantage Realty, Inc., a broker participant of Stellar Mls. This web site may reference real estate listing(s) held by a brokerage firm other than the broker and/or agent who owns this web site.
The accuracy of all information, regardless of source, including but not limited to open house information, square footages and lot sizes, is deemed reliable but not guaranteed and should be personally verified through personal inspection by and/or with the appropriate professionals. The data contained herein is copyrighted by Stellar Mls and is protected by all applicable copyright laws. Any unauthorized dissemination of this information is in violation of copyright laws and is strictly prohibited.
Properties in listings may have been sold or may no longer be available.
Copyright 2026 Stellar Mls. All rights reserved.New listings near 167 Clear Lake Circle
- Coming Soon
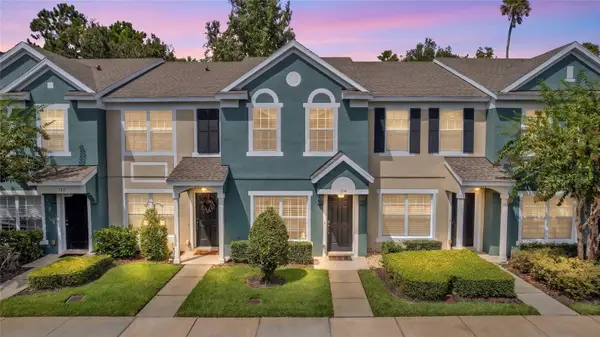 $249,000Coming Soon2 beds 3 baths1,078 sq. ft.
716 Shropshire Loop, SANFORD, FL 32771
MLS# V4951542Listed by: LIVELY REAL ESTATE - Coming SoonOpen Sat, 11am to 3pm
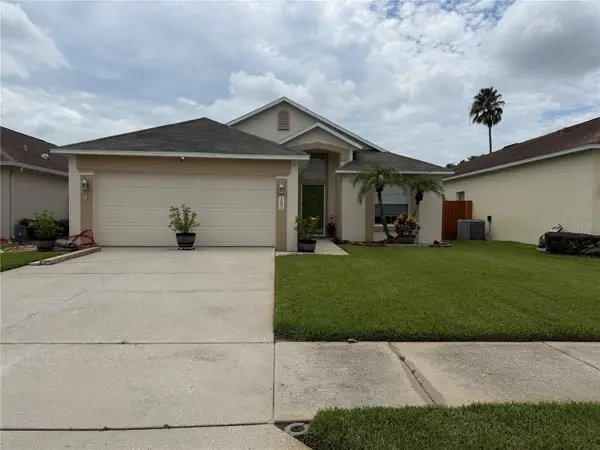 $350,000Coming Soon3 beds 2 baths1,564 sq. ft.
103 Prince Place, SANFORD, FL 32771
MLS# O6443344Listed by: THE SHUGAN GROUP INC - Coming Soon
 $299,000Coming Soon3 beds 2 baths1,232 sq. ft.
310 Reid Court, SANFORD, FL 32773
MLS# O6436812Listed by: PROMAX PROPERTY SOLUTIONS 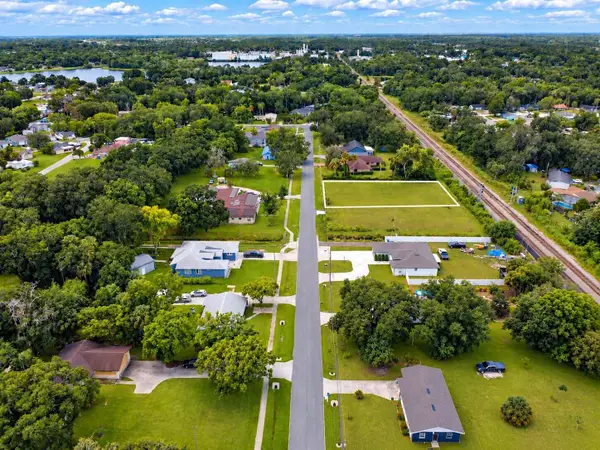 $80,000Pending0.44 Acres
Dixie Way, SANFORD, FL 32771
MLS# O6446817Listed by: REAL BROKER, LLC- New
 $55,000Active0.21 Acres
Hughey Street, SANFORD, FL 32771
MLS# C7531507Listed by: KNOWLEDGE BASE REAL ESTATE - Open Sat, 12 to 3pmNew
 $401,990Active3 beds 2 baths1,589 sq. ft.
3656 Triple Crown Loop, SANFORD, FL 32773
MLS# O6446923Listed by: SM FLORIDA BROKERAGE LLC - New
 $320,000Active3 beds 2 baths1,490 sq. ft.
234 Cedar Bark Lane, SANFORD, FL 32771
MLS# O6446934Listed by: BEYCOME OF FLORIDA LLC - New
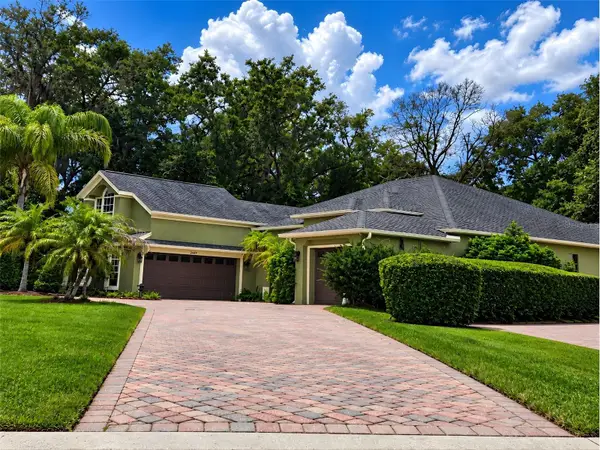 $799,000Active4 beds 3 baths2,797 sq. ft.
2493 Northumbria Drive, SANFORD, FL 32771
MLS# O6439524Listed by: FLORIDA REALTY INVESTMENTS - Open Sat, 12 to 2pmNew
 $459,000Active3 beds 2 baths1,206 sq. ft.
217 W 11th Street, SANFORD, FL 32771
MLS# V4951582Listed by: PORZIG REALTY


Protect your home and budget from life's surprises with an Assurant Home Warranty, backed by a partner that supports you through every step of homeownership. Explore Plans.
© 2023 - 2026 ERA Franchise Systems LLC. All rights reserved. ERA Franchise Systems LLC fully supports the principles of the Fair Housing Act and the Equal Opportunity Act. ERA, ERA Real Estate powered, and their respective logos are registered service marks of ERA Franchise Systems LLC. Each office is independently owned and operated.