
2217 Lake Sylvan Oaks Court, Sanford, FL 32771
Local realty services provided by:Bingham Realty ERA Powered
2217 Lake Sylvan Oaks Court,Sanford, FL 32771
$895,000
- 4 Beds
- 3 Baths
- 2,635 sq. ft.
- Single family
- Pending
Listed by: mel bernstein
Office: premier sothebys int'l realty
MLS#:O6433972
Source:MFRMLS
Price summary
- Price:$895,000
- Price per sq. ft.:$250
- Monthly HOA dues:$250
About this home
At the end of a quiet cul-de-sac in the gated community of Lake Sylvan Oaks, this home joins just 10 other newer-built homes in this exclusive Sanford neighborhood. A brick paver driveway and meticulously maintained landscaping set the tone upon arrival. Inside, over 2,600 square feet unfold across a single story, with tall ceilings, an open floor plan and natural light throughout. Engineered hardwood flooring runs throughout the home, main living spaces and bedrooms alike, for a warm, cohesive feel underfoot. The great room, kitchen, dining area and breakfast nook flow together into one inviting, intimate gathering space. The kitchen anchors it all with high-end stainless steel appliances, a natural gas cooktop, a large center island, and a walk-in pantry, built for serious cooking and easy entertaining alike. A private office with French door entry offers a quiet spot to work from home, while the primary suite delivers a luxurious bath and a large walk-in closet. Three additional bedrooms and two more full baths round out this split-plan layout. Automatic window screens in the great room and primary bedroom add comfort and convenience. The home is energy efficient throughout, with Low-E windows and doors, a natural gas tankless hot water system and a whole-home water filtration system. A three-car garage offers plenty of room for vehicles and storage alike. Out back, a covered porch with an outdoor grill overlooks a beautifully landscaped yard with room for a future pool or sports court. Immaculately maintained and move-in ready, this home offers a great opportunity to enjoy a refined lifestyle within one of Seminole County's newest gated communities, conveniently near Central Florida's premier dining, shopping, business centers and transportation corridors....
Contact an agent
Home facts
- Year built:2020
- Subdivision & Development:LAKE SYLVAN OAKS
- Listing ID #:O6433972
- Added:49 day(s) ago
- Updated:October 08, 2026 at 08:47 AM
Rooms and interior
- Bedrooms:4
- Total bathrooms:3
- Full bathrooms:3
- Flooring:Hardwood, Tile
- Dining Description:Eat In Kitchen
- Kitchen Description:Built-In Oven, Convection Oven, Cooktop, Dishwasher, Disposal, Eat-in Kitchen, Kitchen/Family Room Combo, Microwave, Refrigerator, Solid Wood Cabinets, Stone Counters, Water Filtration System
- Bedroom Description:High Ceilings, Split Bedroom, Walk-In Closet(s)
- Living area:2,635 sq. ft.
Heating and cooling
- Cooling:Central Air, Zoned
- Heating:Central, Heat Pump, Zoned
- Central air:Yes
Structure and exterior
- Roof:Tile
- Year built:2020
- Building area:2,635 sq. ft.
- Lot area:0.23 Acres
- Lot Features:Landscaped, Level
- Construction Materials:Block, Stucco
- Exterior Features:Rear Porch
- Foundation Description:Slab
- Levels:1 Story
Utilities
- Water:Public, Water Connected
- Sewer:Public Sewer, Sewer Connected
Finances and disclosures
- Price:$895,000
- Price per sq. ft.:$250
- Tax amount:$7,770 (2025)
Features and amenities
- Appliances:Built-in Oven, Convection Oven, Cooktop, Dishwasher, Disposal, Dryer, Gas Water Heater, Irrigation Equipment, Microwave, Refrigerator, Washer, Water Filtration System
- Laundry features:Dryer, Inside, Laundry Room, Washer
- Amenities:BB/HS Internet Available, Cable Available, Eat-in Kitchen, High Ceilings, Irrigation Equipment, Kitchen/Family Room Combo, Natural Gas Connected, Open Floorplan, Phone Available, Solid Wood Cabinets, Split Bedroom, Stone Counters, Thermostat, Tray Ceiling(s), Underground Utilities, Walk-In Closet(s), Window Treatments
- Pool features:Public Pool
Parking
- Parking description:Attached Garage, Driveway, Garage Door Opener, Garage Faces Side, Oversized
- Garage:Yes
- Garage spaces:3
 The information being provided by Stellar Mls is for the consumer's personal, non-commercial use and may not be used for any purpose other than to identify prospective properties consumer may be interested in purchasing. Any information relating to real estate for sale referenced on this web site comes from the Internet Data Exchange (IDX) program of the Stellar Mls. Bingham Realty ERA Powered is not a Multiple Listing Service (MLS), nor does it offer MLS access. This website is a service of Bingham Realty ERA Powered, a broker participant of Stellar Mls. This web site may reference real estate listing(s) held by a brokerage firm other than the broker and/or agent who owns this web site.
The accuracy of all information, regardless of source, including but not limited to open house information, square footages and lot sizes, is deemed reliable but not guaranteed and should be personally verified through personal inspection by and/or with the appropriate professionals. The data contained herein is copyrighted by Stellar Mls and is protected by all applicable copyright laws. Any unauthorized dissemination of this information is in violation of copyright laws and is strictly prohibited.
Properties in listings may have been sold or may no longer be available.
Copyright 2026 Stellar Mls. All rights reserved.
The information being provided by Stellar Mls is for the consumer's personal, non-commercial use and may not be used for any purpose other than to identify prospective properties consumer may be interested in purchasing. Any information relating to real estate for sale referenced on this web site comes from the Internet Data Exchange (IDX) program of the Stellar Mls. Bingham Realty ERA Powered is not a Multiple Listing Service (MLS), nor does it offer MLS access. This website is a service of Bingham Realty ERA Powered, a broker participant of Stellar Mls. This web site may reference real estate listing(s) held by a brokerage firm other than the broker and/or agent who owns this web site.
The accuracy of all information, regardless of source, including but not limited to open house information, square footages and lot sizes, is deemed reliable but not guaranteed and should be personally verified through personal inspection by and/or with the appropriate professionals. The data contained herein is copyrighted by Stellar Mls and is protected by all applicable copyright laws. Any unauthorized dissemination of this information is in violation of copyright laws and is strictly prohibited.
Properties in listings may have been sold or may no longer be available.
Copyright 2026 Stellar Mls. All rights reserved.New listings near 2217 Lake Sylvan Oaks Court
- Coming Soon
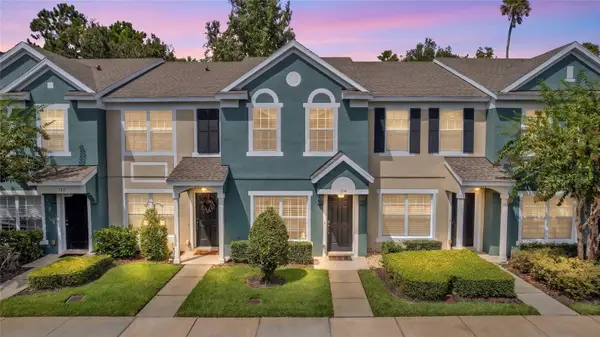 $249,000Coming Soon2 beds 3 baths1,078 sq. ft.
716 Shropshire Loop, SANFORD, FL 32771
MLS# V4951542Listed by: LIVELY REAL ESTATE - Coming Soon
 $299,000Coming Soon3 beds 2 baths1,232 sq. ft.
310 Reid Court, SANFORD, FL 32773
MLS# O6436812Listed by: PROMAX PROPERTY SOLUTIONS - New
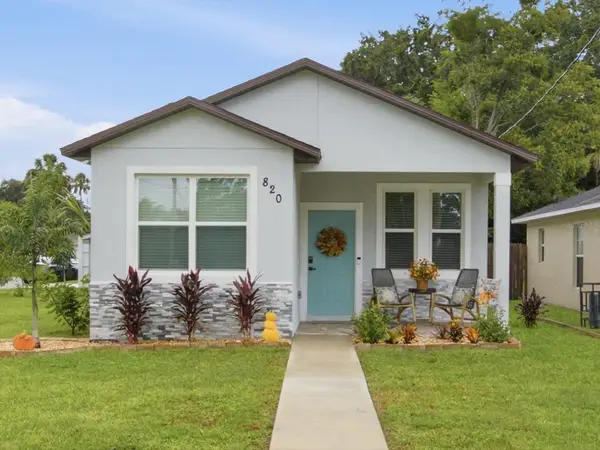 $389,999Active3 beds 2 baths1,454 sq. ft.
820 Pecan Avenue, SANFORD, FL 32771
MLS# O6448324Listed by: LPT REALTY, LLC - New
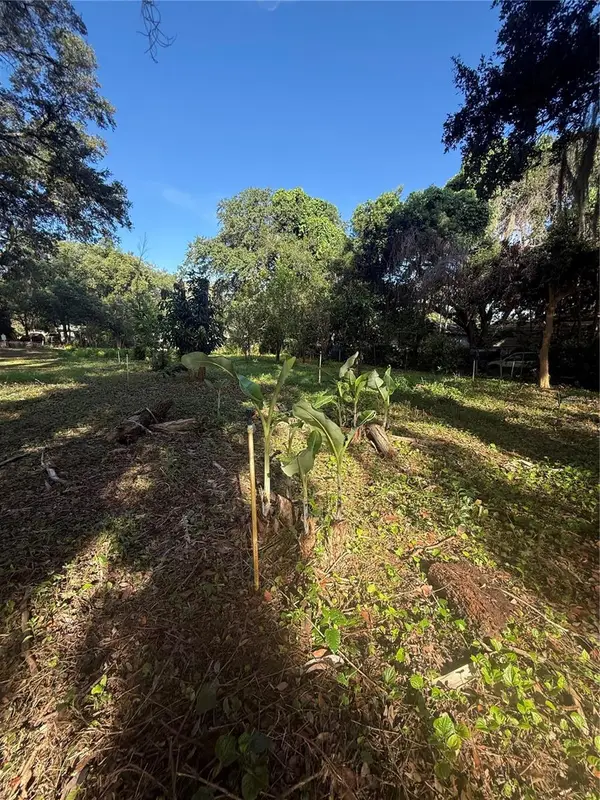 $125,000Active0.3 Acres
Orange Avenue, SANFORD, FL 32773
MLS# V4951639Listed by: CHARLES RUTENBERG REALTY ORLANDO - New
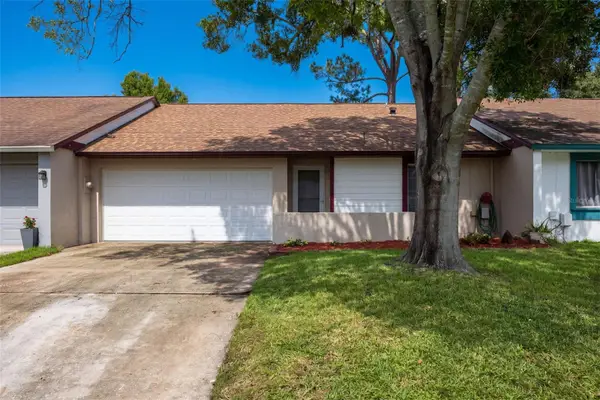 $250,000Active2 beds 2 baths1,116 sq. ft.
102 Oakridge Court, SANFORD, FL 32773
MLS# O6445498Listed by: CREEGAN GROUP - New
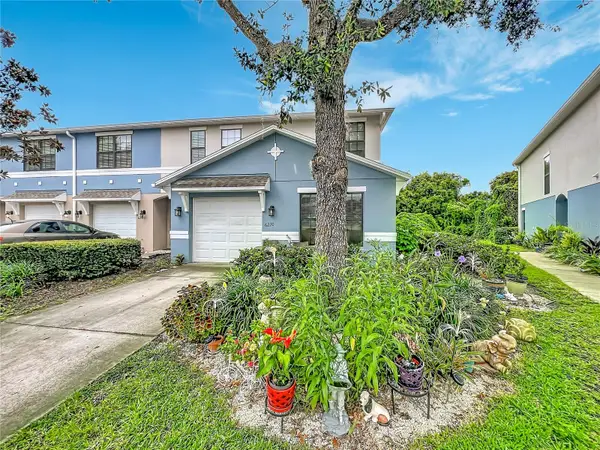 $349,000Active4 beds 3 baths1,767 sq. ft.
6210 Windsor Lake Circle, SANFORD, FL 32773
MLS# O6447254Listed by: LA ROSA REALTY PREMIER LLC - New
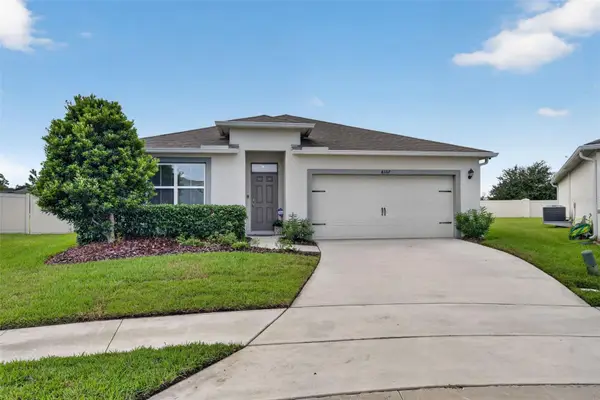 $394,900Active4 beds 2 baths1,846 sq. ft.
4367 Looking Glass Place, SANFORD, FL 32771
MLS# O6447531Listed by: FOLIO REALTY LLC - New
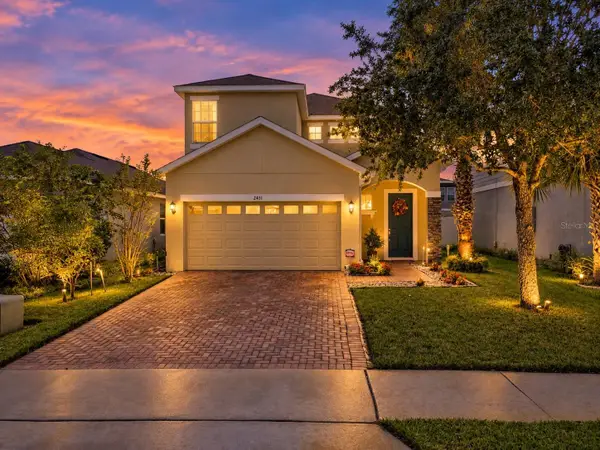 $440,000Active4 beds 3 baths1,997 sq. ft.
2431 Waxwing Way, SANFORD, FL 32773
MLS# O6447741Listed by: KELLER WILLIAMS ADVANTAGE REALTY - New
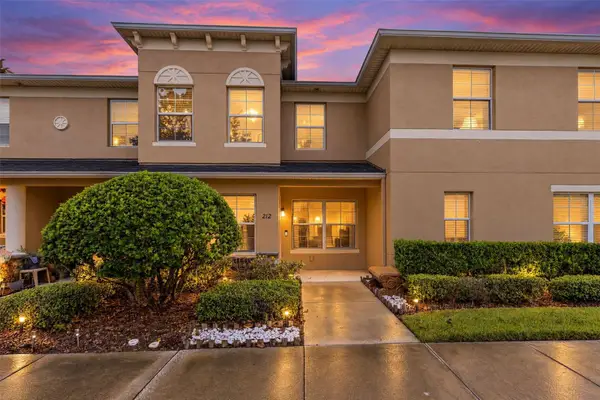 $234,900Active2 beds 3 baths1,589 sq. ft.
212 Carina Circle, SANFORD, FL 32773
MLS# O6447704Listed by: RE/MAX 200 REALTY - New
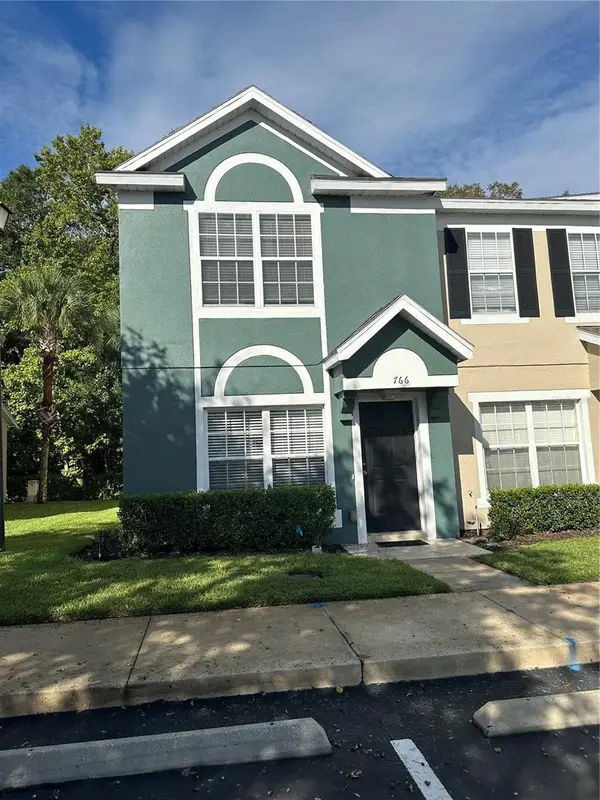 $225,000Active2 beds 3 baths1,148 sq. ft.
766 Shropshire Loop, SANFORD, FL 32771
MLS# O6448171Listed by: CHARLES RUTENBERG REALTY ORLANDO


Protect your home and budget from life's surprises with an Assurant Home Warranty, backed by a partner that supports you through every step of homeownership. Explore Plans.
© 2023 - 2026 ERA Franchise Systems LLC. All rights reserved. ERA Franchise Systems LLC fully supports the principles of the Fair Housing Act and the Equal Opportunity Act. ERA, ERA Real Estate powered, and their respective logos are registered service marks of ERA Franchise Systems LLC. Each office is independently owned and operated.