
2493 Northumbria Drive, Sanford, FL 32771
Local realty services provided by:ERA ONETEAM REALTY
Listed by: louis marin
Office: florida realty investments
MLS#:O6439524
Source:MFRMLS
Price summary
- Price:$799,000
- Price per sq. ft.:$226.47
- Monthly HOA dues:$211.67
About this home
WELCOME TO BUCKINGHAM ESTATES—EXTENSIVELY UPGRADED, SPACIOUS & DESIGNED FOR FLORIDA INDOOR-OUTDOOR LIVING!
Welcome to this beautifully upgraded two-story home in the highly sought-after, guard-gated community of Buckingham Estates. Built in 2005, this impressive residence offers approximately 3,528 total sq. ft., including 2,797 sq. ft. of living space, with 4 bedrooms, 3 full bathrooms, a versatile upstairs bonus room, large screened outdoor entertainment area, distinctive specialty flooring, energy-conscious construction features, and an extensive list of upgrades.
Major improvements include a NEW Lennox 21-SEER variable A/C system, NEW water heater, and whole-house water filtration/softener system. Energy-conscious construction features include a radiant barrier, block-fill insulation, and formaldehyde-free insulation and interior paint.
The flooring is a true standout. Rare Manary Madagascar Rosewood enhances the formal living room, formal dining room, and family room. The upstairs bonus room features teak flooring, while the primary bedroom and closet feature bamboo flooring. Large 20-inch diagonal tile extends throughout additional living and bathroom areas, with carpeting in the three secondary bedrooms.
Crown molding throughout adds architectural character, while the kitchen features impressive 44-inch cabinetry accented by ornate matching crown molding. A separate dry bar provides additional entertaining space. The attic has been improved with quality plywood flooring for additional usable storage.
Designed for a connected lifestyle, the home features CAT-5 network cabling throughout, plus stereo pre-wiring in the primary bedroom and family room.
The large screened outdoor entertainment area expands the home's living space and provides an inviting setting for entertaining, relaxing, dining outdoors, or watching the game. Planning a future pool? Wiring has already been run, providing valuable infrastructure for future plans.
The upstairs bonus room offers exceptional flexibility as a home office, media/theater room, game room, fitness area, hobby space, or guest retreat.
Situated on approximately 0.31 acres, the property features an impressive approximately 90-foot brick-paver driveway plus additional exterior parking beside the primary garage.
Buckingham Estates offers a community clubhouse, swimming pool, playground, guard-gated entry, and convenient access to I-4 and SR 46, with shopping, dining, recreation, and the greater Orlando area within easy reach.
This is far more than a standard Buckingham Estates home. From upgraded mechanical systems and energy-conscious construction to rare hardwood flooring, architectural details, technology infrastructure, outdoor entertainment space, and future pool preparation, these improvements would be difficult and costly to duplicate today.
Schedule your private showing and experience the quality, space, and extensive upgrades firsthand!...
Contact an agent
Home facts
- Year built:2005
- Subdivision & Development:BUCKINGHAM ESTATES PH 3 & 4
- Listing ID #:O6439524
- Added:1 day(s) ago
- Updated:October 03, 2026 at 02:25 PM
Rooms and interior
- Bedrooms:4
- Total bathrooms:3
- Full bathrooms:3
- Flooring:Bamboo, Brick, Carpet, Ceramic Tile
- Kitchen Description:Range Hood, Water Filtration System, Water Softener
- Basement Description:Block
- Living area:2,797 sq. ft.
Heating and cooling
- Cooling:Attic Fan, Central Air
- Central air:Yes
Structure and exterior
- Roof:Shingle
- Year built:2005
- Building area:2,797 sq. ft.
- Lot area:0.31 Acres
- Construction Materials:Block, Stucco
- Exterior Features:Rain Gutters
- Foundation Description:Block, Slab
- Levels:2 Story
Schools
- High school:Seminole High
- Middle school:Markham Woods Middle
- Elementary school:Heathrow Elementary
Utilities
- Water:Water Connected
- Sewer:Public Sewer, Sewer Connected
Finances and disclosures
- Price:$799,000
- Price per sq. ft.:$226.47
- Tax amount:$3,466 (2025)
Features and amenities
- Appliances:Range Hood, Water Filtration System, Water Softener
- Laundry features:Inside
- Amenities:Cable Connected, Ceiling Fans(s), Clubhouse, Playground, Pool
- Pool features:Pool, Public Pool
Parking
- Parking description:Attached Garage
- Garage:Yes
- Garage spaces:3
 The information being provided by Stellar Mls is for the consumer's personal, non-commercial use and may not be used for any purpose other than to identify prospective properties consumer may be interested in purchasing. Any information relating to real estate for sale referenced on this web site comes from the Internet Data Exchange (IDX) program of the Stellar Mls. ERA ONETEAM REALTY is not a Multiple Listing Service (MLS), nor does it offer MLS access. This website is a service of ERA ONETEAM REALTY, a broker participant of Stellar Mls. This web site may reference real estate listing(s) held by a brokerage firm other than the broker and/or agent who owns this web site.
The accuracy of all information, regardless of source, including but not limited to open house information, square footages and lot sizes, is deemed reliable but not guaranteed and should be personally verified through personal inspection by and/or with the appropriate professionals. The data contained herein is copyrighted by Stellar Mls and is protected by all applicable copyright laws. Any unauthorized dissemination of this information is in violation of copyright laws and is strictly prohibited.
Properties in listings may have been sold or may no longer be available.
Copyright 2026 Stellar Mls. All rights reserved.
The information being provided by Stellar Mls is for the consumer's personal, non-commercial use and may not be used for any purpose other than to identify prospective properties consumer may be interested in purchasing. Any information relating to real estate for sale referenced on this web site comes from the Internet Data Exchange (IDX) program of the Stellar Mls. ERA ONETEAM REALTY is not a Multiple Listing Service (MLS), nor does it offer MLS access. This website is a service of ERA ONETEAM REALTY, a broker participant of Stellar Mls. This web site may reference real estate listing(s) held by a brokerage firm other than the broker and/or agent who owns this web site.
The accuracy of all information, regardless of source, including but not limited to open house information, square footages and lot sizes, is deemed reliable but not guaranteed and should be personally verified through personal inspection by and/or with the appropriate professionals. The data contained herein is copyrighted by Stellar Mls and is protected by all applicable copyright laws. Any unauthorized dissemination of this information is in violation of copyright laws and is strictly prohibited.
Properties in listings may have been sold or may no longer be available.
Copyright 2026 Stellar Mls. All rights reserved.New listings near 2493 Northumbria Drive
- Coming Soon
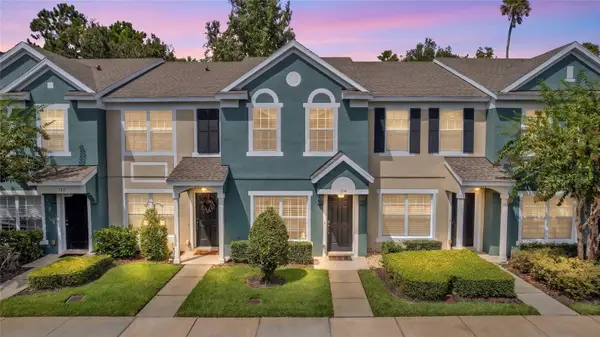 $249,000Coming Soon2 beds 3 baths1,078 sq. ft.
716 Shropshire Loop, SANFORD, FL 32771
MLS# V4951542Listed by: LIVELY REAL ESTATE - Coming SoonOpen Sat, 11am to 3pm
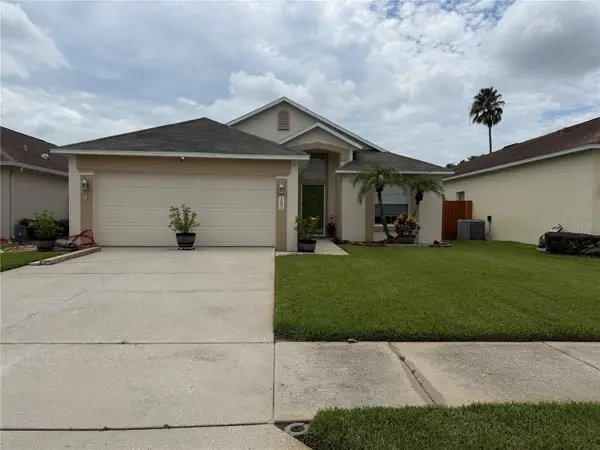 $350,000Coming Soon3 beds 2 baths1,564 sq. ft.
103 Prince Place, SANFORD, FL 32771
MLS# O6443344Listed by: THE SHUGAN GROUP INC - Coming Soon
 $299,000Coming Soon3 beds 2 baths1,232 sq. ft.
310 Reid Court, SANFORD, FL 32773
MLS# O6436812Listed by: PROMAX PROPERTY SOLUTIONS 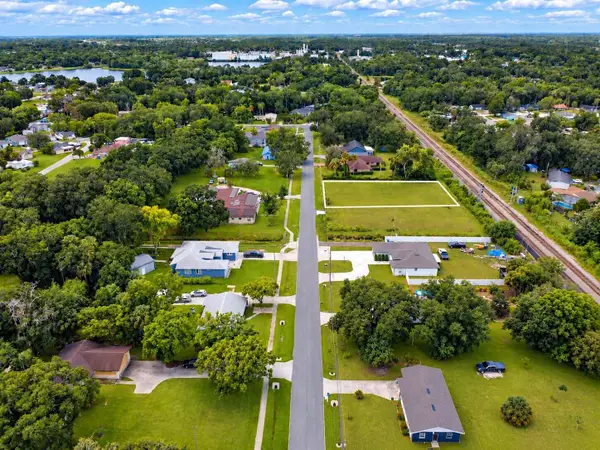 $80,000Pending0.44 Acres
Dixie Way, SANFORD, FL 32771
MLS# O6446817Listed by: REAL BROKER, LLC- New
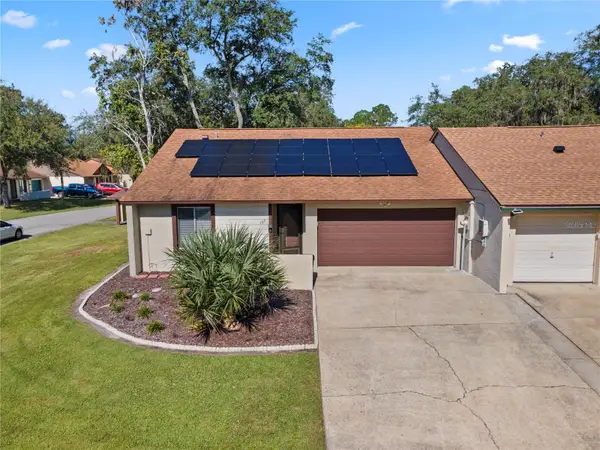 $280,000Active2 beds 2 baths1,116 sq. ft.
167 Clear Lake Circle, SANFORD, FL 32773
MLS# O6444977Listed by: KELLER WILLIAMS ADVANTAGE REALTY - New
 $55,000Active0.21 Acres
Hughey Street, SANFORD, FL 32771
MLS# C7531507Listed by: KNOWLEDGE BASE REAL ESTATE - Open Sat, 12 to 3pmNew
 $401,990Active3 beds 2 baths1,589 sq. ft.
3656 Triple Crown Loop, SANFORD, FL 32773
MLS# O6446923Listed by: SM FLORIDA BROKERAGE LLC - New
 $320,000Active3 beds 2 baths1,490 sq. ft.
234 Cedar Bark Lane, SANFORD, FL 32771
MLS# O6446934Listed by: BEYCOME OF FLORIDA LLC - Open Sat, 12 to 2pmNew
 $459,000Active3 beds 2 baths1,206 sq. ft.
217 W 11th Street, SANFORD, FL 32771
MLS# V4951582Listed by: PORZIG REALTY


Protect your home and budget from life's surprises with an Assurant Home Warranty, backed by a partner that supports you through every step of homeownership. Explore Plans.
© 2023 - 2026 ERA Franchise Systems LLC. All rights reserved. ERA Franchise Systems LLC fully supports the principles of the Fair Housing Act and the Equal Opportunity Act. ERA, ERA Real Estate powered, and their respective logos are registered service marks of ERA Franchise Systems LLC. Each office is independently owned and operated.