
338 Springview Drive, Sanford, FL 32773
Local realty services provided by:ERA Grizzard Real Estate
Listed by: james brodick, llc.
Office: realty pros assured
MLS#:V4951556
Source:MFRMLS
Price summary
- Price:$425,000
- Price per sq. ft.:$186.32
About this home
Welcome to 338 Springview in Sanford! This beautifully updated 3 bedroom, 2 bath home offers an inviting open floor plan designed for comfortable living and effortless entertaining. The spacious, open kitchen is truly the heart of the home, featuring stunning stone countertops, 42-inch cabinetry, and a convenient coffee bar, providing plenty of space for cooking, gathering, and entertaining. Luxury vinyl flooring flows throughout, adding a modern touch and easy maintenance. The permitted enclosed florida room offers additional living space to enjoy year round and features a fireplace. Enjoy Florida living in your private backyard oasis, complete with a saltwater pool surrounded by pavers, beautiful landscaping, and a fully fenced white vinyl fencing. A separate backyard workshop offers additional space for hobbies, projects, or storage. Additional updates include a new water heater. Roof is 11 years old. Conveniently located within walking distance of a nearby park and just minutes from shopping, dining, attractions, and easy access to I-4, this home offers the perfect combination of style, functionality and location. Don't miss the opportunity to make this beautifully maintained Sanford home your own! Refrigerator does not convey. All information deemed to be accurate but cannot be guaranteed....
Contact an agent
Home facts
- Year built:1984
- Subdivision & Development:GROVEVIEW VILLAGE 3RD ADD REP
- Listing ID #:V4951556
- Added:1 day(s) ago
- Updated:September 30, 2026 at 05:05 PM
Rooms and interior
- Bedrooms:3
- Total bathrooms:2
- Full bathrooms:2
- Flooring:Luxury Vinyl
- Kitchen Description:Dishwasher, Kitchen/Family Room Combo, Stone Counters
- Bedroom Description:Split Bedroom
- Living area:1,759 sq. ft.
Heating and cooling
- Cooling:Central Air
- Heating:Central
- Central air:Yes
Structure and exterior
- Roof:Shingle
- Year built:1984
- Building area:1,759 sq. ft.
- Lot area:0.19 Acres
- Construction Materials:Block, Concrete
- Levels:1 Story
Utilities
- Water:Water Connected
- Sewer:Public Sewer, Sewer Connected
Finances and disclosures
- Price:$425,000
- Price per sq. ft.:$186.32
- Tax amount:$2,234 (2025)
Features and amenities
- Appliances:Dishwasher, Dryer, Washer
- Laundry features:Dryer, Inside, Washer
- Amenities:Cable Available, Ceiling Fans(s), Kitchen/Family Room Combo, Split Bedroom, Stone Counters
- Pool features:In Ground, Private Pool, Salt Water
Parking
- Parking description:Attached Garage
- Garage:Yes
- Garage spaces:2
 The information being provided by Stellar Mls is for the consumer's personal, non-commercial use and may not be used for any purpose other than to identify prospective properties consumer may be interested in purchasing. Any information relating to real estate for sale referenced on this web site comes from the Internet Data Exchange (IDX) program of the Stellar Mls. ERA Grizzard Real Estate is not a Multiple Listing Service (MLS), nor does it offer MLS access. This website is a service of ERA Grizzard Real Estate, a broker participant of Stellar Mls. This web site may reference real estate listing(s) held by a brokerage firm other than the broker and/or agent who owns this web site.
The accuracy of all information, regardless of source, including but not limited to open house information, square footages and lot sizes, is deemed reliable but not guaranteed and should be personally verified through personal inspection by and/or with the appropriate professionals. The data contained herein is copyrighted by Stellar Mls and is protected by all applicable copyright laws. Any unauthorized dissemination of this information is in violation of copyright laws and is strictly prohibited.
Properties in listings may have been sold or may no longer be available.
Copyright 2026 Stellar Mls. All rights reserved.
The information being provided by Stellar Mls is for the consumer's personal, non-commercial use and may not be used for any purpose other than to identify prospective properties consumer may be interested in purchasing. Any information relating to real estate for sale referenced on this web site comes from the Internet Data Exchange (IDX) program of the Stellar Mls. ERA Grizzard Real Estate is not a Multiple Listing Service (MLS), nor does it offer MLS access. This website is a service of ERA Grizzard Real Estate, a broker participant of Stellar Mls. This web site may reference real estate listing(s) held by a brokerage firm other than the broker and/or agent who owns this web site.
The accuracy of all information, regardless of source, including but not limited to open house information, square footages and lot sizes, is deemed reliable but not guaranteed and should be personally verified through personal inspection by and/or with the appropriate professionals. The data contained herein is copyrighted by Stellar Mls and is protected by all applicable copyright laws. Any unauthorized dissemination of this information is in violation of copyright laws and is strictly prohibited.
Properties in listings may have been sold or may no longer be available.
Copyright 2026 Stellar Mls. All rights reserved.New listings near 338 Springview Drive
- Coming Soon
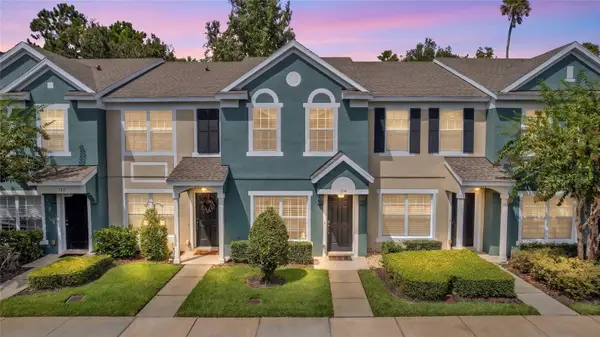 $249,000Coming Soon2 beds 3 baths1,078 sq. ft.
716 Shropshire Loop, SANFORD, FL 32771
MLS# V4951542Listed by: LIVELY REAL ESTATE - Coming SoonOpen Sat, 11am to 3pm
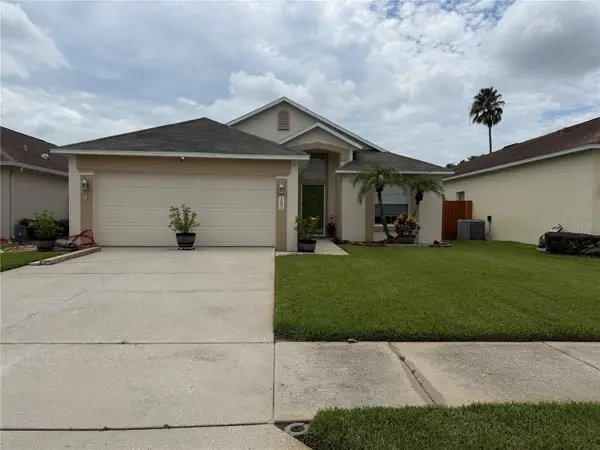 $350,000Coming Soon3 beds 2 baths1,564 sq. ft.
103 Prince Place, SANFORD, FL 32771
MLS# O6443344Listed by: THE SHUGAN GROUP INC - Coming Soon
 $299,000Coming Soon3 beds 2 baths1,232 sq. ft.
310 Reid Court, SANFORD, FL 32773
MLS# O6436812Listed by: PROMAX PROPERTY SOLUTIONS - New
 $305,000Active0.76 Acres
Willow Avenue, SANFORD, FL 32773
MLS# V4951590Listed by: CHARLES RUTENBERG REALTY ORLANDO - New
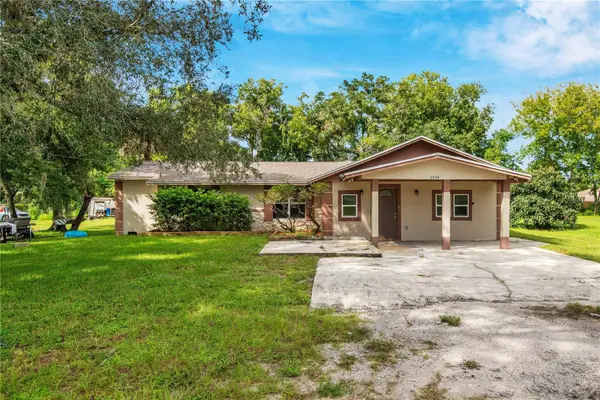 $285,000Active3 beds 2 baths1,618 sq. ft.
3724 Washington Street, SANFORD, FL 32771
MLS# O6444202Listed by: ELEGANT REALTY LLC - Open Sat, 12 to 2pmNew
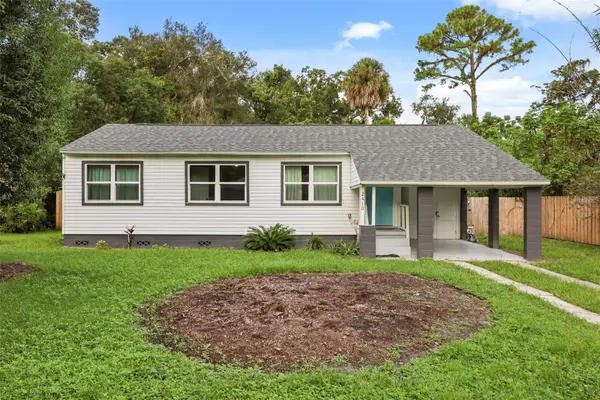 $299,000Active3 beds 1 baths1,163 sq. ft.
2410 Orange Avenue, SANFORD, FL 32771
MLS# O6442196Listed by: KELLER WILLIAMS REALTY AT THE PARKS - New
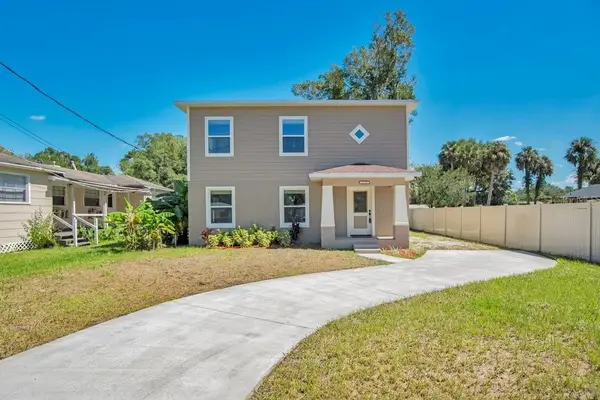 $359,000Active4 beds 3 baths1,968 sq. ft.
1119 Willow Avenue, SANFORD, FL 32771
MLS# O6444994Listed by: SOVERA REALTY GROUP, LLC - New
 $415,000Active3 beds 2 baths1,874 sq. ft.
133 Spanish Bay Drive, SANFORD, FL 32771
MLS# O6445065Listed by: LA ROSA REALTY KISSIMMEE - New
 $245,000Active3 beds 1 baths1,014 sq. ft.
420 S Sunland Drive, SANFORD, FL 32773
MLS# O6445836Listed by: REALTY LYNK INC


Protect your home and budget from life's surprises with an Assurant Home Warranty, backed by a partner that supports you through every step of homeownership. Explore Plans.
© 2023 - 2026 ERA Franchise Systems LLC. All rights reserved. ERA Franchise Systems LLC fully supports the principles of the Fair Housing Act and the Equal Opportunity Act. ERA, ERA Real Estate powered, and their respective logos are registered service marks of ERA Franchise Systems LLC. Each office is independently owned and operated.