
817 S Locust Avenue, Sanford, FL 32771
Local realty services provided by:Tomlin St Cyr Real Estate Services ERA Powered
Listed by: wilianny brillante, fernanda negromonte
Office: nova real estate services inc
MLS#:O6431950
Source:MFRMLS
Price summary
- Price:$355,000
- Price per sq. ft.:$176.44
About this home
Discover Your Ideal Home Just Minutes from Historic Downtown Sanford! Welcome to this modern design and classic charm. This newly built one-story home offers 1,404 square feet of open living space, thoughtfully designed for comfort, style, and functionality. Featuring 3 spacious bedrooms, this home is ideal for families, professionals, or anyone who enjoys hosting. The open-concept layout highlights a beautifully finished kitchen as the centerpiece — complete with high-end touches and plenty of room for gatherings, cooking, and making memories. Built with quality materials and energy efficiency in mind. A 2-car garage provides secure parking with direct access to the interior for everyday ease.Enjoy being just moments away from the lively culture of Downtown Sanford, including award-winning dining, local coffee shops, boutique shopping, and year-round events. With close proximity to major highways, commuting to surrounding areas is simple and stress-free.This home offers the perfect balance of timeless appeal, modern comfort, and a location that truly stands out. Don’t miss the opportunity to make it yours — schedule your private tour today!...
Contact an agent
Home facts
- Year built:2025
- Subdivision & Development:SANFORD TOWN OF
- Listing ID #:O6431950
- Added:52 day(s) ago
- Updated:September 29, 2026 at 08:57 PM
Rooms and interior
- Bedrooms:3
- Total bathrooms:2
- Full bathrooms:2
- Flooring:Ceramic Tile
- Dining Description:Living Room/Dining Room Combo
- Kitchen Description:Dishwasher, Kitchen/Family Room Combo, Microwave, Range Hood, Refrigerator
- Living area:1,404 sq. ft.
Heating and cooling
- Cooling:Central Air
- Heating:Central, Electric
- Central air:Yes
Structure and exterior
- Roof:Shingle
- Year built:2025
- Building area:1,404 sq. ft.
- Lot area:0.13 Acres
- Construction Materials:Concrete, Stucco
- Foundation Description:Slab
- Levels:1 Story
Schools
- High school:Seminole High
- Middle school:Markham Woods Middle
- Elementary school:Hamilton Elementary
Utilities
- Water:Public
- Sewer:Public Sewer
Finances and disclosures
- Price:$355,000
- Price per sq. ft.:$176.44
- Tax amount:$825 (2024)
Features and amenities
- Appliances:Dishwasher, Irrigation Equipment, Microwave, Range Hood, Refrigerator
- Laundry features:Laundry Room
- Amenities:Cable Available, Irrigation Equipment, Kitchen/Family Room Combo, Living Room/Dining Room Combo, Open Floorplan
- Pool features:Public Pool
Parking
- Parking description:Attached Garage
- Garage:Yes
- Garage spaces:2
 The information being provided by Stellar Mls is for the consumer's personal, non-commercial use and may not be used for any purpose other than to identify prospective properties consumer may be interested in purchasing. Any information relating to real estate for sale referenced on this web site comes from the Internet Data Exchange (IDX) program of the Stellar Mls. Tomlin St Cyr Real Estate Services ERA Powered is not a Multiple Listing Service (MLS), nor does it offer MLS access. This website is a service of Tomlin St Cyr Real Estate Services ERA Powered, a broker participant of Stellar Mls. This web site may reference real estate listing(s) held by a brokerage firm other than the broker and/or agent who owns this web site.
The accuracy of all information, regardless of source, including but not limited to open house information, square footages and lot sizes, is deemed reliable but not guaranteed and should be personally verified through personal inspection by and/or with the appropriate professionals. The data contained herein is copyrighted by Stellar Mls and is protected by all applicable copyright laws. Any unauthorized dissemination of this information is in violation of copyright laws and is strictly prohibited.
Properties in listings may have been sold or may no longer be available.
Copyright 2026 Stellar Mls. All rights reserved.
The information being provided by Stellar Mls is for the consumer's personal, non-commercial use and may not be used for any purpose other than to identify prospective properties consumer may be interested in purchasing. Any information relating to real estate for sale referenced on this web site comes from the Internet Data Exchange (IDX) program of the Stellar Mls. Tomlin St Cyr Real Estate Services ERA Powered is not a Multiple Listing Service (MLS), nor does it offer MLS access. This website is a service of Tomlin St Cyr Real Estate Services ERA Powered, a broker participant of Stellar Mls. This web site may reference real estate listing(s) held by a brokerage firm other than the broker and/or agent who owns this web site.
The accuracy of all information, regardless of source, including but not limited to open house information, square footages and lot sizes, is deemed reliable but not guaranteed and should be personally verified through personal inspection by and/or with the appropriate professionals. The data contained herein is copyrighted by Stellar Mls and is protected by all applicable copyright laws. Any unauthorized dissemination of this information is in violation of copyright laws and is strictly prohibited.
Properties in listings may have been sold or may no longer be available.
Copyright 2026 Stellar Mls. All rights reserved.New listings near 817 S Locust Avenue
- Coming SoonOpen Sat, 11am to 3pm
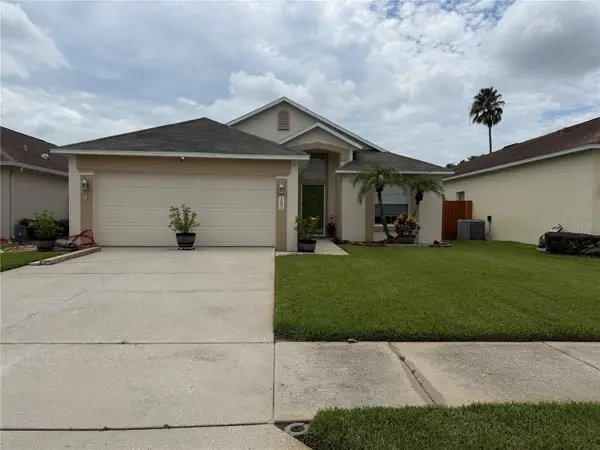 $350,000Coming Soon3 beds 2 baths1,564 sq. ft.
103 Prince Place, SANFORD, FL 32771
MLS# O6443344Listed by: THE SHUGAN GROUP INC - Coming Soon
 $299,000Coming Soon3 beds 2 baths1,232 sq. ft.
310 Reid Court, SANFORD, FL 32773
MLS# O6436812Listed by: PROMAX PROPERTY SOLUTIONS - New
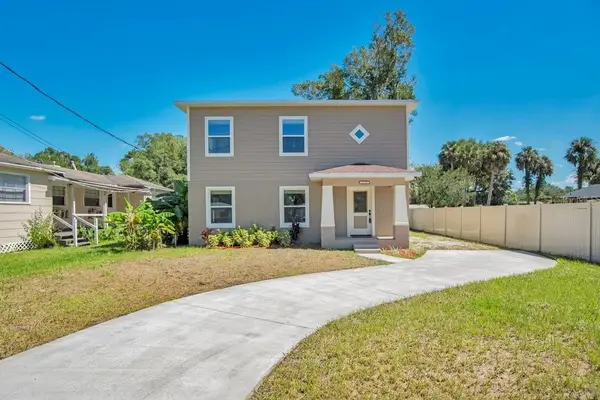 $359,000Active4 beds 3 baths1,968 sq. ft.
1119 Willow Avenue, SANFORD, FL 32771
MLS# O6444994Listed by: SOVERA REALTY GROUP, LLC - New
 $425,000Active3 beds 2 baths1,759 sq. ft.
338 Springview Drive, Sanford, FL 32773
MLS# 1231270Listed by: REALTY PROS ASSURED - New
 $415,000Active3 beds 2 baths1,874 sq. ft.
133 Spanish Bay Drive, SANFORD, FL 32771
MLS# O6445065Listed by: LA ROSA REALTY KISSIMMEE - New
 $245,000Active3 beds 1 baths1,014 sq. ft.
420 S Sunland Drive, SANFORD, FL 32773
MLS# O6445836Listed by: REALTY LYNK INC - New
 $450,000Active4 beds 2 baths1,819 sq. ft.
3659 Triple Crown Loop, SANFORD, FL 32773
MLS# O6445824Listed by: RISEWELL HOMES FLORIDA LLC - New
 $285,000Active3 beds 2 baths1,390 sq. ft.
2513 Orange Avenue, SANFORD, FL 32773
MLS# V4951548Listed by: CHARLES RUTENBERG REALTY ORLANDO - New
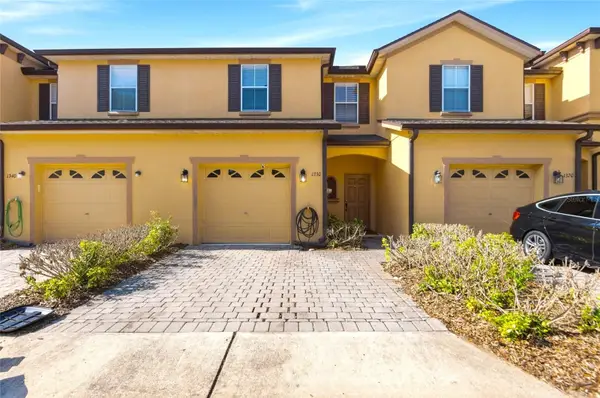 $244,900Active3 beds 3 baths1,203 sq. ft.
1330 Long Oak Way, SANFORD, FL 32771
MLS# TB8552760Listed by: SILVER DOOR REALTY LLC - New
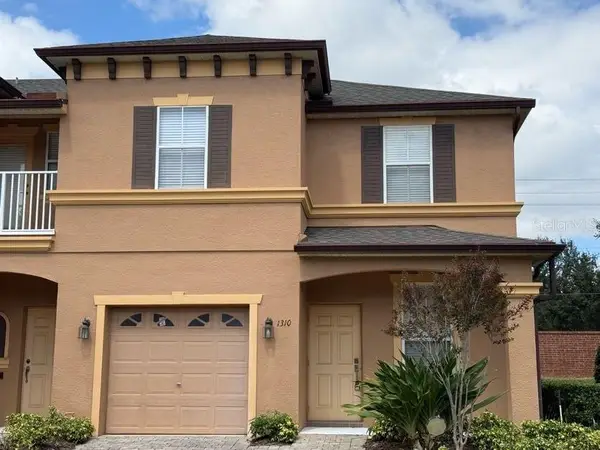 $275,000Active3 beds 3 baths1,409 sq. ft.
1310 Retreat View Circle, SANFORD, FL 32771
MLS# O6444841Listed by: LPT REALTY, LLC


Protect your home and budget from life's surprises with an Assurant Home Warranty, backed by a partner that supports you through every step of homeownership. Explore Plans.
© 2023 - 2026 ERA Franchise Systems LLC. All rights reserved. ERA Franchise Systems LLC fully supports the principles of the Fair Housing Act and the Equal Opportunity Act. ERA, ERA Real Estate powered, and their respective logos are registered service marks of ERA Franchise Systems LLC. Each office is independently owned and operated.