
824 W 25th Street, Sanford, FL 32771
Local realty services provided by:Gulf Shores Realty ERA Powered
824 W 25th Street,Sanford, FL 32771
$190,000
- 2 Beds
- 2 Baths
- 1,134 sq. ft.
- Condominium
- Active
Listed by: lorena hernandez, avihai sela
Office: safetynet realty
MLS#:O6446468
Source:MFRMLS
Price summary
- Price:$190,000
- Price per sq. ft.:$161.29
- Monthly HOA dues:$350
About this home
Welcome to 824 W 25th Street! This charming 2-bedroom, 1.5-bathroom Sanford home located in Sanford's Country Club Manor community offers a comfortable two-story floor plan designed with everyday living in mind.
The main level features a comfortable living area along with a fully functional and well equiped kitchen, providing a convenient space for preparing meals and gathering. A half bath on the first floor adds to the home's everyday functionality. Both bedrooms are located upstairs, creating a private retreat away from the main living area with a full bathroom.
One of the home's key advantages is the convenience of HOA-managed exterior maintenance. The HOA replaced the roof in 2025, giving the next owner the benefit of a recent roof replacement while helping keep exterior upkeep simple.
With its practical layout, comfortable living spaces, recent roof replacement, and low-maintenance exterior, this home offers a convenient opportunity for a new homeowner. Come take a look at 824 W 25th Street and see the possibilities for yourself....
Contact an agent
Home facts
- Year built:1973
- Subdivision & Development:COUNTRY CLUB MANOR CONDO
- Listing ID #:O6446468
- Added:1 day(s) ago
- Updated:October 02, 2026 at 12:19 PM
Rooms and interior
- Bedrooms:2
- Total bathrooms:2
- Full bathrooms:1
- Half bathrooms:1
- Flooring:Luxury Vinyl
- Kitchen Description:Dishwasher, Microwave, Range, Refrigerator, Solid Surface Counters, Solid Wood Cabinets
- Bedroom Description:Primary Bedroom Upstairs
- Living area:1,134 sq. ft.
Heating and cooling
- Cooling:Central Air
- Heating:Central
- Central air:Yes
Structure and exterior
- Roof:Shingle
- Year built:1973
- Building area:1,134 sq. ft.
- Lot area:0.02 Acres
- Construction Materials:Block, Wood Siding
- Exterior Features:Sidewalk
- Foundation Description:Slab
- Levels:2 Story
Utilities
- Water:Public, Water Connected
- Sewer:Public Sewer
Finances and disclosures
- Price:$190,000
- Price per sq. ft.:$161.29
- Tax amount:$46 (2025)
Features and amenities
- Appliances:Dishwasher, Microwave, Range, Refrigerator
- Laundry features:Electric Dryer Hookup, Washer Hookup
- Amenities:Built-In Features, Ceiling Fans(s), Maintenance, Pool, Primary Bedroom Upstairs, Solid Surface Counters, Solid Wood Cabinets
- Pool features:Pool, Public Pool
 The information being provided by Stellar Mls is for the consumer's personal, non-commercial use and may not be used for any purpose other than to identify prospective properties consumer may be interested in purchasing. Any information relating to real estate for sale referenced on this web site comes from the Internet Data Exchange (IDX) program of the Stellar Mls. Gulf Shores Realty ERA Powered is not a Multiple Listing Service (MLS), nor does it offer MLS access. This website is a service of Gulf Shores Realty ERA Powered, a broker participant of Stellar Mls. This web site may reference real estate listing(s) held by a brokerage firm other than the broker and/or agent who owns this web site.
The accuracy of all information, regardless of source, including but not limited to open house information, square footages and lot sizes, is deemed reliable but not guaranteed and should be personally verified through personal inspection by and/or with the appropriate professionals. The data contained herein is copyrighted by Stellar Mls and is protected by all applicable copyright laws. Any unauthorized dissemination of this information is in violation of copyright laws and is strictly prohibited.
Properties in listings may have been sold or may no longer be available.
Copyright 2026 Stellar Mls. All rights reserved.
The information being provided by Stellar Mls is for the consumer's personal, non-commercial use and may not be used for any purpose other than to identify prospective properties consumer may be interested in purchasing. Any information relating to real estate for sale referenced on this web site comes from the Internet Data Exchange (IDX) program of the Stellar Mls. Gulf Shores Realty ERA Powered is not a Multiple Listing Service (MLS), nor does it offer MLS access. This website is a service of Gulf Shores Realty ERA Powered, a broker participant of Stellar Mls. This web site may reference real estate listing(s) held by a brokerage firm other than the broker and/or agent who owns this web site.
The accuracy of all information, regardless of source, including but not limited to open house information, square footages and lot sizes, is deemed reliable but not guaranteed and should be personally verified through personal inspection by and/or with the appropriate professionals. The data contained herein is copyrighted by Stellar Mls and is protected by all applicable copyright laws. Any unauthorized dissemination of this information is in violation of copyright laws and is strictly prohibited.
Properties in listings may have been sold or may no longer be available.
Copyright 2026 Stellar Mls. All rights reserved.New listings near 824 W 25th Street
- Coming Soon
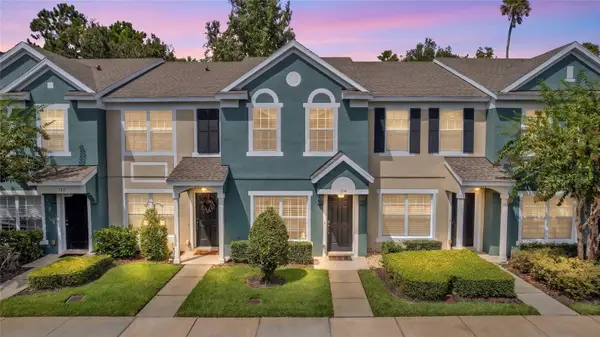 $249,000Coming Soon2 beds 3 baths1,078 sq. ft.
716 Shropshire Loop, SANFORD, FL 32771
MLS# V4951542Listed by: LIVELY REAL ESTATE - Coming SoonOpen Sat, 11am to 3pm
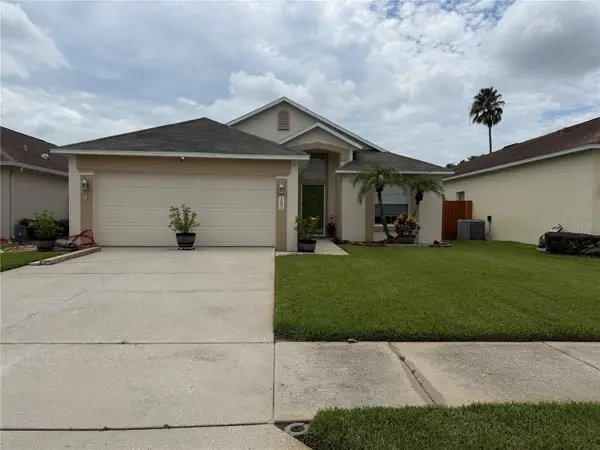 $350,000Coming Soon3 beds 2 baths1,564 sq. ft.
103 Prince Place, SANFORD, FL 32771
MLS# O6443344Listed by: THE SHUGAN GROUP INC - Coming Soon
 $299,000Coming Soon3 beds 2 baths1,232 sq. ft.
310 Reid Court, SANFORD, FL 32773
MLS# O6436812Listed by: PROMAX PROPERTY SOLUTIONS - Open Sat, 12 to 2pmNew
 $459,000Active3 beds 2 baths1,206 sq. ft.
217 W 11th Street, SANFORD, FL 32771
MLS# V4951582Listed by: PORZIG REALTY - New
 $215,000Active3 beds 1 baths1,088 sq. ft.
3005 S Park Avenue, SANFORD, FL 32773
MLS# O6446626Listed by: KELLER WILLIAMS WINTER PARK - New
 $290,000Active3 beds 1 baths1,015 sq. ft.
100 Pinecrest Drive, SANFORD, FL 32773
MLS# O6446646Listed by: KELLER WILLIAMS ADVANTAGE REALTY - New
 $139,000Active3 beds 1 baths984 sq. ft.
107 Anderson Circle, SANFORD, FL 32771
MLS# V4951607Listed by: LA ROSA REALTY CW PROPERTIES L - New
 $339,900Active5 beds 2 baths1,325 sq. ft.
2426 S Laurel Avenue, SANFORD, FL 32771
MLS# O6446523Listed by: INVESTOR'S REAL ESTATE LLC - New
 $509,990Active4 beds 3 baths2,194 sq. ft.
1198 Basalt Lane, SANFORD, FL 32771
MLS# O6446134Listed by: KELLER WILLIAMS ADVANTAGE REALTY


Protect your home and budget from life's surprises with an Assurant Home Warranty, backed by a partner that supports you through every step of homeownership. Explore Plans.
© 2023 - 2026 ERA Franchise Systems LLC. All rights reserved. ERA Franchise Systems LLC fully supports the principles of the Fair Housing Act and the Equal Opportunity Act. ERA, ERA Real Estate powered, and their respective logos are registered service marks of ERA Franchise Systems LLC. Each office is independently owned and operated.