
1323 Par View Drive, Sanibel, FL 33957
Local realty services provided by:Tomlin St Cyr Real Estate Services ERA Powered
Listed by: derek mcbride
Office: lpt realty, llc.
MLS#:O6452604
Source:MFRMLS
Price summary
- Price:$545,000
- Price per sq. ft.:$265.59
- Monthly HOA dues:$4
About this home
Discover an exciting opportunity in Sanibel's Beachview Country Club Estates! Situated along the scenic Sanibel River, this single-story, 3-bedroom, 2-bathroom residence offers 1,644 square feet of living space, a split-bedroom floor plan, a separate den, and an attached two-car garage. Extensive interior renovations have already transformed much of the home, featuring attractive wood-look tile flooring, fresh neutral finishes, updated interior doors, contemporary framed sliding glass doors, and beautifully tiled walk-in shower areas. Spacious living areas and large windows bring in abundant natural light, while the screened pool area creates a wonderful setting for enjoying the surrounding tropical landscape. With much of the renovation work already completed, the property offers its next owner the opportunity to finish the remaining improvements and personalize the final details. Located in an established Sanibel neighborhood near beaches, golf, dining, and recreational opportunities, this waterfront property combines a desirable island location with the potential to create something truly special. Schedule your private showing and explore the possibilities!...
Contact an agent
Home facts
- Year built:1978
- Subdivision & Development:BEACHVIEW COUNTRY CLUB ESTATES
- Listing ID #:O6452604
- Added:1 day(s) ago
- Updated:October 28, 2026 at 01:53 PM
Rooms and interior
- Bedrooms:3
- Total bathrooms:2
- Full bathrooms:2
- Flooring:Laminate
- Living area:1,644 sq. ft.
Heating and cooling
- Cooling:Central Air
- Heating:Central
- Central air:Yes
Structure and exterior
- Roof:Tile
- Year built:1978
- Building area:1,644 sq. ft.
- Lot area:0.31 Acres
- Construction Materials:Block, Concrete, Stucco
- Foundation Description:Slab
- Levels:1 Story
Utilities
- Water:Public
- Sewer:Public Sewer
Finances and disclosures
- Price:$545,000
- Price per sq. ft.:$265.59
- Tax amount:$5,335 (2025)
Features and amenities
- Appliances:Irrigation Equipment
- Laundry features:Laundry Room
- Amenities:Crown Molding, Electricity Available, Irrigation Equipment, Open Floorplan
- Pool features:In Ground, Private Pool, Screen Enclosure
Parking
- Parking description:Attached Garage
- Garage:Yes
 The information being provided by Stellar Mls is for the consumer's personal, non-commercial use and may not be used for any purpose other than to identify prospective properties consumer may be interested in purchasing. Any information relating to real estate for sale referenced on this web site comes from the Internet Data Exchange (IDX) program of the Stellar Mls. Tomlin St Cyr Real Estate Services ERA Powered is not a Multiple Listing Service (MLS), nor does it offer MLS access. This website is a service of Tomlin St Cyr Real Estate Services ERA Powered, a broker participant of Stellar Mls. This web site may reference real estate listing(s) held by a brokerage firm other than the broker and/or agent who owns this web site.
The accuracy of all information, regardless of source, including but not limited to open house information, square footages and lot sizes, is deemed reliable but not guaranteed and should be personally verified through personal inspection by and/or with the appropriate professionals. The data contained herein is copyrighted by Stellar Mls and is protected by all applicable copyright laws. Any unauthorized dissemination of this information is in violation of copyright laws and is strictly prohibited.
Properties in listings may have been sold or may no longer be available.
Copyright 2026 Stellar Mls. All rights reserved.
New listings near 1323 Par View Drive
- New
 $949,000Active3 beds 2 baths1,620 sq. ft.
1112 Skiff Place, Sanibel, FL 33957
MLS# 2026044832Listed by: PFEIFER REALTY GROUP LLC - New
 $1,150,000Active4 beds 3 baths3,323 sq. ft.
1422 Sanderling Circle, Sanibel, FL 33957
MLS# 2026044846Listed by: PFEIFER REALTY GROUP LLC - New
 $1,295,000Active2 beds 2 baths1,632 sq. ft.
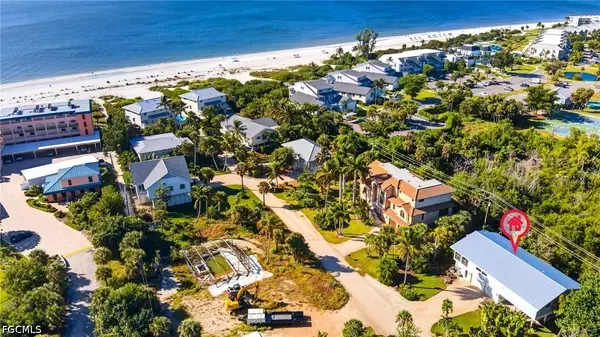
198 Southwinds Drive, Sanibel, FL 33957
MLS# 2026045106Listed by: ROYAL SHELL REAL ESTATE, INC. - New
 $449,000Active2 beds 2 baths1,233 sq. ft.
5117 Sea Bell Road #A102, Sanibel, FL 33957
MLS# 2026044381Listed by: MCCALLION AND MCCALLION - New
 $649,000Active3 beds 3 baths1,534 sq. ft.
5117 Sea Bell Road #E103, Sanibel, FL 33957
MLS# 2026044382Listed by: MCCALLION AND MCCALLION - New
 $649,000Active3 beds 2 baths1,555 sq. ft.
5117 Sea Bell Road #D204, Sanibel, FL 33957
MLS# 2026044384Listed by: MCCALLION AND MCCALLION - New
 $970,000Active2 beds 2 baths967 sq. ft.
827 E Gulf Drive #C8, Sanibel, FL 33957
MLS# 2026043313Listed by: MCCALLION AND MCCALLION - New
 $899,000Active3 beds 3 baths2,815 sq. ft.
2675 Wulfert Road #6, Sanibel, FL 33957
MLS# 2026044685Listed by: ROYAL SHELL REAL ESTATE, INC. - New
 $1,825,000Active3 beds 3 baths2,696 sq. ft.
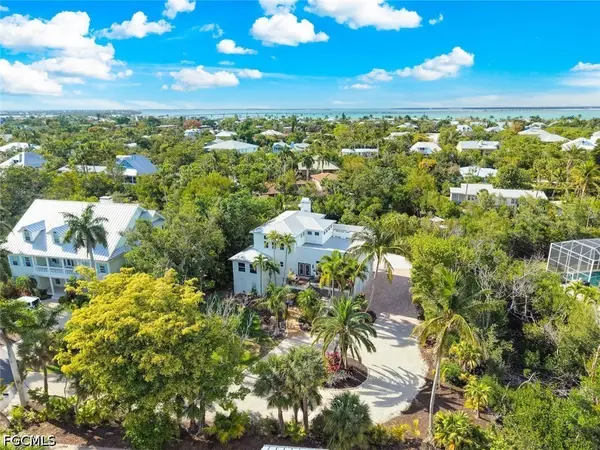
500 Kinzie Island Court, Sanibel, FL 33957
MLS# 2026044213Listed by: KINGFISHER REAL ESTATE, INC.


Protect your home and budget from life's surprises with an Assurant Home Warranty, backed by a partner that supports you through every step of homeownership. Explore Plans.
© 2023 - 2026 ERA Franchise Systems LLC. All rights reserved. ERA Franchise Systems LLC fully supports the principles of the Fair Housing Act and the Equal Opportunity Act. ERA, ERA Real Estate powered, and their respective logos are registered service marks of ERA Franchise Systems LLC. Each office is independently owned and operated.