
1356 Eagle Run Drive, Sanibel, FL 33957
Local realty services provided by:ERA Real Solutions Realty
Listed by: michael mcmurray
Office: royal shell real estate, inc.
MLS#:2026046385
Source:FL_GFMB
Price summary
- Price:$2,480,000
- Price per sq. ft.:$268.37
About this home
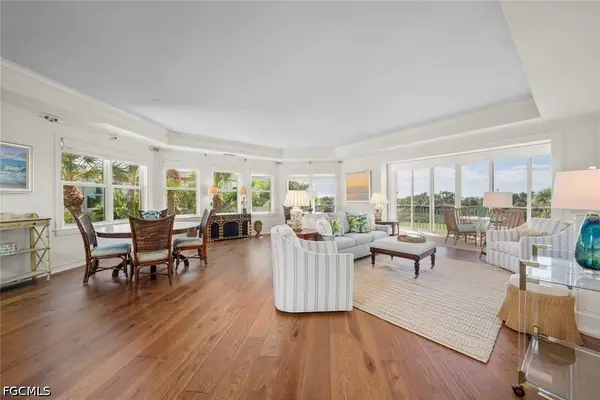
Tucked away at the end of a quiet cul-de-sac in the highly desirable Beachview community, this exceptional custom residence offers the perfect blend of privacy, quality, and island convenience. Originally built as the personal home of a custom builder, the property reflects a level of craftsmanship, attention to detail, and thoughtful design that is rarely found. Extensively updated and meticulously maintained, the home features a newer standing-seam metal roof and numerous improvements throughout. Designed with both comfortable family living and effortless entertaining in mind, the spacious floor plan offers generous accommodations for family and extended guests alike. The outdoor living experience is equally impressive. The resort-style pool area has been extensively renovated and serves as the centerpiece of a private tropical retreat overlooking beautiful lake and golf course views. Positioned to feel secluded and tucked away from the street, the home enjoys a peaceful setting while remaining remarkably close to everything that makes Sanibel so special.
Residents enjoy the benefits of the Beachview community, where golf and tennis opportunities are readily available, along with deeded beach access just a short stroll away. Restaurants, shops, bike paths, and island amenities are all within easy reach, while the convenient east-end location provides quick on-and-off-island access. Offering an outstanding combination of size, quality, location, and value, this home is attractively priced relative to its square footage and extensive upgrades. Whether you're seeking a full-time residence, seasonal retreat, or a place to gather generations of family and friends, this is a rare opportunity to own a truly special Sanibel property built with pride, maintained with care, and ready to be enjoyed for years to come....
Contact an agent
Home facts
- Year built:2002
- Subdivision & Development:BEACHVIEW COUNTRY CLUB ESTATES
- Listing ID #:2026046385
- Added:1 day(s) ago
- Updated:November 21, 2026 at 08:06 PM
Rooms and interior
- Bedrooms:5
- Total bathrooms:6
- Full bathrooms:5
- Half bathrooms:1
- Flooring:Carpet, Tile
- Kitchen Description:Dishwasher, Disposal, Gas Cooktop, Ice Maker, Microwave, Pantry, Refrigerator, Separate Ice Machine
- Living area:4,145 sq. ft.
Heating and cooling
- Cooling:Ceiling Fans, Electric, Zoned
- Heating:Central, Electric, Zoned
- Central air:Yes
Structure and exterior
- Roof:Metal
- Year built:2002
- Building area:4,145 sq. ft.
- Lot area:0.36 Acres
- Architectural Style:MultiLevel, Two Story
- Construction Materials:Stucco, Wood Frame
- Exterior Features:Balcony, Deck, Fence, Fruit Trees, Gas Grill, Lanai, Open, Outdoor Grill, Outdoor Kitchen, Outdoor Shower, Patio, Porch, Screened, Security High Impact Doors, Storage, Water Feature
- Foundation Description:Pillar Post Pier
- Levels:2 Story
Utilities
- Water:Public
- Sewer:Public Sewer
Finances and disclosures
- Price:$2,480,000
- Price per sq. ft.:$268.37
- Tax amount:$26,692 (2025)
Features and amenities
- Laundry features:Dryer, Inside, Laundry Tub, Washer
- Amenities:Bar, Pantry, Restaurant
- Pool features:Electric Heat, Heated, Pool Equipment
Parking
- Parking description:Attached, Driveway, Garage, Garage Door Opener, Golf Cart Garage, Two Spaces, Underground, Unpaved
- Garage:Yes
- Garage spaces:3
New listings near 1356 Eagle Run Drive
- New
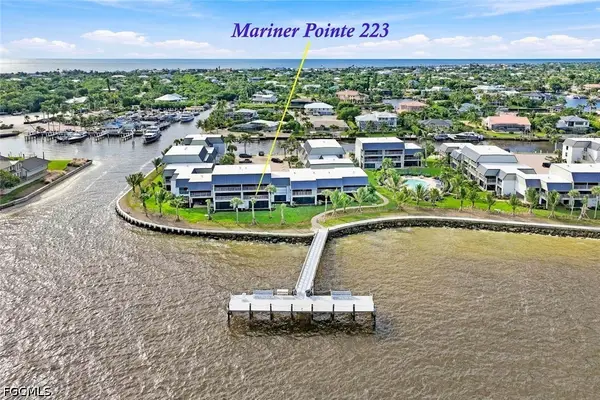 $849,900Active2 beds 3 baths1,309 sq. ft.
760 Sextant Drive N #223, Sanibel, FL 33957
MLS# 2026047191Listed by: ROYAL SHELL REAL ESTATE, INC. - New
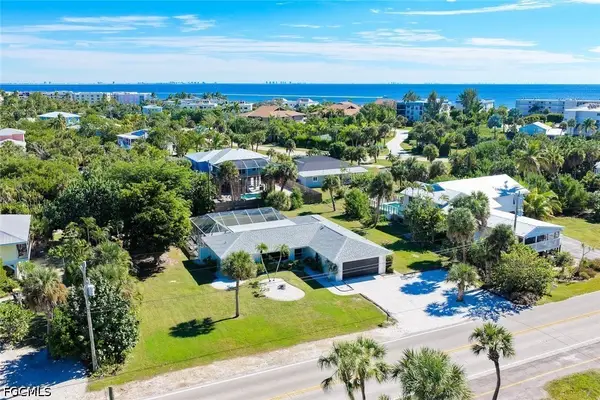 $1,100,000Active3 beds 2 baths1,519 sq. ft.
658 Donax Street, Sanibel, FL 33957
MLS# 2026047756Listed by: MCCALLION AND MCCALLION - New
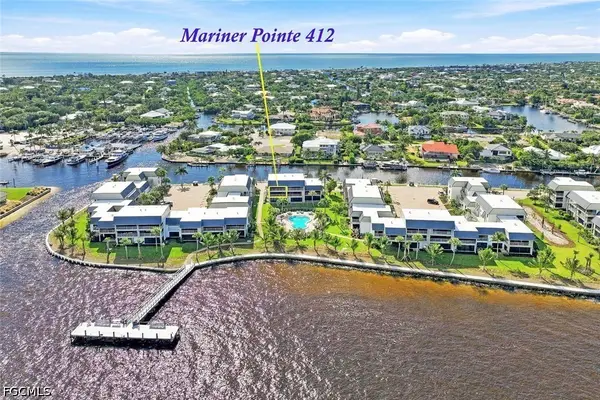 $549,000Active2 beds 3 baths1,309 sq. ft.
760 Sextant Drive #412, Sanibel, FL 33957
MLS# 2026048599Listed by: ROYAL SHELL REAL ESTATE, INC. - New
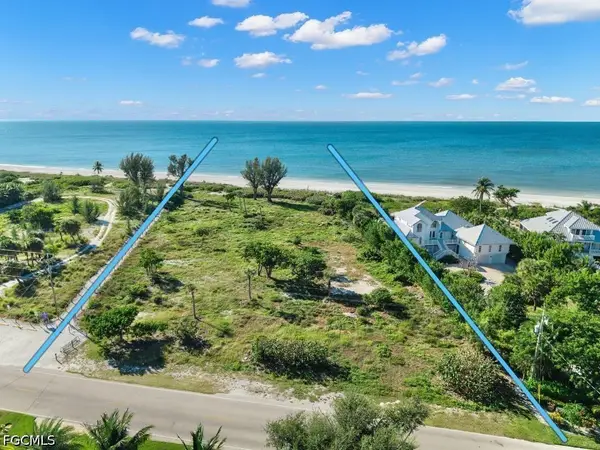 $10,500,000Active3.01 Acres
4015 W Gulf Drive, Sanibel, FL 33957
MLS# 2026048508Listed by: ROYAL SHELL REAL ESTATE, INC. - New
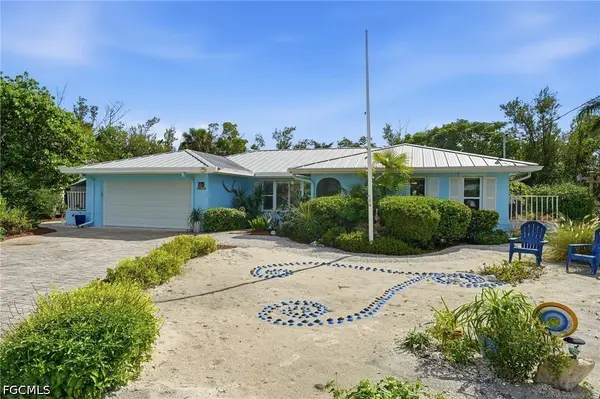 $1,070,000Active2 beds 2 baths1,704 sq. ft.
1076 Captains Walk Street, Sanibel, FL 33957
MLS# 2026048435Listed by: LPT REALTY, LLC - New
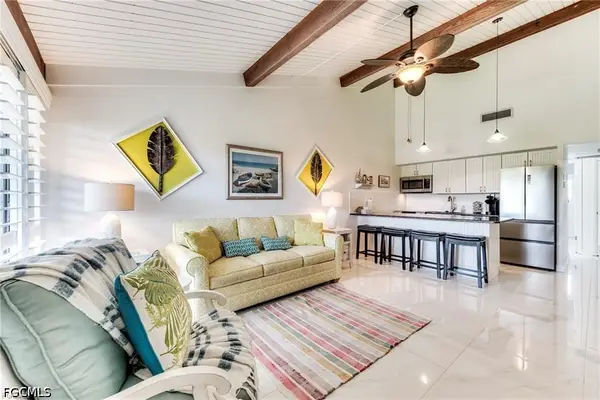 $325,000Active1 beds 1 baths558 sq. ft.
1250 Tennisplace Court #D33, Sanibel, FL 33957
MLS# 2026048637Listed by: JOHN R. WOOD PROPERTIES - New
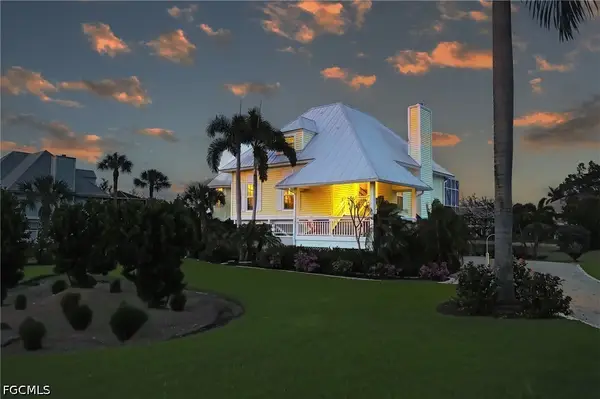 $1,379,000Active3 beds 3 baths2,808 sq. ft.
246 Christofer Court, Sanibel, FL 33957
MLS# 2026048745Listed by: JOHN GEE & COMPANY, INC. - New
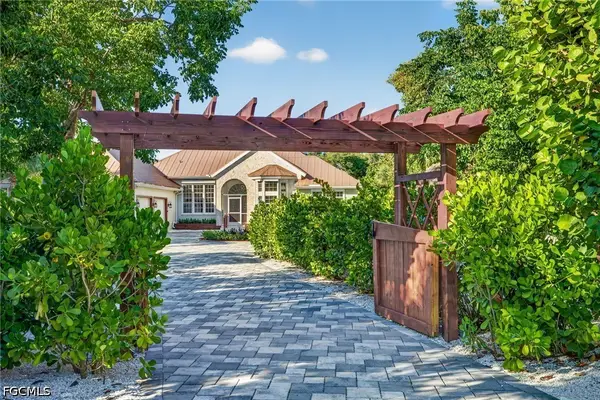 $2,600,000Active4 beds 3 baths3,298 sq. ft.
4090 W Gulf Drive, Sanibel, FL 33957
MLS# 2026048359Listed by: PFEIFER REALTY GROUP LLC - New
 $1,350,000Active3 beds 3 baths2,930 sq. ft.
5681 Baltusrol Court #3A, Sanibel, FL 33957
MLS# 2026048663Listed by: KINGFISHER REAL ESTATE, INC.


Protect your home and budget from life's surprises with an Assurant Home Warranty, backed by a partner that supports you through every step of homeownership. Explore Plans.
© 2023 - 2026 ERA Franchise Systems LLC. All rights reserved. ERA Franchise Systems LLC fully supports the principles of the Fair Housing Act and the Equal Opportunity Act. ERA, ERA Real Estate powered, and their respective logos are registered service marks of ERA Franchise Systems LLC. Each office is independently owned and operated.